
120 Biltmore Avenue #306, Asheville, NC
$1,250,000 · 2 bedrooms · 2 baths · 1,171 sq ft · built 2027
Listing courtesy of Howard Hanna Beverly-Hanks Biltmore Avenue (William Coin). Listing data provided by Canopy MLS, deemed reliable but not guaranteed.
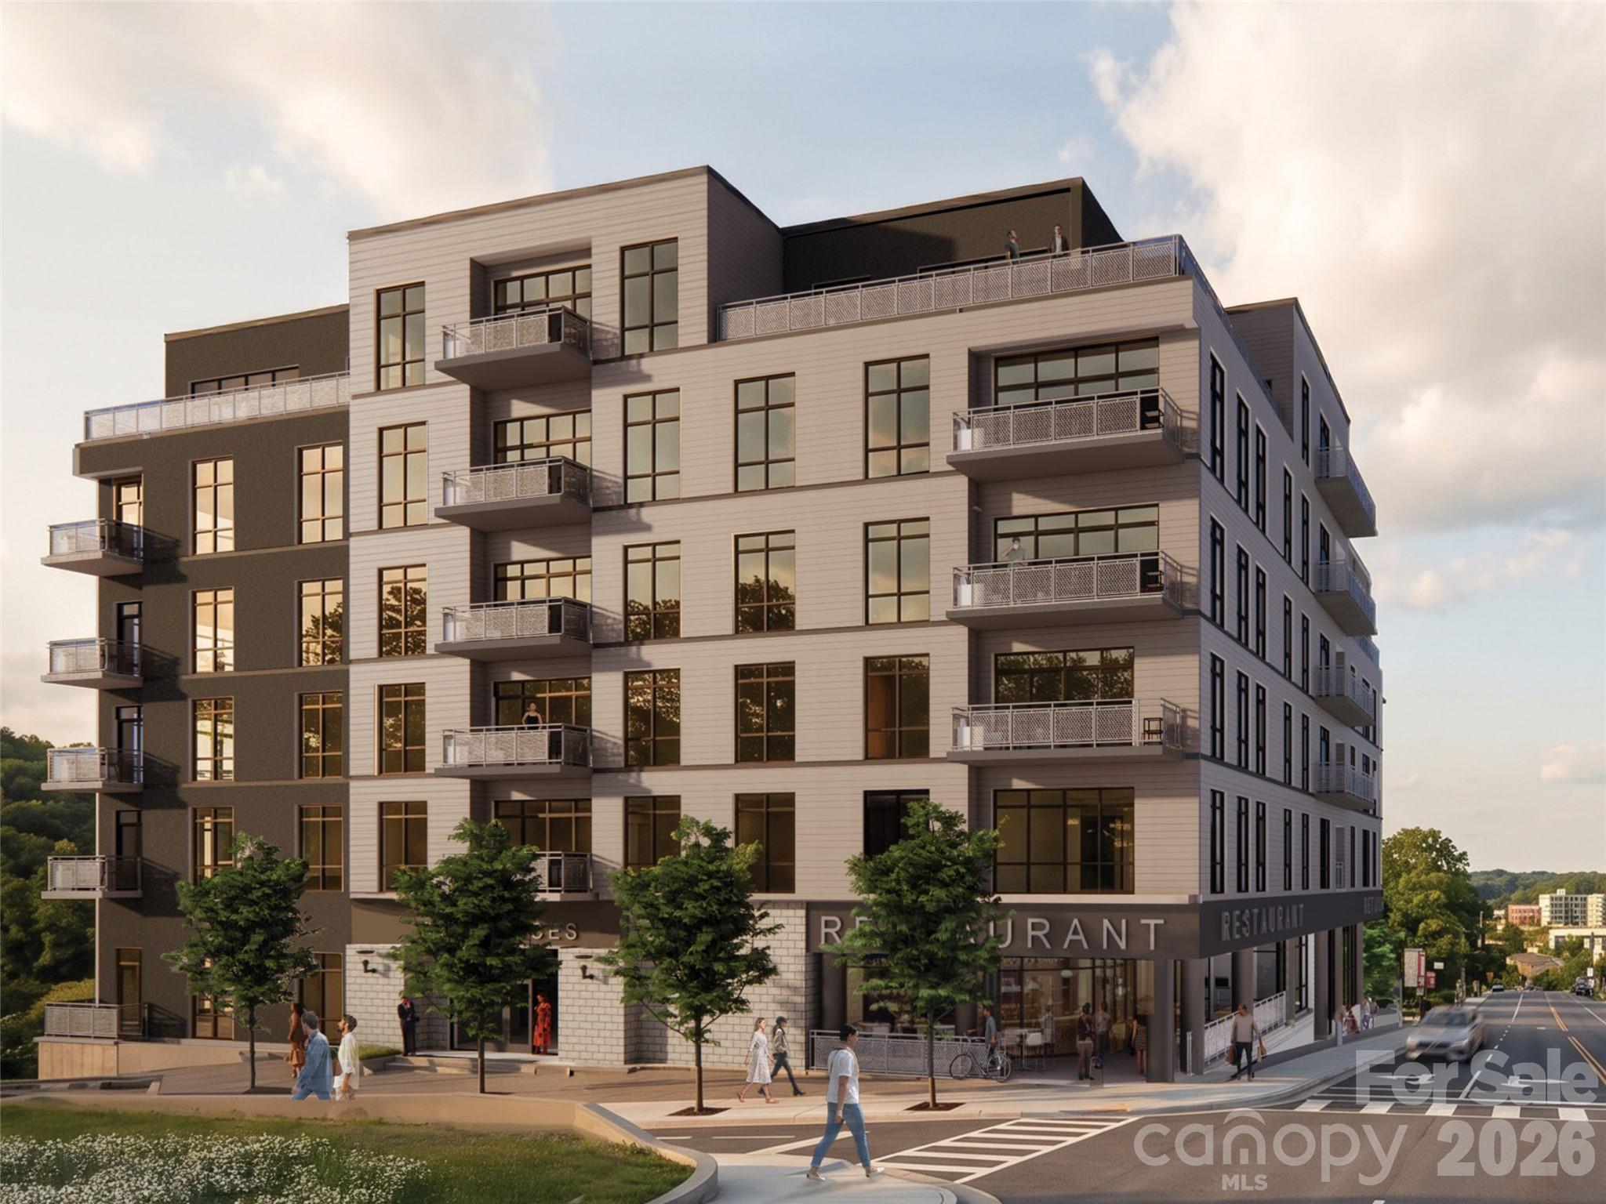

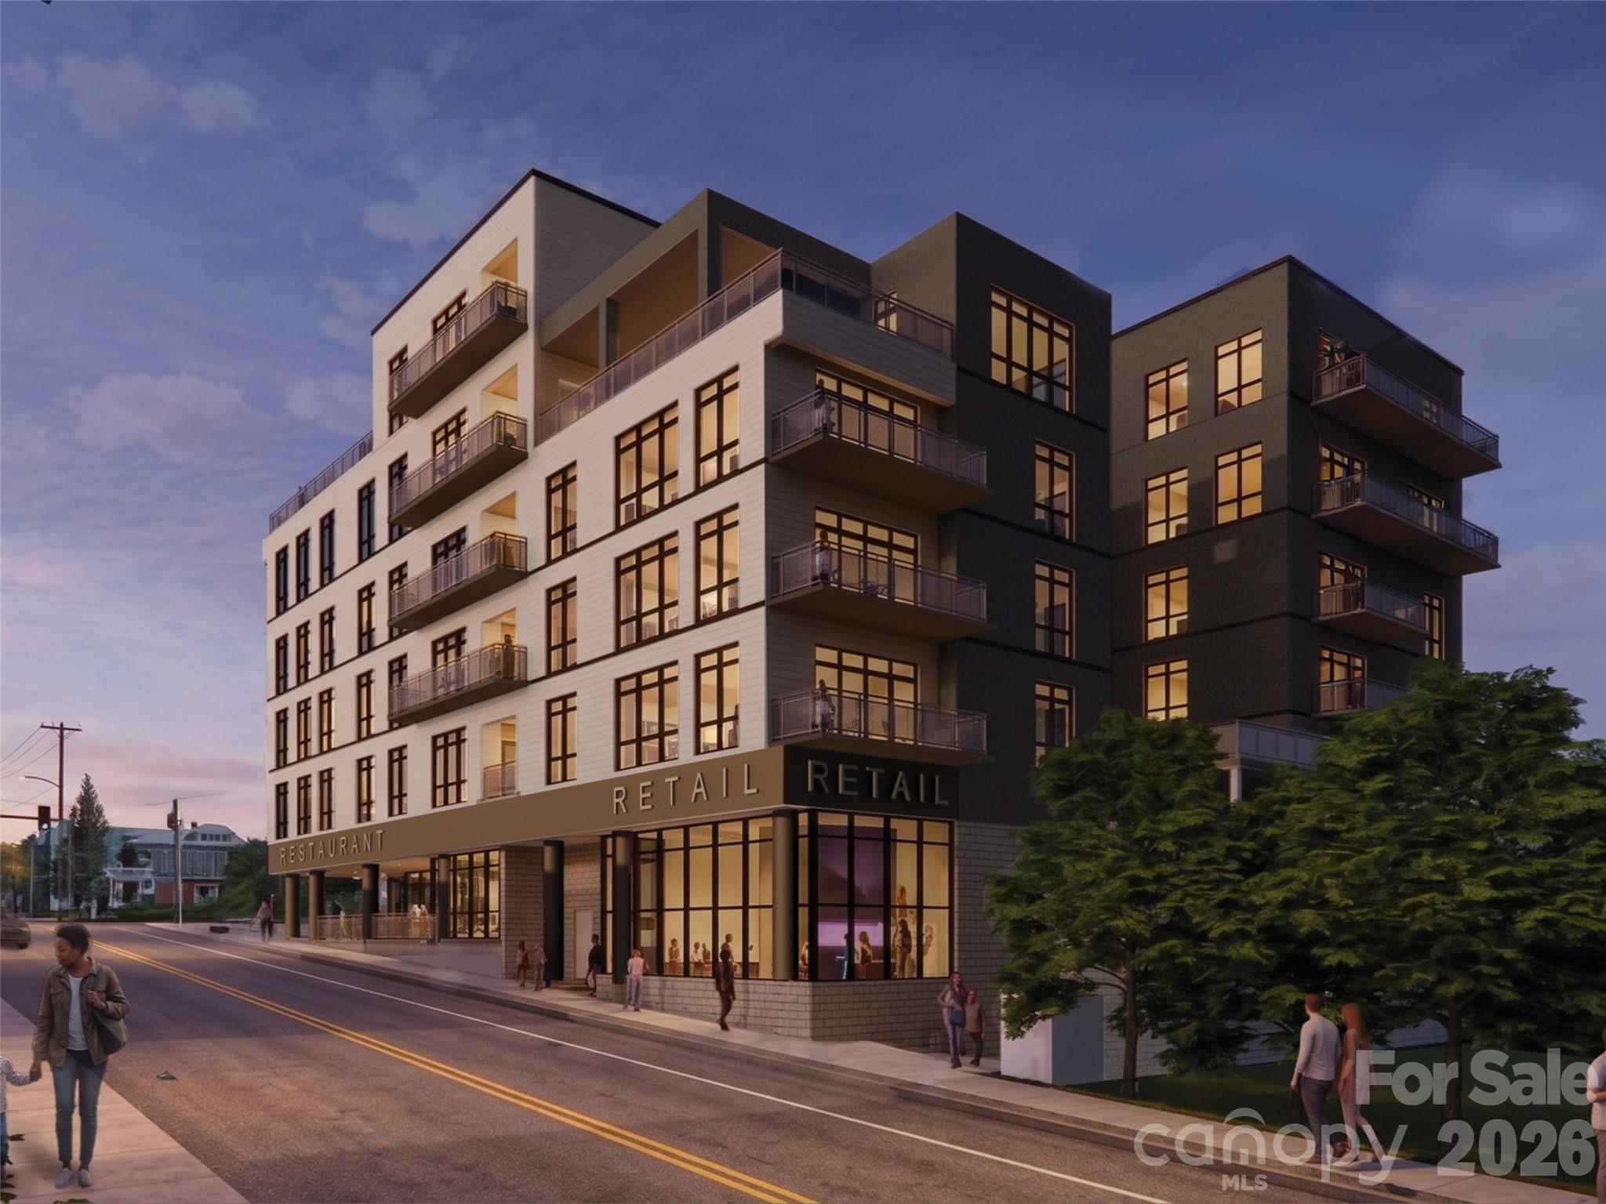


Modernism finds a structured foothold in Asheville’s South Slope with MK on Biltmore, a concrete and steel development scheduled for completion in 2027. Residence 306, a third-floor condominium, offers 1,171 square feet of interior living space complemented by a private balcony. The two-bedroom, two-bathroom layout features ten-foot ceilings and a kitchen appointed with quartz surfaces and GE Café appliances. While the aesthetic is decidedly contemporary, the true value lies in the building’s rare short-term rental eligibility within a submarket defined by strict lodging ordinances and proximity to the city’s culinary and arts corridors. Early acquisition allows for significant personalization, including consultations with the project’s interior designer and the procurement of deeded parking or EV charging stations. As the South Slope continues its evolution into a high-density luxury hub, this residence represents a versatile asset for those prioritizing both central walkability and income-producing potential. Private consultations regarding early-stage customization and investment projections are available through Peters & Associates.
About the home
A well-proportioned 2-bedroom, 2-bath residence at MK on Biltmore: Residence 306 offers 1,171 square feet of interior living space plus a private 46-square-foot balcony. Located on the third floor, Residence 306 is eligible for short-term rental use, delivering genuine income-producing potential in the heart of South Slope. MK on Biltmore is a six-story, 44-residence building of steel and concrete construction, thoughtfully designed with an on-site restaurant and ground-floor retail. Kitchens feature quartz countertops and standard GE Café appliances, with Bosch available as an upgrade. Homes also offer 9-10' ceilings, smart home options, floating vanities, custom closets, and fire pit options, plus a complimentary consultation with the project's interior designer to personalize your finishes. Buy early and secure the extras: EV charging stations, additional deeded parking, and extra storage are all available as upgrades while supplies last. Steps from The Orange Peel, Wicked Weed Brewing, the Asheville Art Museum, Chestnut, and James Beard Award-winning restaurants, with McCormick Field, Aston Park, and the Blue Ridge Parkway just minutes away. Construction begins summer 2026, with move-ins beginning 2028. Contact listing team for a copy of building plans and interior finish options.
Price in context
- Asking $1,067 per square foot.
- That is 103% above the $525 median across 183 active $1.5M+ homes in Asheville.
- 151st highest asking price of 183 active $1.5M+ homes in Asheville.
- 160th largest by living area of the 164 with a recorded size.
- No price changes since it was listed.
- 80 days on the market, listed 2026-07-24.
- County tax assessment $9,999,999; the asking price is 0.13× the assessed value.
Location
Neighborhood: Mk On Biltmore, Buncombe County, ZIP 28801.
Assigned schools
- Elementary: Asheville City
- Middle: Asheville
- High: Asheville
School assignments come from the listing and can change; confirm with the district.
Features
- Style
- Contemporary
- Levels
- 5 Story or more
- Construction
- Fiber Cement, Other - See Remarks
- Roof
- Rubber
- Builder
- BEVERLY GRANT
- New construction
- Yes
- Bathrooms
- 2 full
- Interior
- Breakfast Bar, Cable Prewire, Kitchen Island, Other - See Remarks
- Flooring
- Tile, Wood
- Kitchen & appliances
- Dishwasher, Disposal, Electric Oven, Electric Range, Microwave, Refrigerator, Washer/Dryer
- Heating
- Ductless
- Cooling
- Ductless
- Garage
- 1 spaces
- Parking
- Assigned, Electric Gate, Electric Vehicle Charging Station(s), Attached Garage, Garage Door Opener
- Exterior
- Elevator, Other - See Remarks
- View
- City, Year Round
- Lot
- Corner Lot, Rolling Slope, Views, Other - See Remarks
- Community
- Elevator, Sidewalks, Street Lights, Other
- County
- Buncombe
Comparable homes on the market
- 120 Biltmore Avenue #201, Asheville — $1,500,000, 2 bd, 1,402 sq ft, also in Mk On Biltmore
- 120 Biltmore Avenue #404, Asheville — $1,350,000, 2 bd, 1,140 sq ft, also in Mk On Biltmore
- 120 Biltmore Avenue #502, Asheville — $2,600,000, 3 bd, 1,682 sq ft, also in Mk On Biltmore
- 161 Church Street #703, Asheville — $3,425,000, 3 bd, 2,714 sq ft, 0.1 mi away
- 161 Church Street #302, Asheville — $1,556,426, 2 bd, 1,388 sq ft, 0.1 mi away
- 55 S Market Street #404, Asheville — $1,049,000, 2 bd, 1,614 sq ft, 0.2 mi away
See it privately
Nicholas and Miriam Peters show every home personally. Peters & Associates, 4401 Barclay Downs Dr #132, Charlotte, NC 28209. Office 704-264-4572. Request a private showing.