
1327 Startown Road, Lincolnton, NC
$1,449,900 · 3 bedrooms · 3 baths · 3,117 sq ft · built 1993
Listing courtesy of SERHANT (Noah Jenkins). Listing data provided by Canopy MLS, deemed reliable but not guaranteed.
About the home
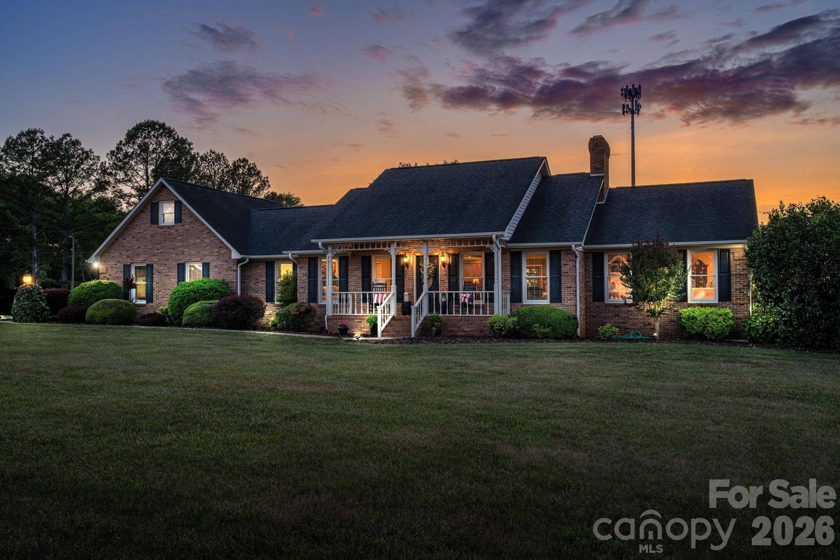
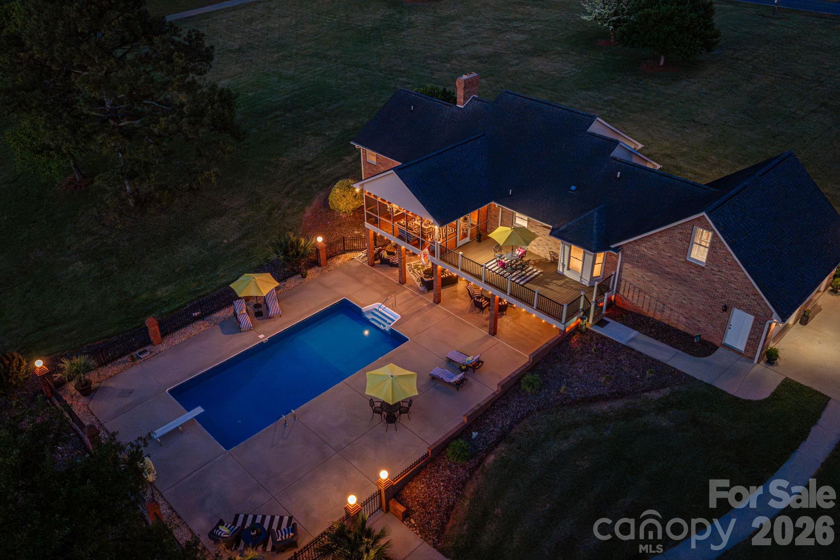
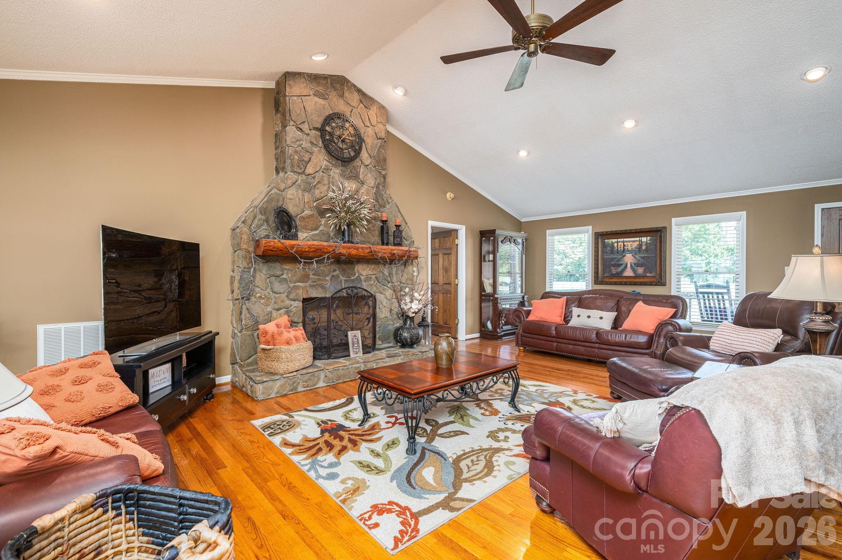
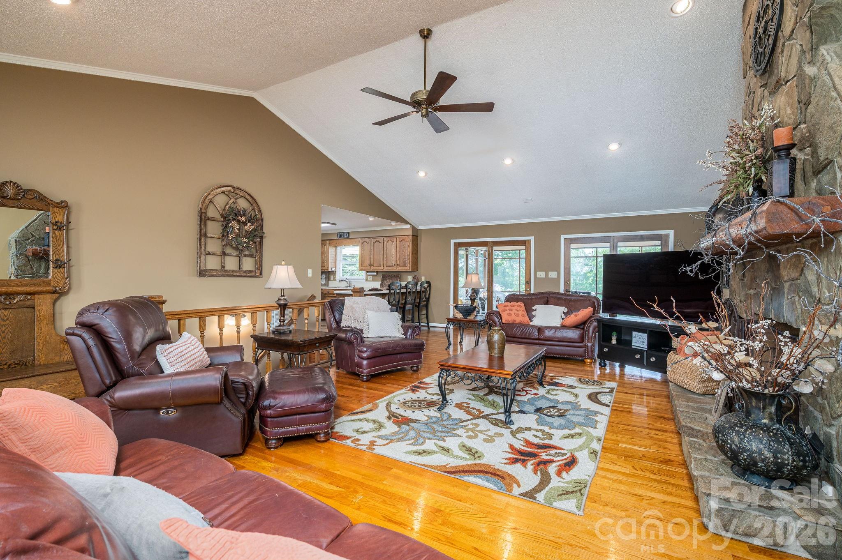
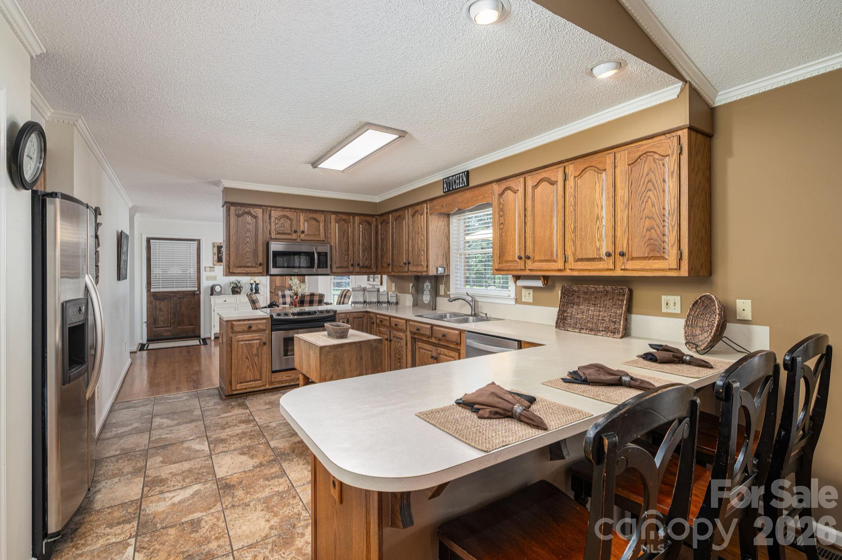
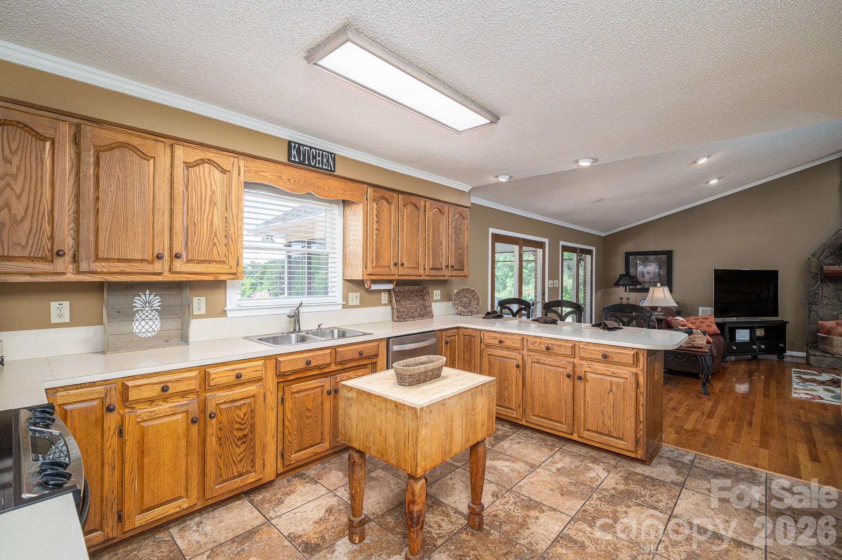
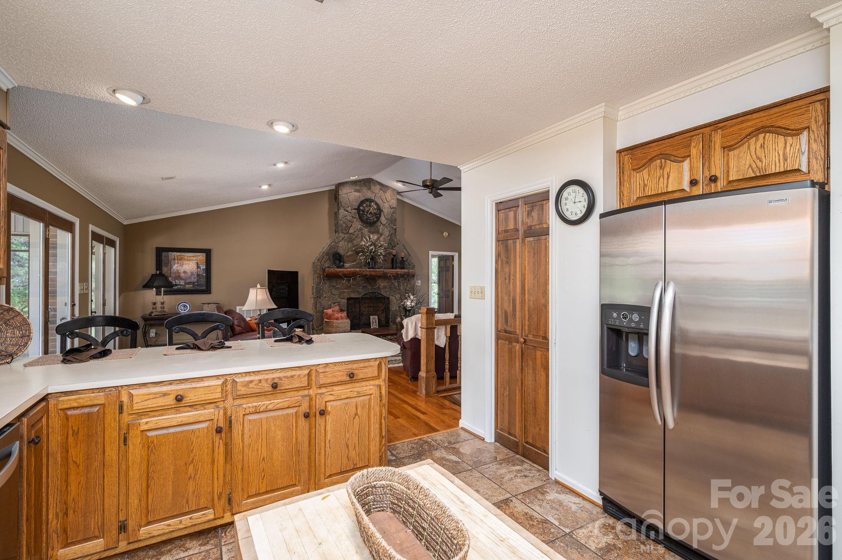
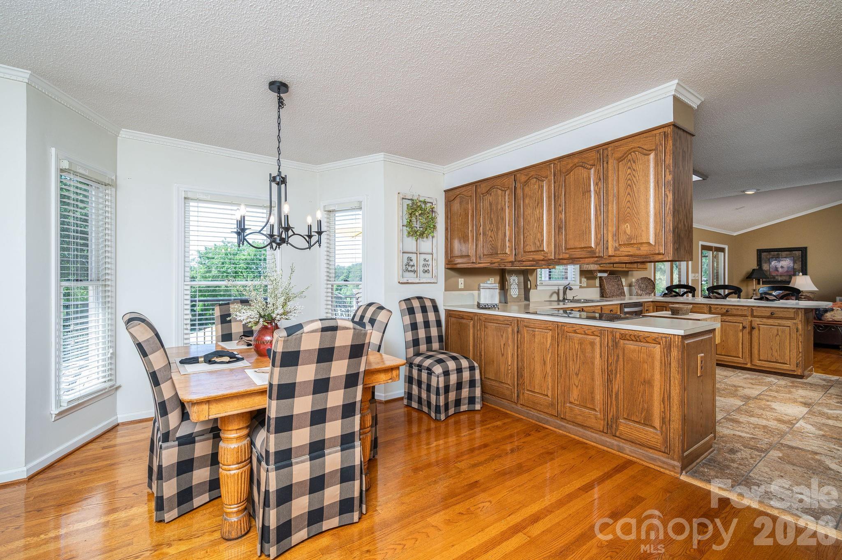
Set on just under 25 acres in Lincolnton, this property brings together usable land, water access, and a setup that’s hard to find all in one place. With open pastures, two stocked ponds, and roughly 631 feet of frontage along the South Fork Catawba River, it’s built for someone who wants space, function, and something a little different from the typical. The setting opens up to long-range views across the property that are hard to replicate. The home was custom-built by the builder as their personal residence and is move-in ready with a layout that makes sense for everyday living. On the main level, you’ll find the primary bedroom along with the kitchen, dining area, living room, and laundry room. The bedrooms are generously sized, and a second bedroom and full bathroom are also on the main floor, while the upper level, which is currently being finished, adds a third bedroom. Just off the living room, a screened-in back porch overlooks the property and gives you a place to take in the land and gorgeous evening sunsets. A rocking chair front porch adds another spot to sit and enjoy the setting. The basement gives you additional flexibility with a large family room, a full bathroom, and an unfinished workshop with its own garage door. The home also includes an oversized two-car garage for added storage and functionality. Beyond the home, approximately 17 acres are fully fenced and laid out in open pasture with the two stocked ponds positioned within the fields. The barn is already set up with six stalls, a tack room, a feed room, a wash pit, and additional storage upstairs. It also includes an office or sitting room with a half bath, along with two lean-tos on each side for additional covered storage space. A separate gravel road provides direct access to the barn, making it easy to come and go without running through the main homesite. The land, layout, and improvements all work together in a way that’s hard to recreate. Closer to the house, the in-ground pool is set up to be used, with a covered patio, plenty of concrete deck space for furniture, and a fenced area finished with brick columns and iron fencing. It’s a setup that works just as well for quiet evenings as it does for entertainment. With its combination of acreage, water features, and functional improvements, this is one of those properties that stands out because of how much it offers in one location. And while it feels private and spread out, you’re still just a short 5-minute drive from Downtown Lincolnton for everyday needs.
Price in context
- Asking $465 per square foot.
- 3rd highest asking price of 3 active $1.5M+ homes in Lincolnton.
- Largest by living area of the 1 with a recorded size.
- Reduced $50,100 (3.3%) from the original $1,500,000 asking price.
- 145 days on the market, listed 2026-05-01.
- County tax assessment $820,504; the asking price is 1.77× the assessed value.
Location
Neighborhood: None, Lincoln County, ZIP 28092.
Straight-line distances
- Charlotte Douglas International Airport: 26.7 mi
- Wilson Air Center (private aviation, CLT): 27.5 mi
- Uptown Charlotte: 30.3 mi
- Charlotte Country Club: 33.0 mi
- SouthPark Mall: 34.3 mi
- Quail Hollow Club: 35.7 mi
Assigned schools
- Elementary: Norris S Childers
- Middle: Lincolnton
- High: Lincolnton
School assignments come from the listing and can change; confirm with the district.
Features
- Levels
- 1 Story/F.R.O.G.
- Construction
- Brick Full
- Bathrooms
- 3 full
- Basement
- Basement Garage Door, Basement Shop, Exterior Entry, Interior Entry, Partially Finished, Walk-Out Access
- Fireplace
- Yes
- Interior
- Walk-In Closet(s), Walk-In Pantry
- Flooring
- Concrete, Tile, Vinyl, Wood
- Kitchen & appliances
- Dishwasher, Electric Range, Microwave
- Heating
- Heat Pump
- Cooling
- Central Air
- Garage
- 2 spaces
- Parking
- Driveway, Attached Garage, Garage Faces Side
- Exterior
- Fence
- Pool
- In Ground
- Waterfront
- Other - See Remarks
- Lot
- Cleared, Pasture, Pond(s), River Front
- County
- Lincoln
Comparable homes on the market
- 000 Industrial Park Road, Lincolnton — $2,700,000, 1.6 mi away
- 00 Industrial Park Road, Lincolnton — $2,700,000, 1.6 mi away
- 00 Southmont Road, Iron Station — $1,300,000, 5.9 mi away
- 3249 Ivey Creek Road, Maiden — $1,120,000, 3 bd, 4,269 sq ft, 7.3 mi away
- 3979 Nc Hwy 73 None, Iron Station — $12,500,000, 4 bd, 5,435 sq ft, 9.8 mi away
- 3453 Plateau Road, Newton — $1,495,000, 5 bd, 4,707 sq ft, 10.1 mi away
See it privately
Nicholas and Miriam Peters show every home personally. Peters & Associates, 4401 Barclay Downs Dr #132, Charlotte, NC 28209. Office 704-264-4572. Request a private showing.