
3979 Nc Hwy 73 None, Iron Station, NC
$12,500,000 · 4 bedrooms · 6 baths · 5,435 sq ft · built 2021
Listing courtesy of Premier Sotheby's International Realty (Ben Bowen). Listing data provided by Canopy MLS, deemed reliable but not guaranteed.
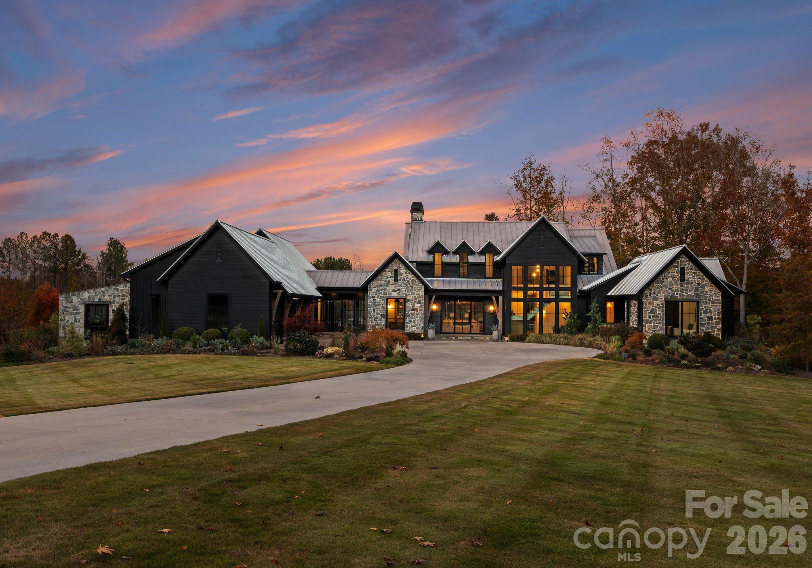
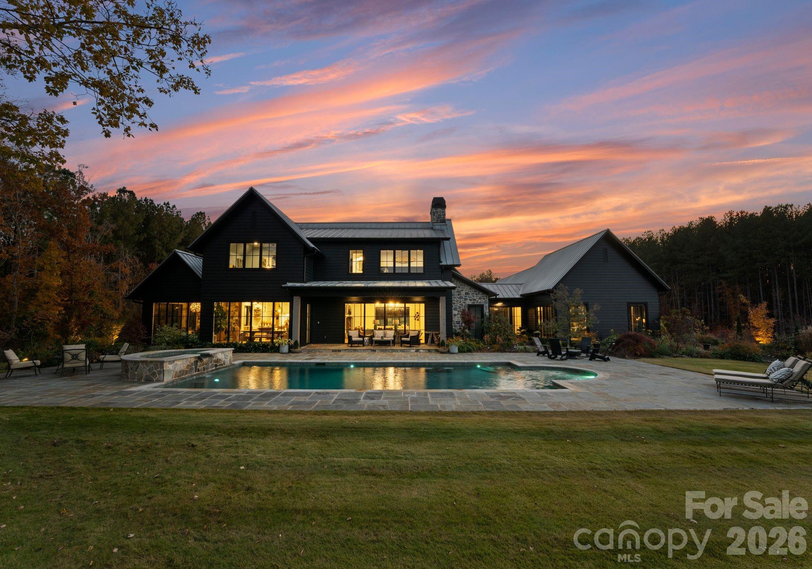
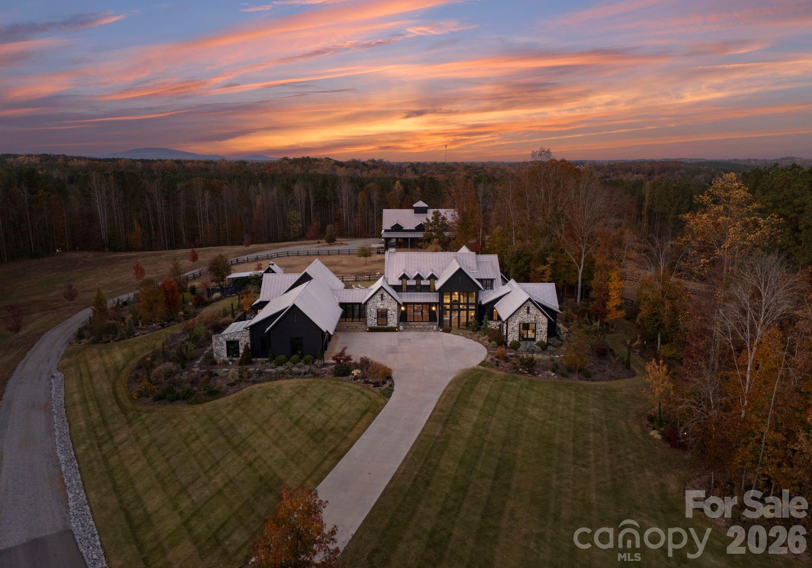
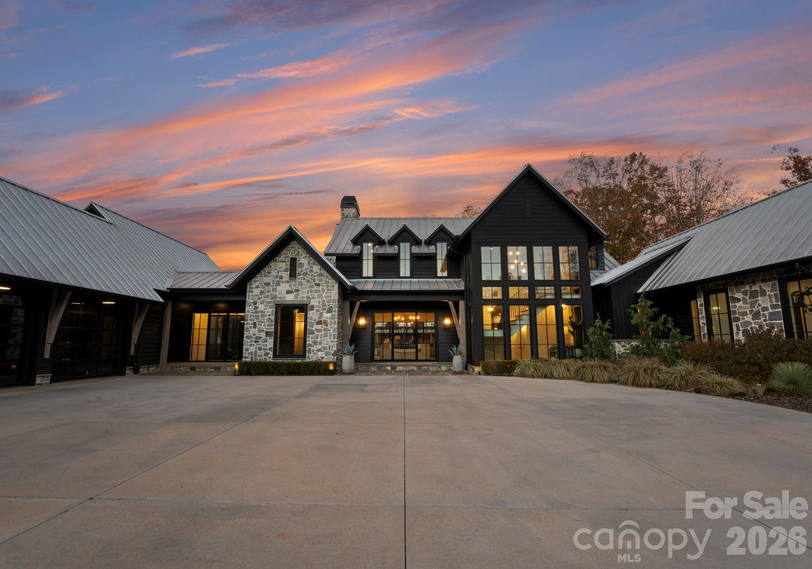
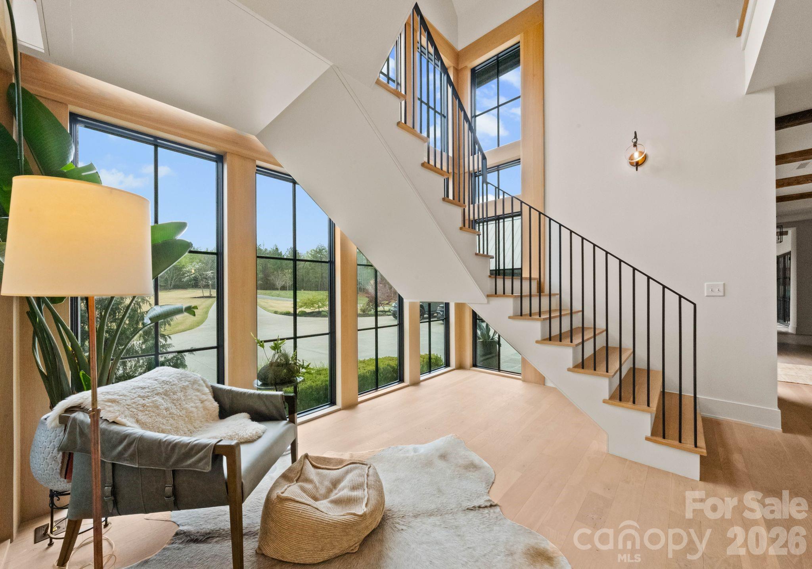
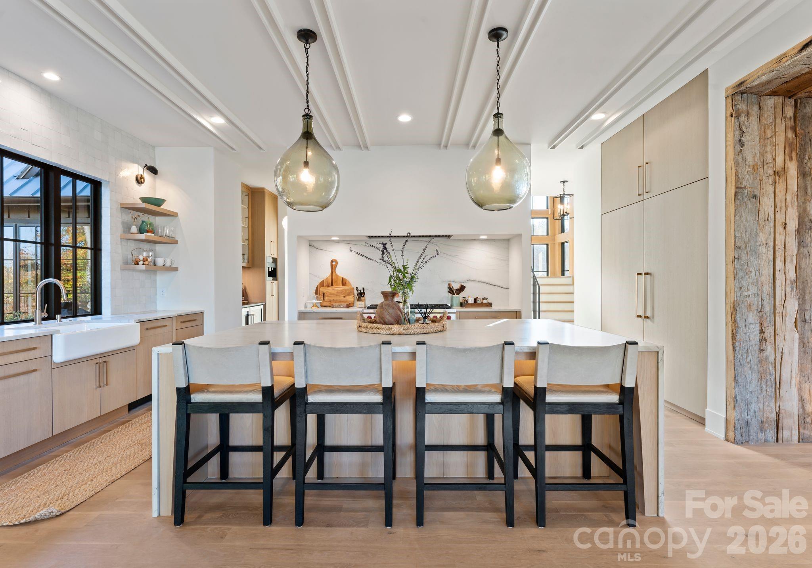
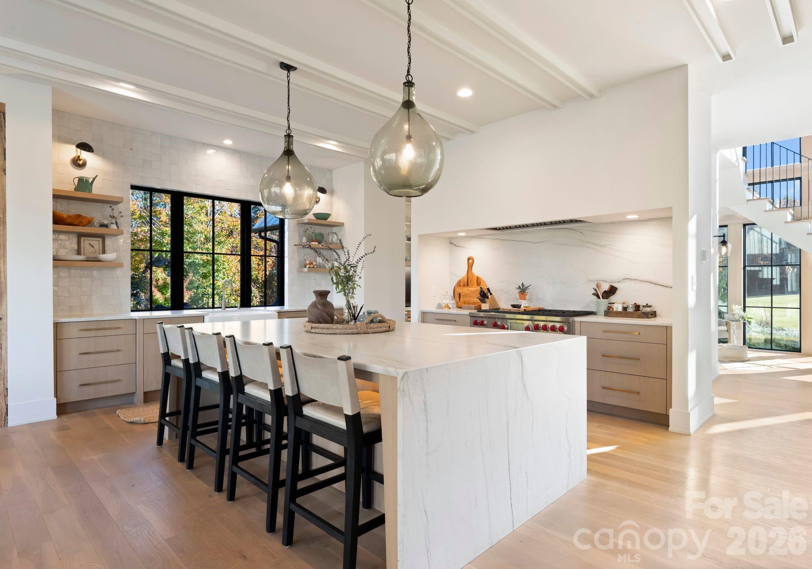
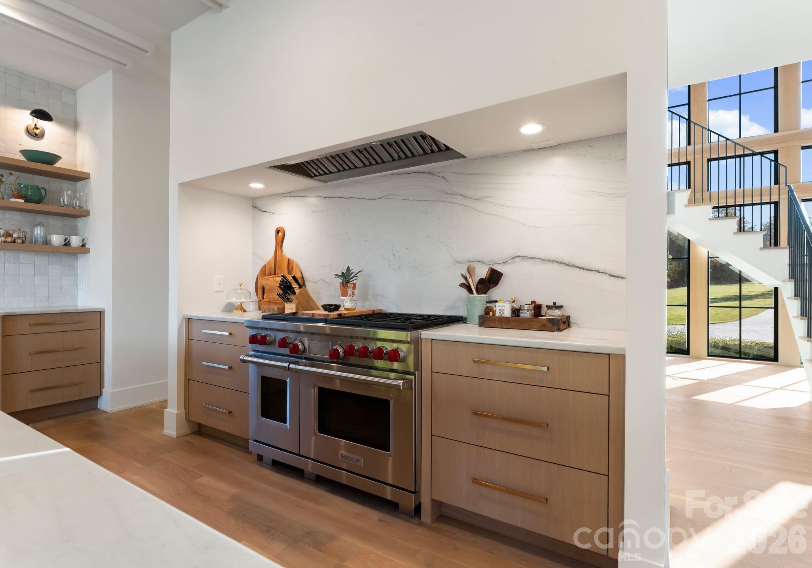
Stone Falls Farm represents a deliberate departure from the conventional lakefront aesthetic, offering a secluded hundred-acre modern estate in Iron Station. Completed in 2021, the residence spans 5,435 square feet and is defined by a rigorous architectural discipline that pairs clean lines with 200-year-old reclaimed Virginia barn beams. The four-bedroom, six-bathroom interior centers on a kitchen featuring honed Everest Pearl quartzite and a professional Miele and Wolf suite, framed by expansive glass that bridges the home with its significant acreage. In a region where large, contiguous tracts of land are increasingly rare, this property offers a degree of privacy seldom found within reach of the Charlotte metropolitan area. The submarket in Iron Station continues to attract those seeking substantial acreage without sacrificing proximity to Lake Norman’s established social infrastructure. This tenure includes a gated 1,700-foot paved approach, ensuring the residence remains entirely obscured from public view. Private viewings may be arranged through Peters & Associates.
About the home
Welcome to Stone Falls Farm-where privacy, design, and lifestyle align on the extraordinary 100 acre modern estate (additional 37-acres available for purchase) just minutes from Lake Norman and Charlotte. Built in 2021, this custom designed residence is set behind a gated entrance with over 1,700 feet of paved drive, offering a rare level of seclusion in Iron Station. Showcasing clean architectural lines, curated finishes, and antique wood beams reclaimed from a 200-year-old Virginia barn, the home blends modern sophistication with timeless character. The main residence offers over 5,400 square feet of living space thoughtfully designed for both everyday living and elevated entertaining. At the heart of the home, the kitchen is both striking and functional, anchored by an expansive island with honed Everest Pearl quartzite countertops and backsplash in the range alcove. A wall of windows fills the space with natural light and seamlessly connects to the surrounding landscape. Thoughtfully appointed with premium appliances including a Wolf gas range, built in Miele espresso system, wine refrigeration, and dedicated beverage fridge strategically designed for function and elevated entertaining. The main level features primary and guest suites, expansive living spaces anchored by dual Isokern fireplaces, a dedicated office or flex room, and seamless flow throughout. Upstairs, two additional bedroom suites, a spacious bonus room, dedicated laundry and a finished walk in storage room providing flexibility for any lifestyle. Outdoor living is equally impressive with a resort-style saltwater pool and spa, flagstone surround, outdoor shower, pool bath, and a covered porch complete with ceiling heater—creating a true year round retreat. A heated greenhouse, whole-home generator, tankless water systems, multi-zone irrigation, and landscape lighting further enhance both comfort and efficiency. Beyond the home, a newly built (2024) 3,000+ square foot conditioned gym and recreation space delivers an unmatched private experience. Outfitted with a commercial FullSwing golf and sports simulator, professional grade fitness equipment, turfed batting cage with pitching machine, wet bar, and custom finishes—including Hemlock accent wall sourced from the Biltmore Estate—this space was designed for both performance and entertainment. Equestrian and lifestyle opportunities continue with a custom barn featuring Barn Pro animal stalls, tack room, loft with future guest suite potential, oversized fire pit, dedicated septic tank, four fenced pastures (two irrigated), along with a chicken coop, covered hay feeders, and thoughtfully designed infrastructure throughout. The land itself is nothing short of remarkable! 100 acres with two flowing year round creeks, abundant wildlife, and miles of trails ideal for horseback riding, ATVs, or simply exploring. Property is currently enrolled in tax deferment program for tax benefits. Despite its privacy, the location remains highly convenient just minutes to a private airport, and within easy reach of Lake Norman, Birkdale Village, Uptown Charlotte, and Charlotte Douglas International Airport. Offered with select personal property including mounted TVs, Sonos system, security cameras and more! This is a fully realized estate offering a rare balance of privacy, scale, and thoughtful design defining the elements of Stone Falls Farm.
Price in context
- Asking $2,300 per square foot.
- That is 505% above the $380 median across 6 active $1.5M+ homes in Iron Station.
- Highest asking price of 6 active $1.5M+ homes in Iron Station.
- 3rd largest by living area of the 5 with a recorded size.
- Reduced $1,495,000 (10.7%) from the original $13,995,000 asking price.
- 136 days on the market, listed 2026-04-18.
- County tax assessment $2,182,392; the asking price is 5.73× the assessed value.
Location
Neighborhood: None, Lincoln County, ZIP 28080.
Straight-line distances
- Charlotte Douglas International Airport: 20.4 mi
- Wilson Air Center (private aviation, CLT): 21.1 mi
- Uptown Charlotte: 22.6 mi
- Charlotte Country Club: 25.0 mi
- SouthPark Mall: 27.2 mi
- Quail Hollow Club: 29.3 mi
Assigned schools
- Elementary: St. James
- Middle: East Lincoln
- High: East Lincoln
School assignments come from the listing and can change; confirm with the district.
Features
- Levels
- Two
- Construction
- Hardboard Siding, Stone
- Builder
- Corban Homes
- Bathrooms
- 4 full, 2 half
- Fireplace
- Yes
- Interior
- Built-in Features, Drop Zone, Kitchen Island, Open Floorplan, Storage, Walk-In Closet(s), Walk-In Pantry, Wet Bar
- Flooring
- Stone, Tile, Wood
- Kitchen & appliances
- Dishwasher, Freezer, Gas Range, Microwave, Refrigerator with Ice Maker
- Heating
- Electric
- Cooling
- Ceiling Fan(s), Central Air
- Garage
- 3 spaces
- Parking
- Driveway
- Exterior
- In-Ground Irrigation, Outdoor Shower, Other - See Remarks
- Pool
- In Ground, Pool/Spa Combo, Salt Water
- Lot
- Pasture, Private, Creek/Stream, Wooded, Waterfall
- County
- Lincoln
Comparable homes on the market
- 5809 Hidden Forest Drive, Denver — $1,499,000, 4 bd, 3,508 sq ft, 2.1 mi away
- 7061 Ridgeview Lane #15, Iron Station — $2,935,000, 6 bd, 6,160 sq ft, 2.9 mi away
- 7197 Windy Ridge Drive, Iron Station — $1,000,000, 3 bd, 3,182 sq ft, 3.2 mi away
- 450 Greywalls Lane, Iron Station — $2,999,000, 6 bd, 7,886 sq ft, 3.3 mi away
- 296 Culloden Road, Iron Station — $1,499,000, 3 bd, 4,445 sq ft, 3.6 mi away
- 1515 Baltusrol Drive, Denver — $2,099,000, 4 bd, 6,922 sq ft, 3.9 mi away
See it privately
Nicholas and Miriam Peters show every home personally. Peters & Associates, 4401 Barclay Downs Dr #132, Charlotte, NC 28209. Office 704-264-4572. Request a private showing.