
152 Eastmoor Drive, Asheville, NC
$1,395,000 · 4 bedrooms · 5 baths · 4,408 sq ft · built 1991
Listing courtesy of Walnut Cove Realty/Allen Tate/Beverly-Hanks (Pierrette Rouleau). Listing data provided by Canopy MLS, deemed reliable but not guaranteed.




About the home
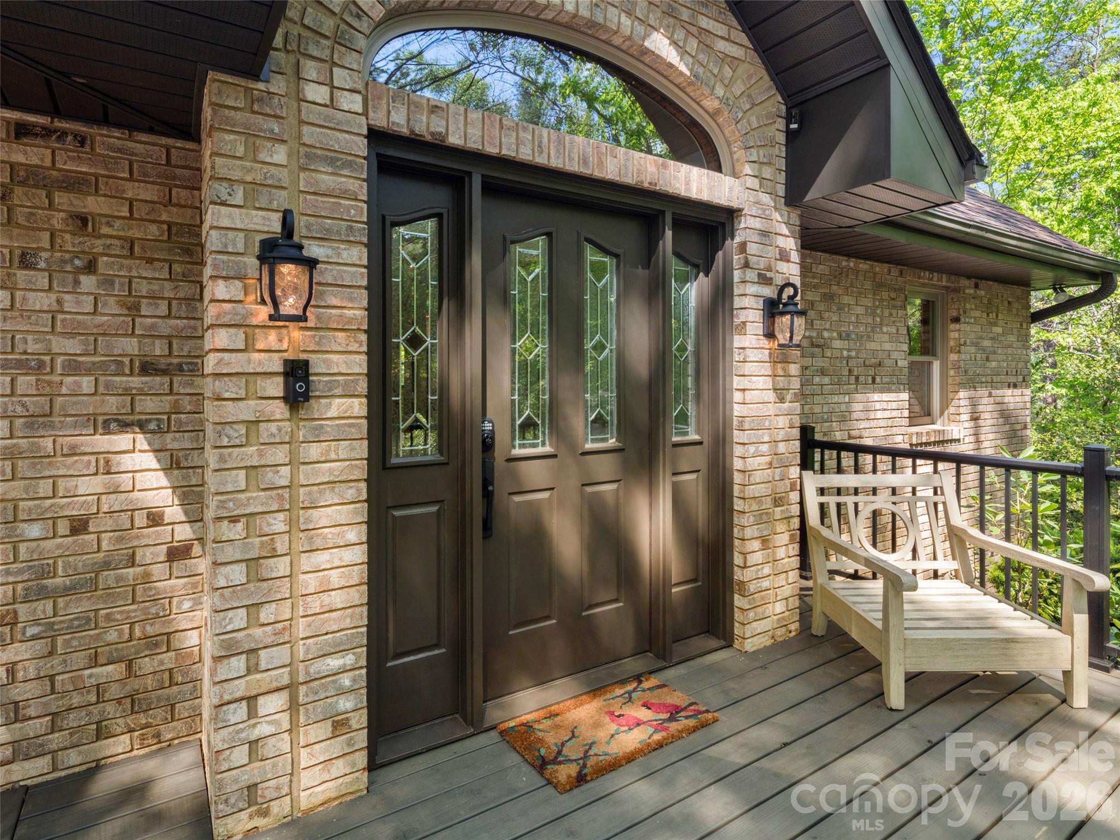
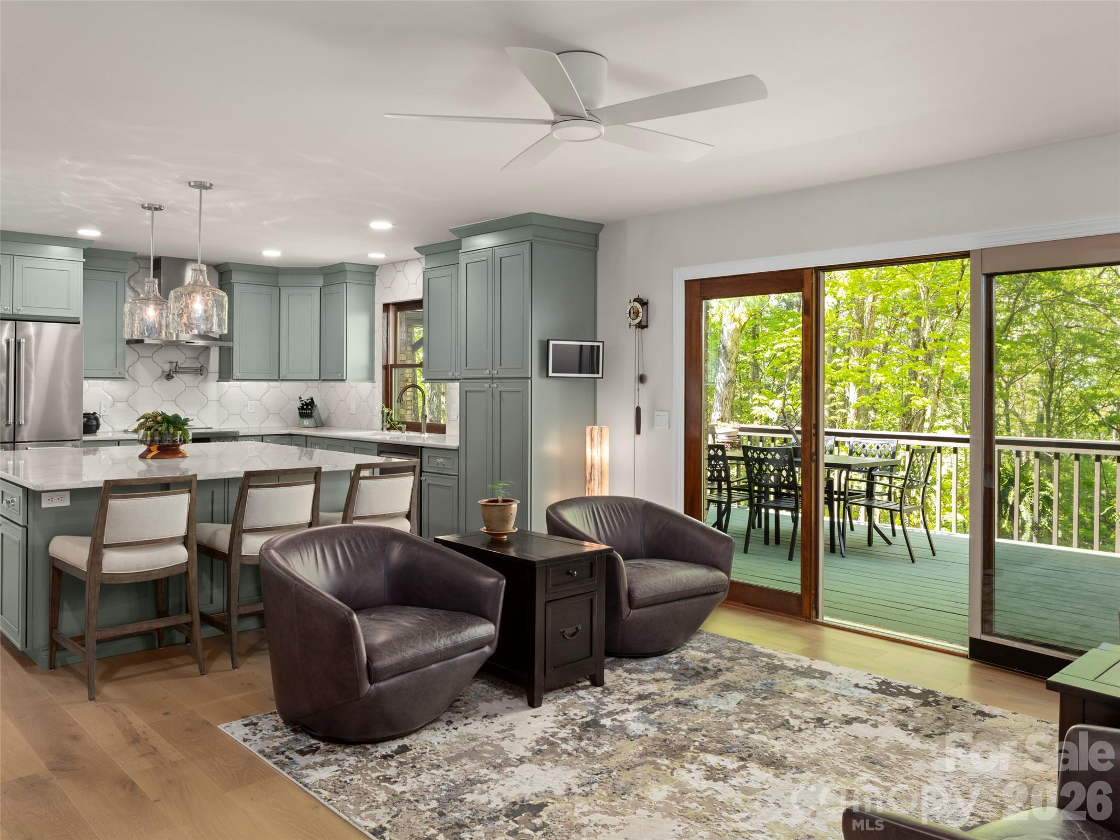
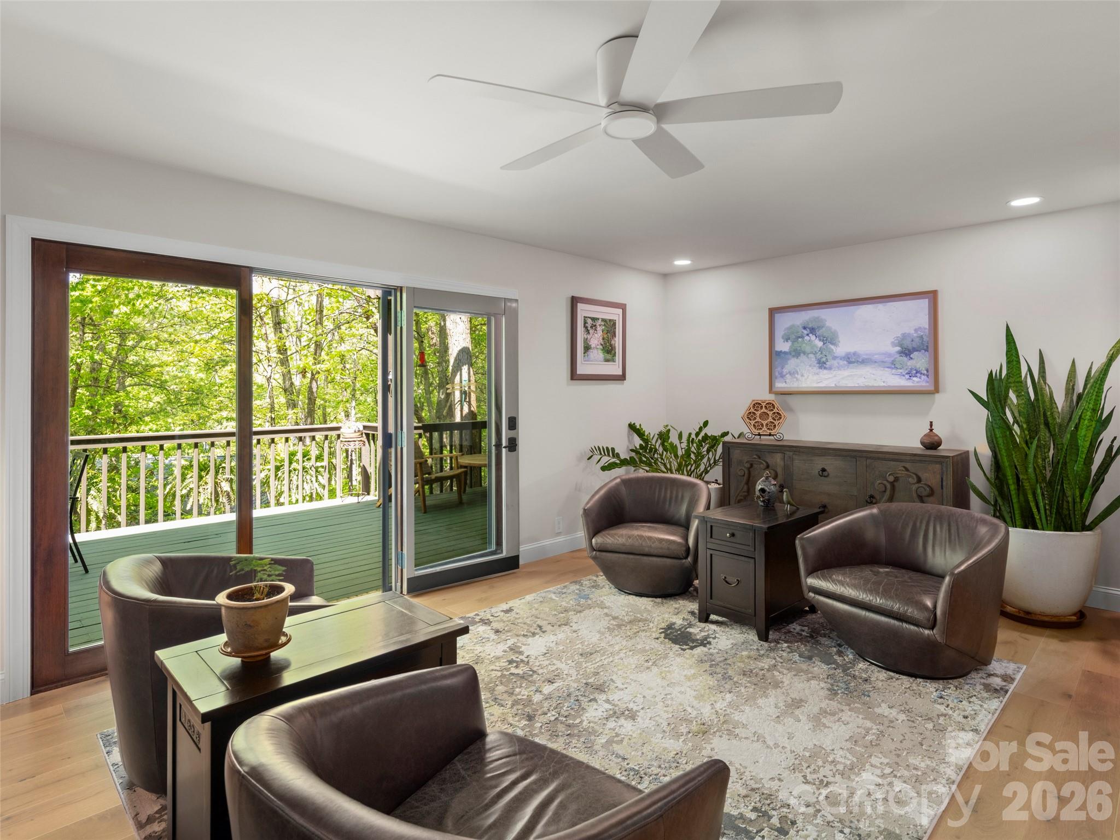
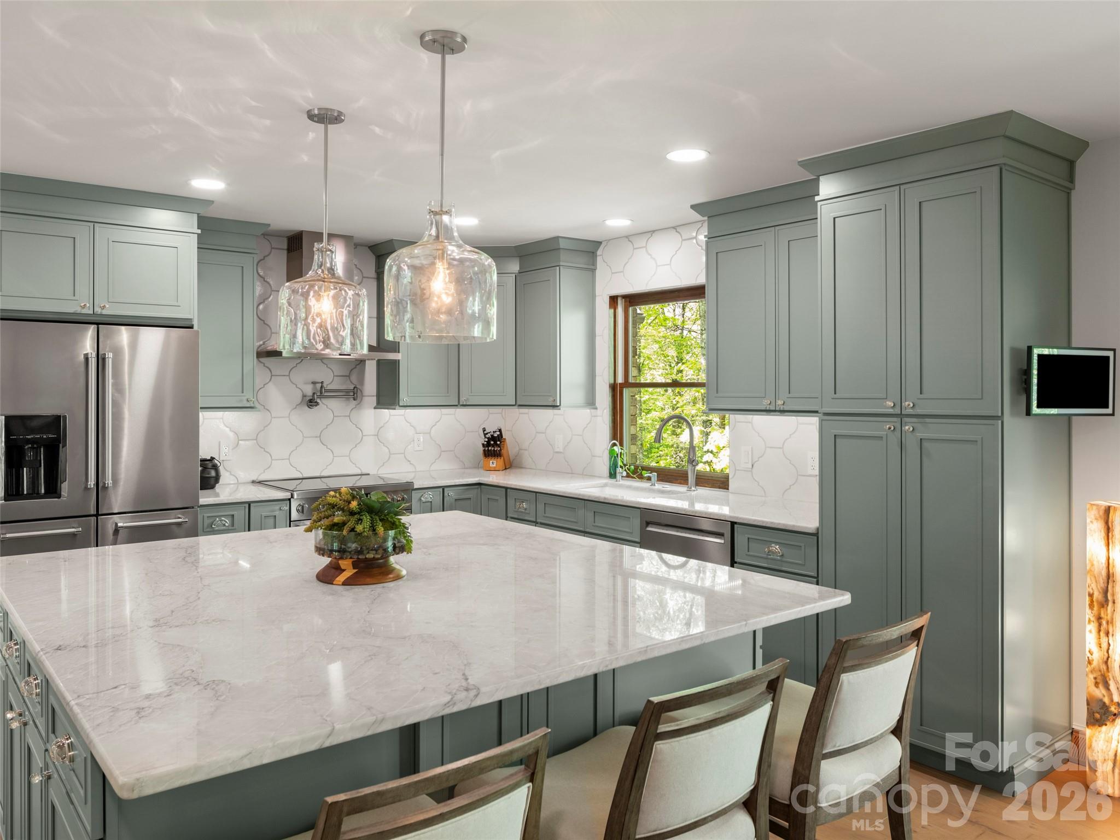
The Architectural Masterpiece of Eastmoor: Bespoke Craftsmanship Meets Mountain Modern Luxury. Set on a half-acre private wooded enclave framed by native azaleas and seasonal winter views of Pisgah National Forest, 152 Eastmoor Drive redefines luxury mountain living through artisan craftsmanship, custom materials, and state-of-the-art engineering. Offering an extraordinary $316/sq ft value point in the East Asheville luxury market, this fully re-imagined four-bedroom, four-and-a-half-bath estate spans 4,408 heated square feet across three levels where every detail has been chosen with intent. Arrival begins at the vaulted foyer, illuminated by a Quoizel chandelier and partial stained-glass entryway with custom sidelights. Engineered hardwood flooring stretches throughout the main level, accented by 5.25-inch baseboards, solid wood interior doors with magnetic stoppers, and acoustic noise-muffler underlayment between floor levels. Architectural focal points anchor the open layout: a floor-to-ceiling reclaimed brick wood-burning fireplace in the dining room, a cozy snug room with bay windows and motorized honeycomb shades, and a living room centered around a second wood-burning fireplace crafted with a 100-year-old reclaimed church pine mantel and slate surround. The custom-designed chef's kitchen features soft-close sage green cabinetry, crystal hardware, under-cabinet LED illumination, and a pull-out spice drawer. High-performance culinary amenities include solid quartzite and leathered granite surfaces, a Kohler cast iron undermount sink, a vented Bosch stainless exhaust hood, and a Bosch induction range (stubbed for optional gas conversion). Integrated KitchenAid appliances include dual refrigerator drawers, an ice/water station, and a microwave drawer, complemented by a secondary wet bar with a GE Profile beverage refrigerator and an iSpring reverse osmosis water filtration system. Designed for ultimate privacy and multi-generational flexibility, four private bedroom suites provide dedicated en-suite retreats across three levels. The main-level guest sanctuary features a leathered quartz vanity, a frameless glass tile shower, and a Japanese soaking tub with a floor-mounted Delta filler under a pendant chandelier. Upstairs, the primary retreat features a wet-room bath with dual quartzite vanities, linear drains, a rainfall shower, a freestanding tub, and a custom walk-in closet system. A second upper suite offers a private glass-door entrance to an upper observation deck. The lower walk-out terrace level functions as an entertaining domain or secondary living quarters. Hand-troweled drywall surrounds a third fireplace (propane) set in stone tile, a built-in entertainment media wall with a 78-inch Sony Bravia display, a Klipsch surround sound system, and a wet bar that is fully power-ready for a full kitchen conversion. A dedicated gym/bonus room includes space suitable for a custom wine cellar. Outside, living spaces feature DrySpace TimberTech deck systems, commercial-grade metal railings, and a stubbed propane grill line. Modern systems include two new heat pumps, Rheem/RUUD air handlers, dual EcoSmart tankless water heaters, Flow by Moen whole-home water monitoring, Lutron smart app lighting control, a 2018 architectural roof, and a rare heated two-bay, 4-car tandem garage equipped with an 80,000 BTU Big Maxx heater, a 50-amp EV charger, a 30-amp heavy-equipment outlet, and full workshop infrastructure.
Price in context
- Asking $316 per square foot.
- That is 40% below the $525 median across 183 active $1.5M+ homes in Asheville.
- 132nd highest asking price of 183 active $1.5M+ homes in Asheville.
- 60th largest by living area of the 164 with a recorded size.
- Reduced $300,000 (17.7%) from the original $1,695,000 asking price.
- 149 days on the market, listed 2026-04-29.
- County tax assessment $577,900; the asking price is 2.41× the assessed value.
Location
Neighborhood: Eastmoor, Buncombe County, ZIP 28805.
Assigned schools
- Elementary: Wd Williams
- Middle: Charles D Owen
- High: Charles D Owen
School assignments come from the listing and can change; confirm with the district.
Features
- Style
- Ranch, Traditional, Transitional
- Levels
- Two
- Construction
- Brick Full, Fiber Cement
- Roof
- Architectural Shingle
- Bathrooms
- 4 full, 1 half
- Basement
- Bath/Stubbed, Daylight, Exterior Entry, Finished, Full, Interior Entry, Storage Space, Walk-Out Access, Walk-Up Access
- Fireplace
- Yes
- Interior
- Attic Stairs Pulldown, Breakfast Bar, Built-in Features, Entrance Foyer, Garden Tub, Hot Tub, Kitchen Island, Open Floorplan, Pantry, Storage, Walk-In Closet(s), Walk-In Pantry
- Flooring
- Bamboo, Carpet, Marble, Hardwood, Slate, Stone
- Kitchen & appliances
- Bar Fridge, Dishwasher, Disposal, Dryer, Electric Oven, Electric Range, Electric Water Heater, Exhaust Fan, Exhaust Hood, Ice Maker, Induction Cooktop, Microwave, Plumbed For Ice Maker, Refrigerator, Self Cleaning Oven, Tankless Water Heater, Washer, Washer/Dryer, Wine Refrigerator, Other
- Heating
- Heat Pump, Zoned
- Cooling
- Heat Pump, Multi Units, Zoned
- Garage
- 4 spaces
- Parking
- Electric Vehicle Charging Station(s), Attached Garage, Garage Faces Front, Tandem
- Waterfront
- None
- View
- Winter
- Lot
- Private, Wooded
- Community
- Recreation Area
- County
- Buncombe
Comparable homes on the market
- 162 Riverbend Forest Drive, Asheville — $1,525,000, 4 bd, 3,462 sq ft, 0.5 mi away
- 158 Riverbend Forest Drive, Asheville — $2,500,000, 4 bd, 3,891 sq ft, 0.5 mi away
- 27 Hawberry Court, Asheville — $1,490,000, 4 bd, 4,377 sq ft, 1.2 mi away
- 22 Bittersweet Lane, Asheville — $1,495,000, 4 bd, 3,210 sq ft, 1.7 mi away
- 440 Sondley Woods Place, Asheville — $1,150,000, 3 bd, 4,135 sq ft, 2.4 mi away
- 13 Ashley Road, Asheville — $1,182,500, 3 bd, 2,050 sq ft, 2.9 mi away
See it privately
Nicholas and Miriam Peters show every home personally. Peters & Associates, 4401 Barclay Downs Dr #132, Charlotte, NC 28209. Office 704-264-4572. Request a private showing.