
13 Ashley Road, Asheville, NC
$1,182,500 · 3 bedrooms · 2 baths · 2,050 sq ft · built 2015
Listing courtesy of Ivester Jackson Blackstream (Laura Livaudais). Listing data provided by Canopy MLS, deemed reliable but not guaranteed.


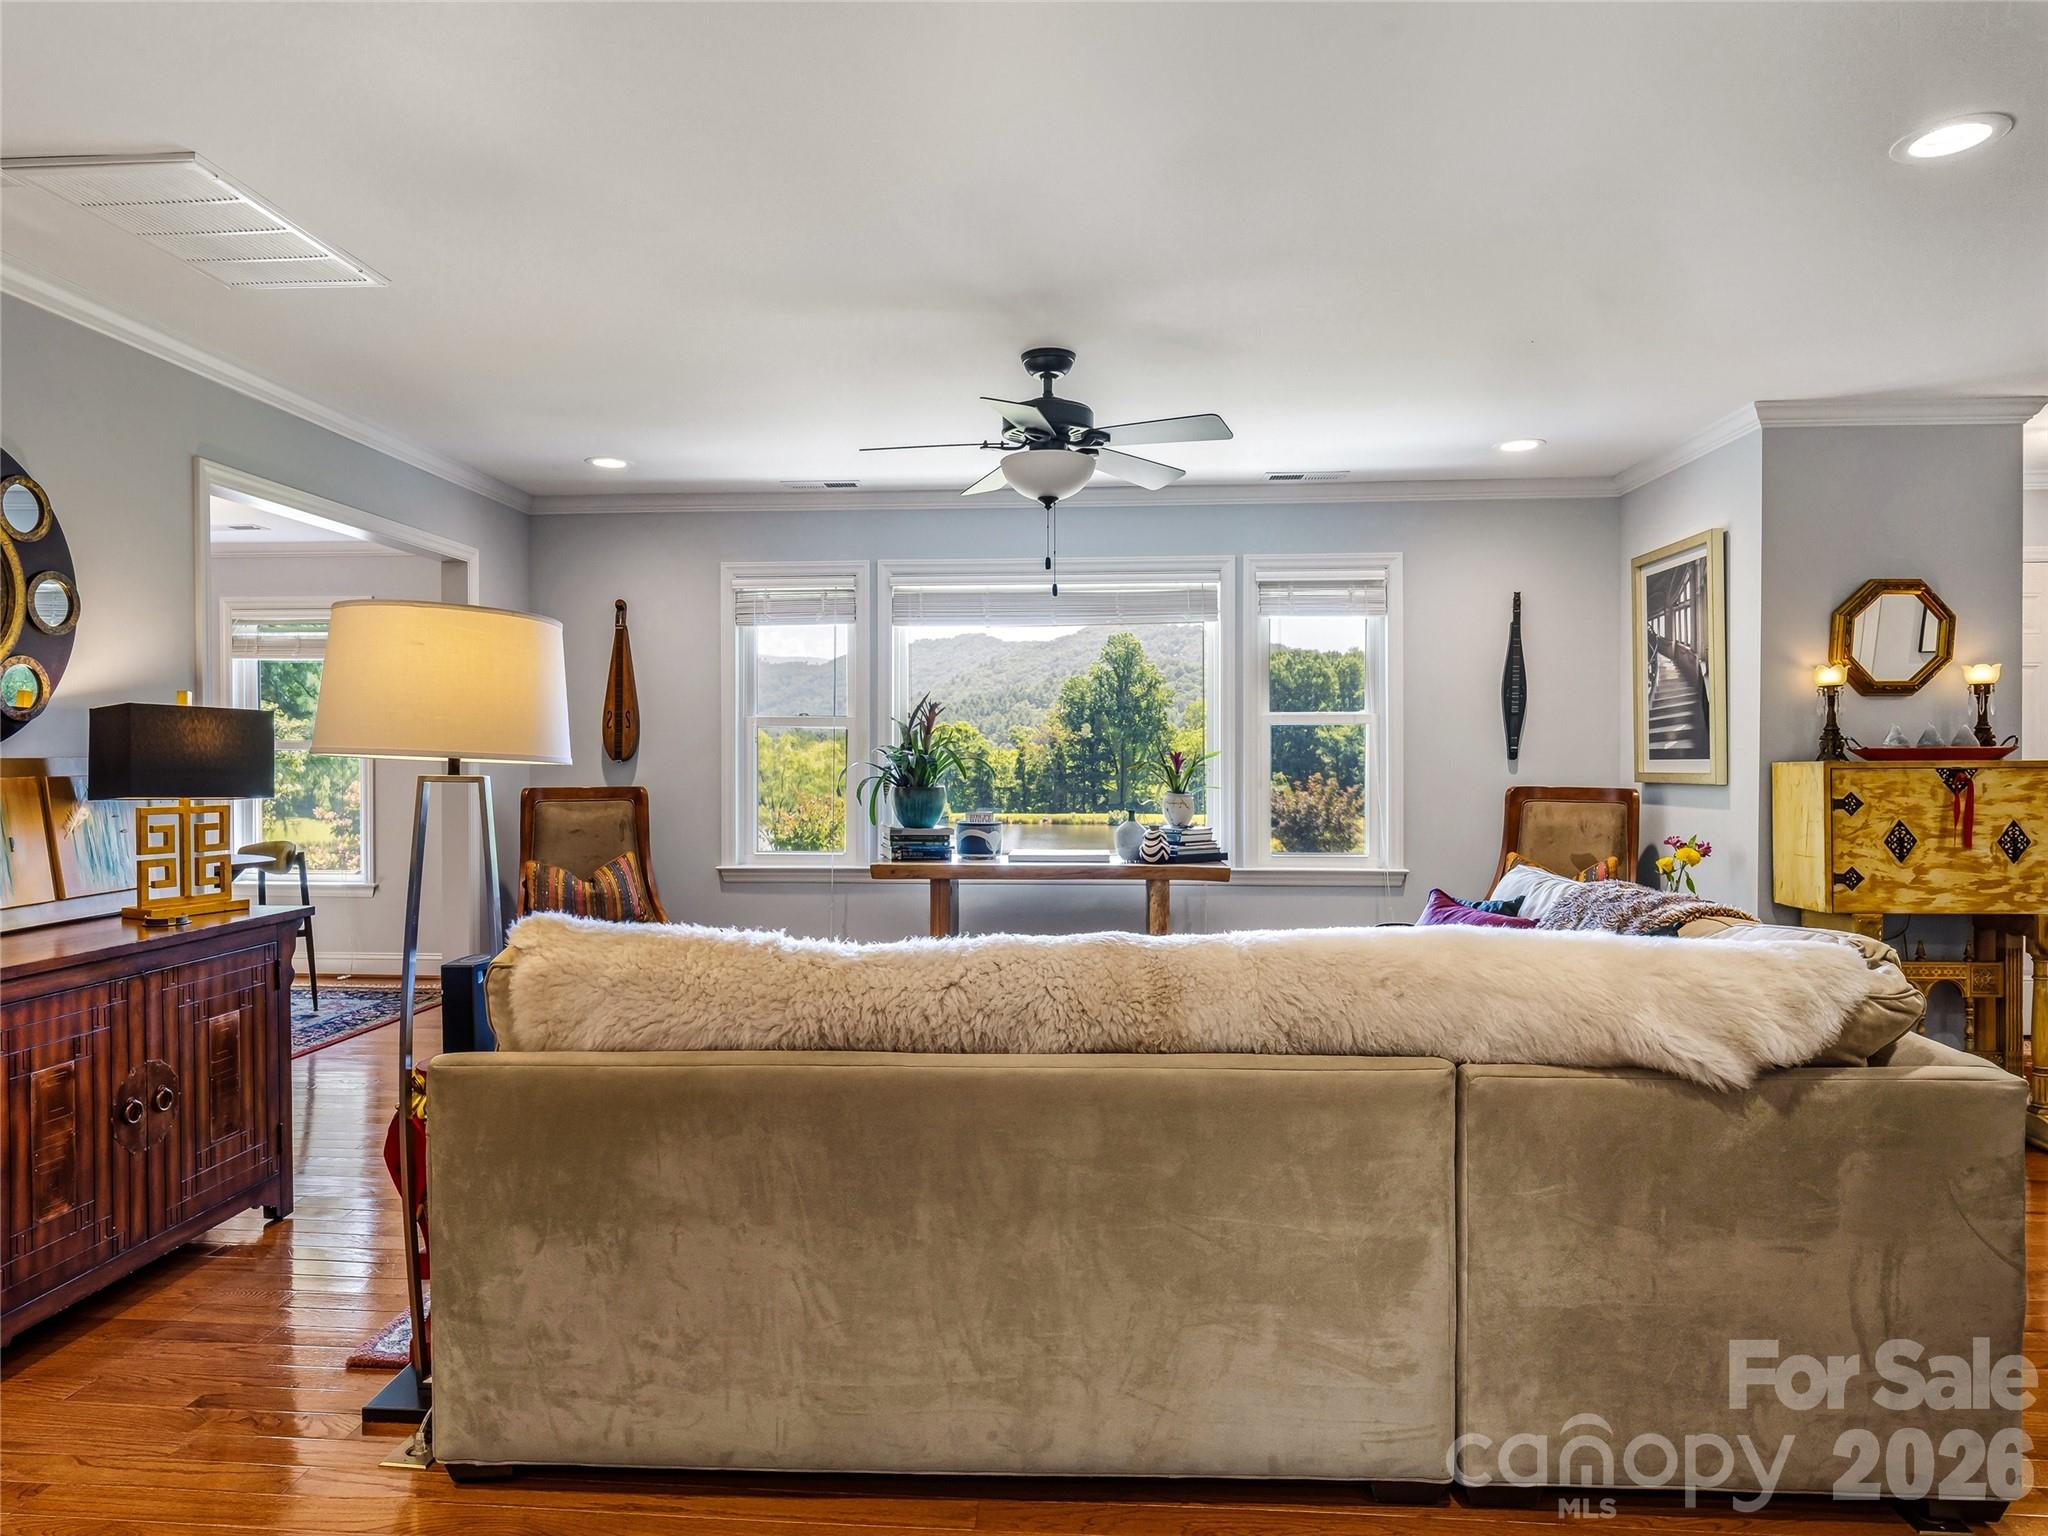


The convergence of elevated mountain vistas and tranquil waterfront frontage defines this East Asheville residence, situated on a 1.34-acre estate that prioritizes horizontal ease and privacy. Constructed in 2015, the 2,050-square-foot home is designed around a singular level, a configuration increasingly sought after in the Blue Ridge foothills for its long-term utility. The three-bedroom, two-bathroom interior is characterized by a significant glass aperture, specifically in the sunroom and enclosed porch, which frames views of Jewell Acres Pond and the surrounding peaks. Outside, the property is defined by mature landscaping and sophisticated hardscaping, featuring two distinct stone patios with dedicated fire installations for year-round outdoor engagement. For the discerning buyer, the East Asheville submarket continues to offer a strategic balance between secluded acreage and efficient access to the city’s cultural core, maintaining a steady appeal in the regional luxury sector. Private viewings and comprehensive site details are available through Peters & Associates.
About the home
Rarely does a one-level home offer such an extraordinary combination of mountain and water views, privacy, and convenience. Set on 1.34 beautifully landscaped acres in East Asheville, this meticulously cared-for home captures sweeping views of the Blue Ridge Mountains and the tranquil waters of Jewell Acres Pond from nearly every room. Filled with natural light, the inviting one-level floor plan is equally suited for everyday living or a peaceful mountain retreat. A beautiful kitchen anchors the home, while expansive windows keep the surrounding landscape ever-present. The sunroom is a standout—ideal as an office, exercise space, creative studio, or simply a quiet place to relax while taking in the pond and mountain views. An enclosed porch off the living room provides another inviting connection to the outdoors. The grounds are exceptional, with mature landscaping, extensive hardscaping, and multiple outdoor living spaces. Enjoy the mountain backdrop from the front stone patio and fire pit, or gather around the outdoor fireplace on the more private rear stone patio. The combination of water, mountains, gardens, and outdoor spaces gives the property the feel of a private retreat. Thoughtfully maintained and improved, the home features an updated well, new water filtration and alarm systems, an updated electrical panel, new attic insulation, extensive garden drainage, and significant hardscaping and landscaping improvements. Whether enjoyed as a primary residence or a Western North Carolina getaway, this home is designed around its remarkable setting. Just minutes from downtown Asheville and Black Mountain, with convenient access to Warren Wilson trails and the Blue Ridge Parkway, it offers a rare opportunity to experience one-level living, exceptional scenery, privacy, and convenience in one distinctive East Asheville property.
Price in context
- Asking $577 per square foot.
- That is 10% above the $525 median across 183 active $1.5M+ homes in Asheville.
- 160th highest asking price of 183 active $1.5M+ homes in Asheville.
- 142nd largest by living area of the 164 with a recorded size.
- Reduced $67,500 (5.4%) from the original $1,250,000 asking price.
- 78 days on the market, listed 2026-07-24.
- County tax assessment $681,400; the asking price is 1.74× the assessed value.
- HOA dues $350 (annually).
Location
Neighborhood: Jewell Acres, Buncombe County, ZIP 28805.
Assigned schools
- Elementary: Charles C Bell
- Middle: Ac Reynolds
- High: Ac Reynolds
School assignments come from the listing and can change; confirm with the district.
Features
- Style
- Ranch
- Levels
- One
- Construction
- Brick Full
- Roof
- Architectural Shingle
- Bathrooms
- 2 full
- Fireplace
- Yes
- Interior
- Breakfast Bar, Built-in Features, Entrance Foyer, Kitchen Island, Open Floorplan, Storage, Walk-In Closet(s)
- Flooring
- Tile, Wood
- Kitchen & appliances
- Dishwasher, Disposal, Dryer, Electric Cooktop, Electric Water Heater, Exhaust Fan, Filtration System, Microwave, Refrigerator, Wall Oven, Washer, Washer/Dryer
- Heating
- Ductless, Heat Pump
- Cooling
- Central Air
- Garage
- 2 spaces
- Parking
- Driveway, Attached Garage, Garage Faces Side
- Exterior
- Fire Pit
- View
- Long Range, Mountain(s), Water, Year Round
- Lot
- Level, Creek/Stream, Views
- County
- Buncombe
Comparable homes on the market
- 260 Bull Creek Road, Asheville — $1,150,000, 4 bd, 2,764 sq ft, 1.0 mi away
- 440 Sondley Woods Place, Asheville — $1,150,000, 3 bd, 4,135 sq ft, 1.1 mi away
- 28 Peach Knob Drive, Asheville — $4,895,000, 3 bd, 5,841 sq ft, 1.1 mi away
- 35 Peach Knob Drive, Asheville — $3,495,000, 4 bd, 7,297 sq ft, 1.2 mi away
- 21 Peach Knob Drive, Asheville — $1,995,000, 3 bd, 3,983 sq ft, 1.2 mi away
- 100 Big Spring Drive, Asheville — $3,295,000, 5 bd, 5,155 sq ft, 1.2 mi away
See it privately
Nicholas and Miriam Peters show every home personally. Peters & Associates, 4401 Barclay Downs Dr #132, Charlotte, NC 28209. Office 704-264-4572. Request a private showing.