
120 Shady Cove Road, Troutman, NC
$1,600,000 · 4 bedrooms · 5 baths · 3,363 sq ft · built 1966
Listing courtesy of Keller Williams Unified (Karen Sheffield). Listing data provided by Canopy MLS, deemed reliable but not guaranteed.

About the home
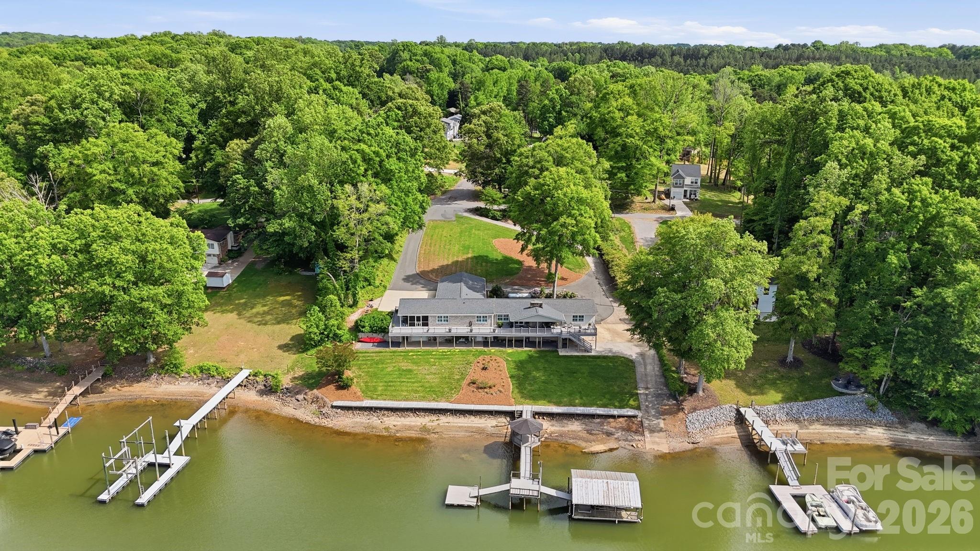
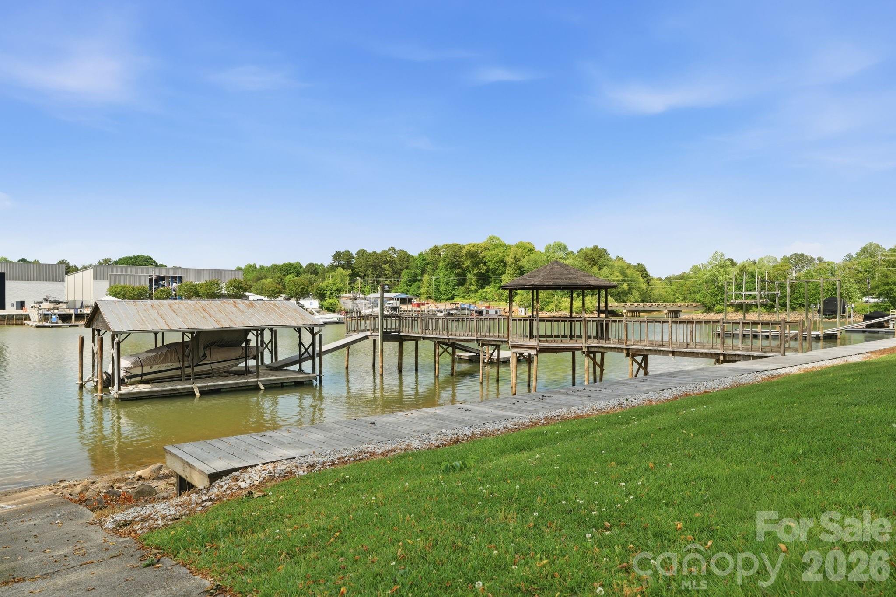
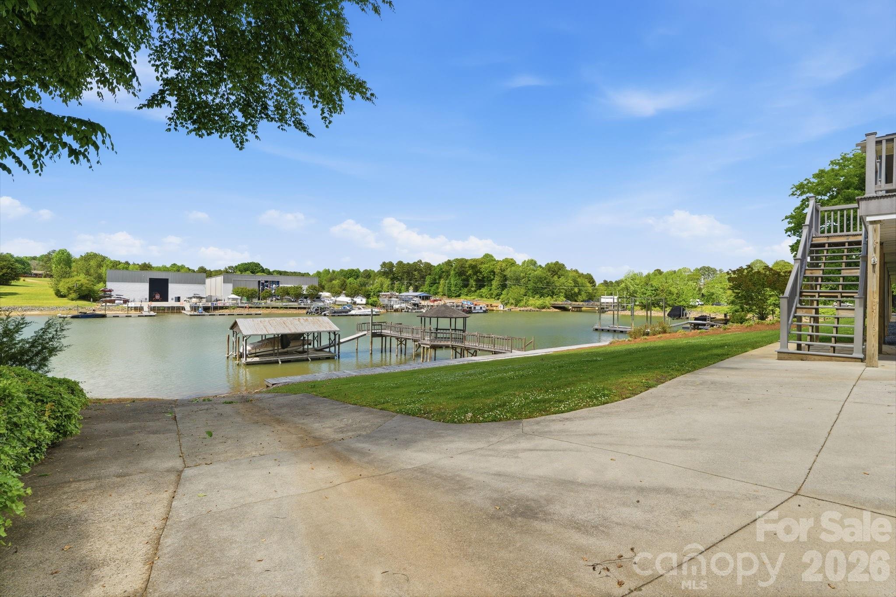
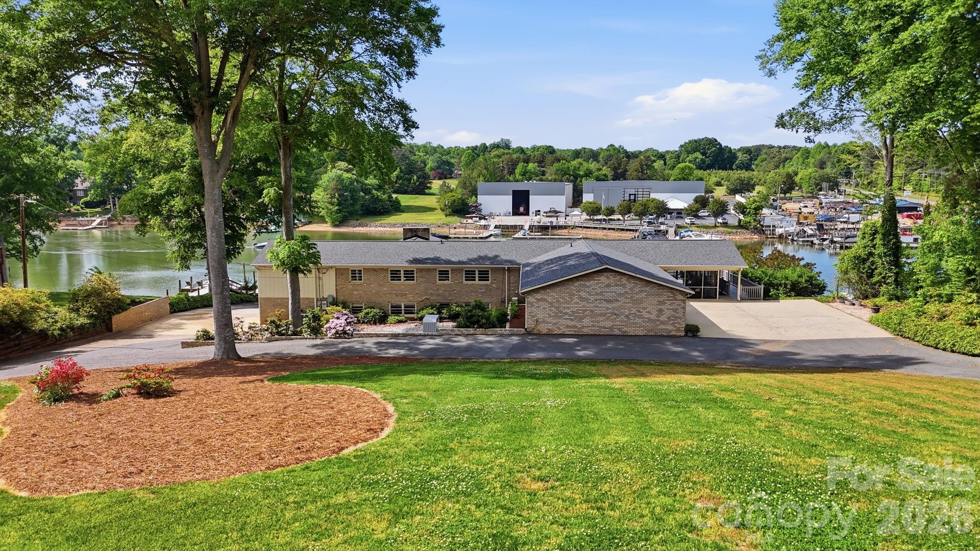
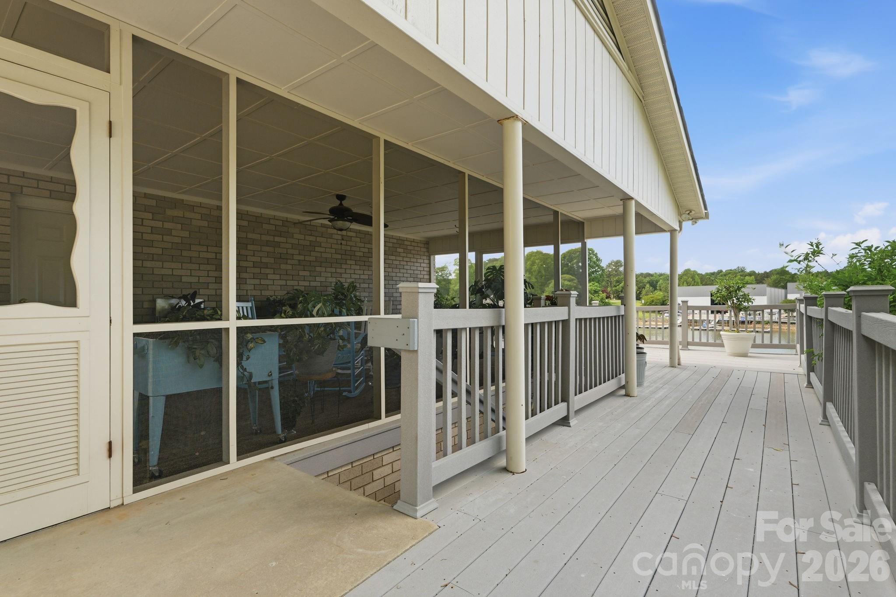
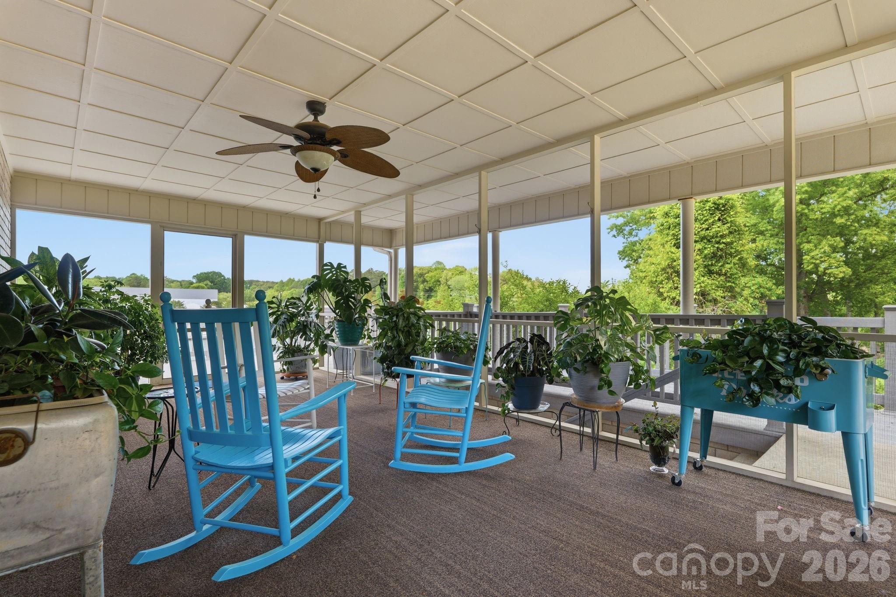
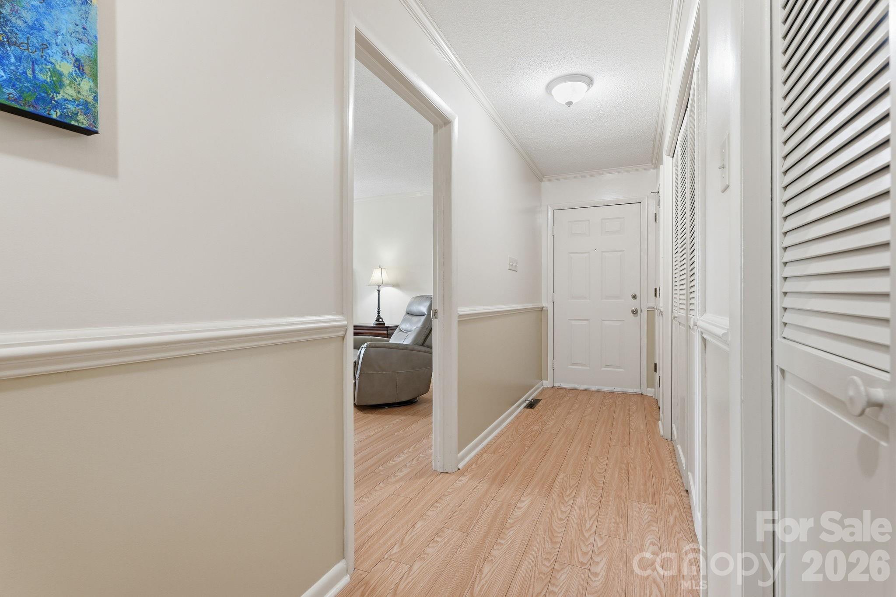
Enjoy the best of lake living in this beautifully designed waterfront home on Lake Norman, where thoughtful layout, expansive views, and exceptional outdoor amenities come together. The main level features a desirable split-bedroom design with a spacious primary suite and two additional bedrooms, each with its own ensuite bath and serene lake views. A light-filled living room with gas log fireplace opens to the well-appointed kitchen, complete with granite countertops, gray subway tile backsplash, custom cabinetry with pullout drawers, built-in pantry, wall oven and microwave, and smooth-top electric cooktop, all complemented by a casual breakfast area overlooking the water. A formal dining room with French doors, lake views, and flexible use potential adds even more versatility. The primary suite offers a generous walk-in closet and an accessible bath with easy-entry shower, bench, and grab bars. The lower level provides a fully equipped second living quarters with its own kitchen, living room, bedroom with ensuite bath and walk-in closet, laundry, and private access, ideal for extended stays or multi-purpose living. Additional spaces include a large workshop with full bath and a separate storage area with garage-style access, perfect for hobbies or lake gear. Outdoor living is truly exceptional, with a screened porch, covered patio, and an expansive wraparound deck designed to capture breathtaking views. The shoreline is enhanced by a long boardwalk, rare private boat ramp, and an impressive pier with gazebo leading to a stationary dock and two floating docks, including a covered slip with lift. Parking is abundant with an oversized side-load three-car garage, lower-level two-car carport, and circular drive. With no HOA and flexible-use potential, this property offers a unique opportunity to enjoy, share, or invest in a remarkable lakefront setting, all supported by thoughtful upgrades including a whole-house generator, water filtration system, multiple water heaters, and well-maintained mechanical systems. Home comes with 1-year warranty for peace of mind!
Price in context
- Asking $476 per square foot.
- That is 15% above the $413 median across 18 active $1.5M+ homes in Troutman.
- 13th highest asking price of 18 active $1.5M+ homes in Troutman.
- 12th largest by living area of the 13 with a recorded size.
- 9 days on the market, listed 2026-05-07.
- County tax assessment $747,760; the asking price is 2.14× the assessed value.
Location
Neighborhood: Shady Cove, Iredell County, ZIP 28166.
Straight-line distances
- Uptown Charlotte: 30.3 mi
- Charlotte Douglas International Airport: 31.2 mi
- Charlotte Country Club: 31.6 mi
- Wilson Air Center (private aviation, CLT): 31.6 mi
- SouthPark Mall: 35.5 mi
- Quail Hollow Club: 38.5 mi
Assigned schools
- Elementary: Troutman
- Middle: Troutman
- High: South Iredell
School assignments come from the listing and can change; confirm with the district.
Features
- Style
- Ranch
- Levels
- One
- Construction
- Brick Full
- Roof
- Composition
- Bathrooms
- 5 full
- Basement
- Apartment, Basement Garage Door, Basement Shop, Exterior Entry, Full, Interior Entry, Partially Finished, Storage Space
- Fireplace
- Yes
- Interior
- Attic Stairs Pulldown, Open Floorplan, Pantry, Storage, Walk-In Closet(s)
- Flooring
- Tile, Vinyl, Wood
- Kitchen & appliances
- Bar Fridge, Dishwasher, Electric Cooktop, Electric Oven, Electric Range, Electric Water Heater, Exhaust Hood, Microwave, Self Cleaning Oven, Wall Oven
- Heating
- Electric, Heat Pump, Propane
- Cooling
- Ceiling Fan(s), Central Air
- Garage
- 3 spaces
- Parking
- Attached Carport, Circular Driveway, Driveway, Attached Garage, Garage Door Opener, Garage Faces Side
- Exterior
- Dock - Floating
- Waterfront
- Boat Lift, Boat Ramp, Covered structure, Dock, Paddlesport Launch Site, Pier
- View
- Long Range, Water, Year Round
- Lot
- Cleared, Rolling Slope, Wooded, Views, Waterfront
- Community
- None
- County
- Iredell
Comparable homes on the market
- 110 Zwilling Court, Troutman — $3,350,000, 5 bd, 6,617 sq ft, 0.4 mi away
- 125 Crestview Lane, Troutman — $1,000,000, 4 bd, 3,426 sq ft, 1.0 mi away
- 125 Quiet Waters Drive, Mooresville — $10,995,000, 8 bd, 9,857 sq ft, 1.1 mi away
- 116 Silver Falls Drive, Troutman — $1,697,400, 4 bd, 4,626 sq ft, 1.2 mi away
- 154 Emerald Creek Drive, Troutman — $1,950,000, 4 bd, 5,579 sq ft, 1.2 mi away
- 228 Fern Hill Road, Troutman — $6,900,000, 1.2 mi away
See it privately
Nicholas and Miriam Peters show every home personally. Peters & Associates, 4401 Barclay Downs Dr #132, Charlotte, NC 28209. Office 704-264-4572. Request a private showing.