
116 Silver Falls Drive, Troutman, NC
$1,697,400 · 4 bedrooms · 5 baths · 4,626 sq ft · built 2023
Listing courtesy of RE/MAX A-Team (Hilary Repass). Listing data provided by Canopy MLS, deemed reliable but not guaranteed.
About the home
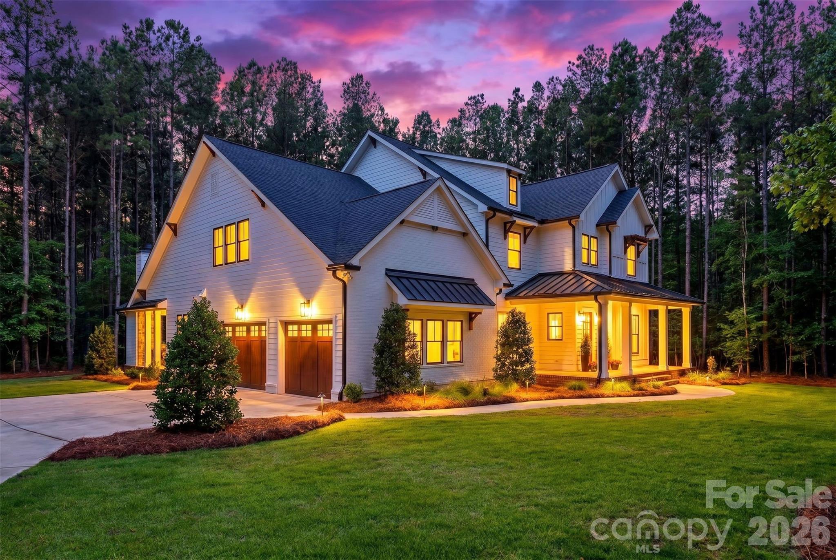
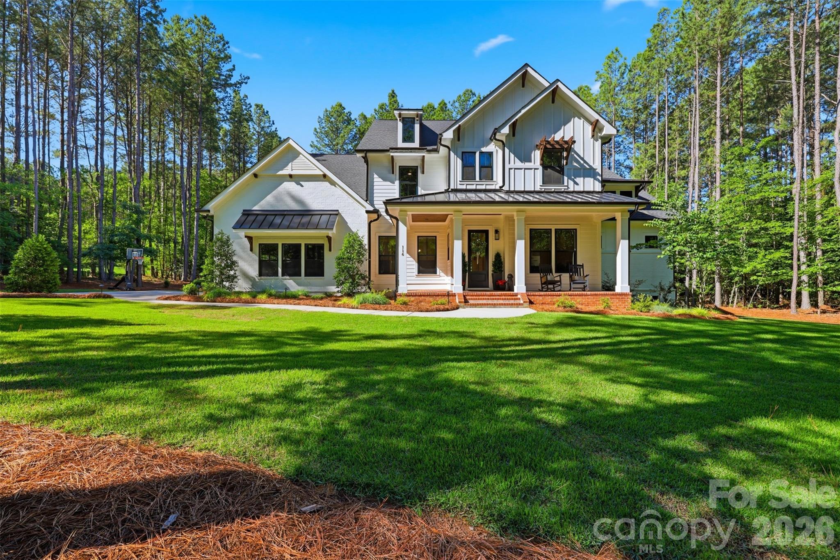
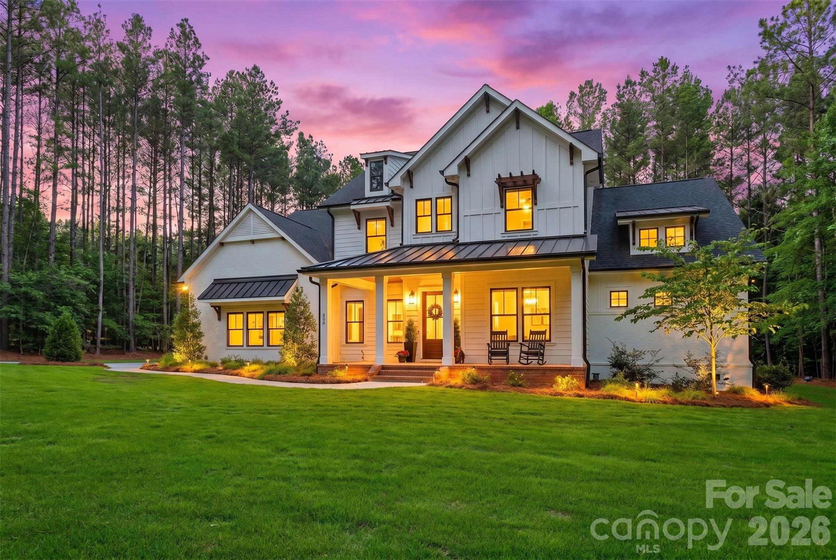
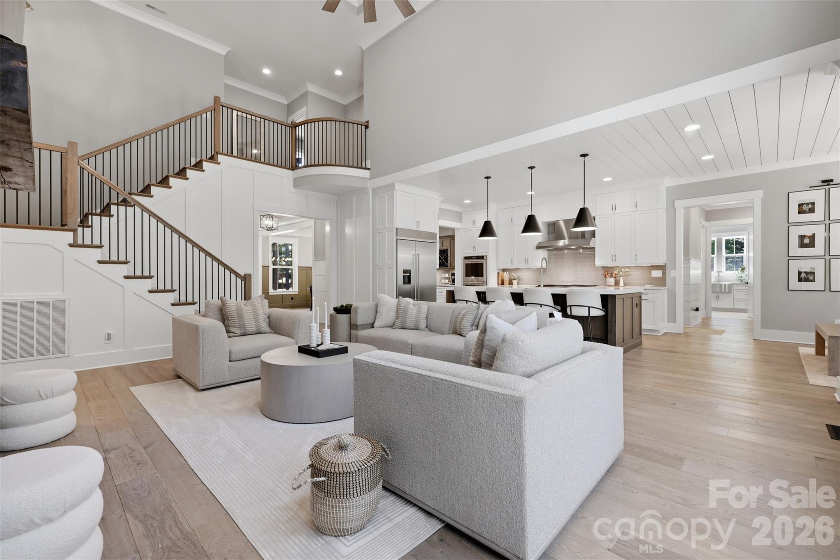
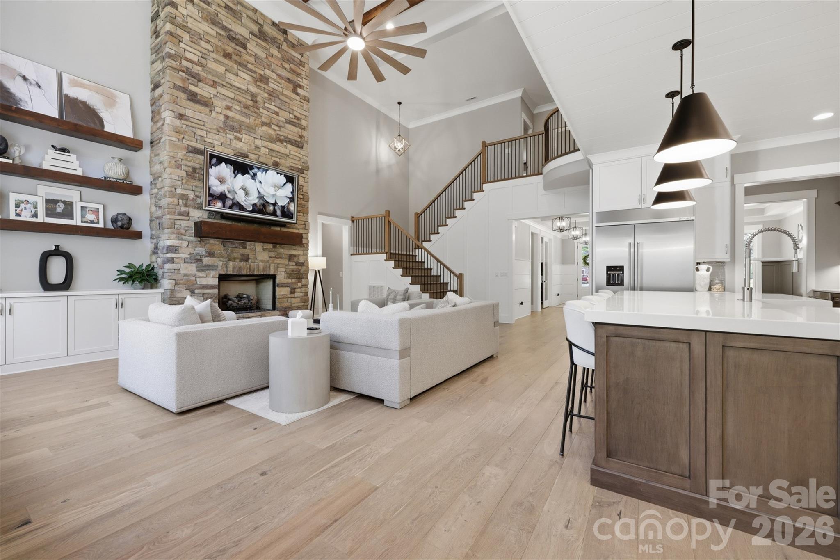
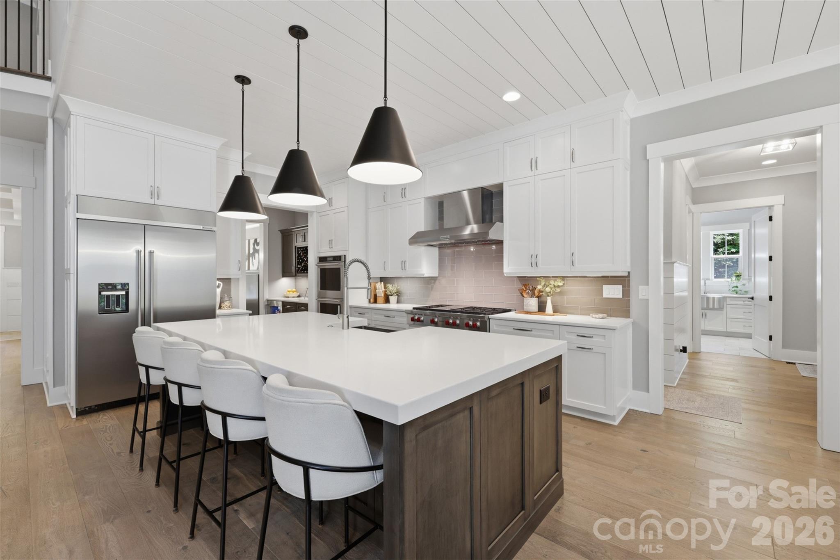
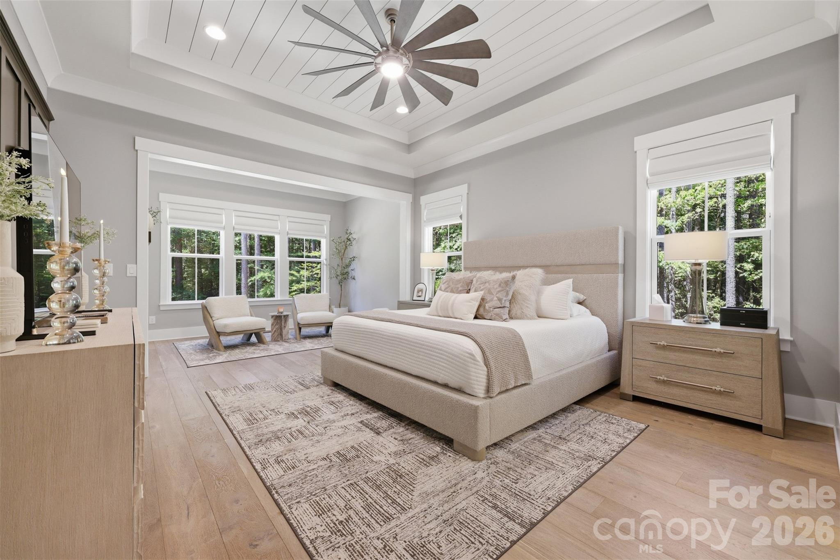
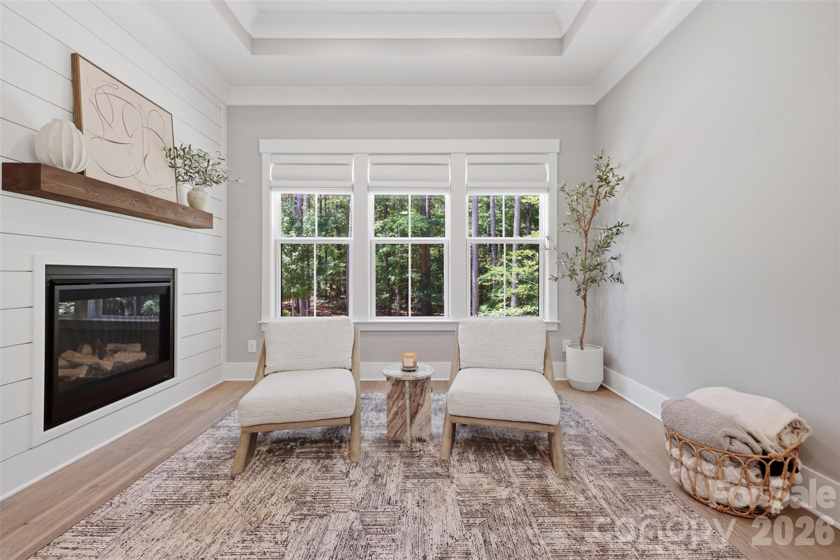
**NEW PRICE — $1,699,900!** Experience the space, privacy, and craftsmanship of a custom luxury home just minutes from Lake Norman. Built in 2023 and beautifully positioned on **1.4 private acres in Falls Cove at Parkwood**, this modern farmhouse offers the feel of a private retreat while remaining convenient to everything the Lake Norman area has to offer. Designed with both everyday living and entertaining in mind, the 4-bedroom, 4.5-bath home welcomes you with soaring ceilings, abundant natural light, Hallmark oak flooring, three fireplaces, and an open, flowing floor plan filled with elevated finishes. The **showpiece kitchen** anchors the main living space with an impressive 48" Wolf gas cooktop, 1,200 CFM commercial hood, 48" built-in refrigerator, custom cabinetry, oversized quartzite and quartz surfaces, and generous space for gathering. Open to the dining and living areas and overlooking the backyard, it's a kitchen designed to be as functional as it is beautiful. The **main-level primary suite** feels like a private retreat, complete with a spa-inspired bath featuring heated floors and a four-valve Moen smart shower system. A dedicated main-level office adds flexibility for working from home, while thoughtful details throughout include 8' solid-core interior doors, recirculating hot water, premium fixtures, and commercial epoxy garage flooring. Outside, the covered patio and **wood-burning fireplace** extend the living space into the peaceful backyard, creating the perfect setting for morning coffee, game days, dinner outdoors, or evenings by the fire. With 1.4 acres, there is room to create an incredible outdoor oasis, and the **seller is offering a pool allowance**, allowing the next owner to design a pool that complements both the home and their lifestyle. Nearly new construction, custom craftsmanship, acreage and an exceptional level of finish come together in one remarkable property. Convenient to **Lake Norman State Park, I-77, shopping, dining and recreation**, 116 Silver Falls Drive delivers the privacy and presence of a custom estate with the accessibility today's buyers are looking for.
Price in context
- Asking $367 per square foot.
- That is 11% below the $413 median across 18 active $1.5M+ homes in Troutman.
- 12th highest asking price of 18 active $1.5M+ homes in Troutman.
- 8th largest by living area of the 13 with a recorded size.
- Reduced $52,500 (3.0%) from the original $1,749,900 asking price.
- 132 days on the market, listed 2026-06-08.
- County tax assessment $1,179,680; the asking price is 1.44× the assessed value.
- HOA dues $850 (annually).
Location
Neighborhood: Falls Cove, Iredell County, ZIP 28166.
Straight-line distances
- Uptown Charlotte: 30.5 mi
- Charlotte Douglas International Airport: 31.2 mi
- Wilson Air Center (private aviation, CLT): 31.6 mi
- Charlotte Country Club: 31.9 mi
- SouthPark Mall: 35.7 mi
- Quail Hollow Club: 38.7 mi
Assigned schools
- Elementary: Troutman
- Middle: Troutman
- High: South Iredell
School assignments come from the listing and can change; confirm with the district.
Features
- Style
- Arts and Crafts, Farmhouse, Modern
- Levels
- One and One Half
- Construction
- Brick Partial, Hardboard Siding
- Roof
- Architectural Shingle, Metal
- Bathrooms
- 4 full, 1 half
- Fireplace
- Yes
- Flooring
- Carpet, Tile, Wood
- Kitchen & appliances
- Bar Fridge, Convection Oven, Dishwasher, Disposal, Double Oven, Exhaust Fan, Exhaust Hood, Gas Cooktop, Gas Water Heater, Microwave, Plumbed For Ice Maker, Refrigerator, Self Cleaning Oven, Tankless Water Heater, Wall Oven, Wine Refrigerator
- Heating
- Heat Pump, Zoned
- Cooling
- Heat Pump, Zoned
- Garage
- 3 spaces
- Parking
- Driveway, Attached Garage, Garage Door Opener, Garage Faces Side, Keypad Entry
- Exterior
- In-Ground Irrigation
- Pool
- In Ground
- Lot
- Corner Lot
- County
- Iredell
Comparable homes on the market
- 154 Emerald Creek Drive, Troutman — $1,950,000, 4 bd, 5,579 sq ft, also in Falls Cove
- 110 Zwilling Court, Troutman — $3,350,000, 5 bd, 6,617 sq ft, 0.8 mi away
- 125 Quiet Waters Drive, Mooresville — $10,995,000, 8 bd, 9,857 sq ft, 1.1 mi away
- 406 Morrison Farm Road, Troutman — $5,999,999, 5 bd, 7,085 sq ft, 1.1 mi away
- 111 Leesburg Lane, Troutman — $1,700,000, 3 bd, 3,893 sq ft, 1.1 mi away
- 120 Shady Cove Road, Troutman — $1,600,000, 4 bd, 3,363 sq ft, 1.2 mi away
See it privately
Nicholas and Miriam Peters show every home personally. Peters & Associates, 4401 Barclay Downs Dr #132, Charlotte, NC 28209. Office 704-264-4572. Request a private showing.