
712 Willow Estates Drive, Shelby, NC
$2,849,000 · 3 bedrooms · 2 baths · 1,172 sq ft · built 2026
Listing courtesy of LGI Homes NC LLC (Michael Sceau). Listing data provided by Canopy MLS, deemed reliable but not guaranteed.



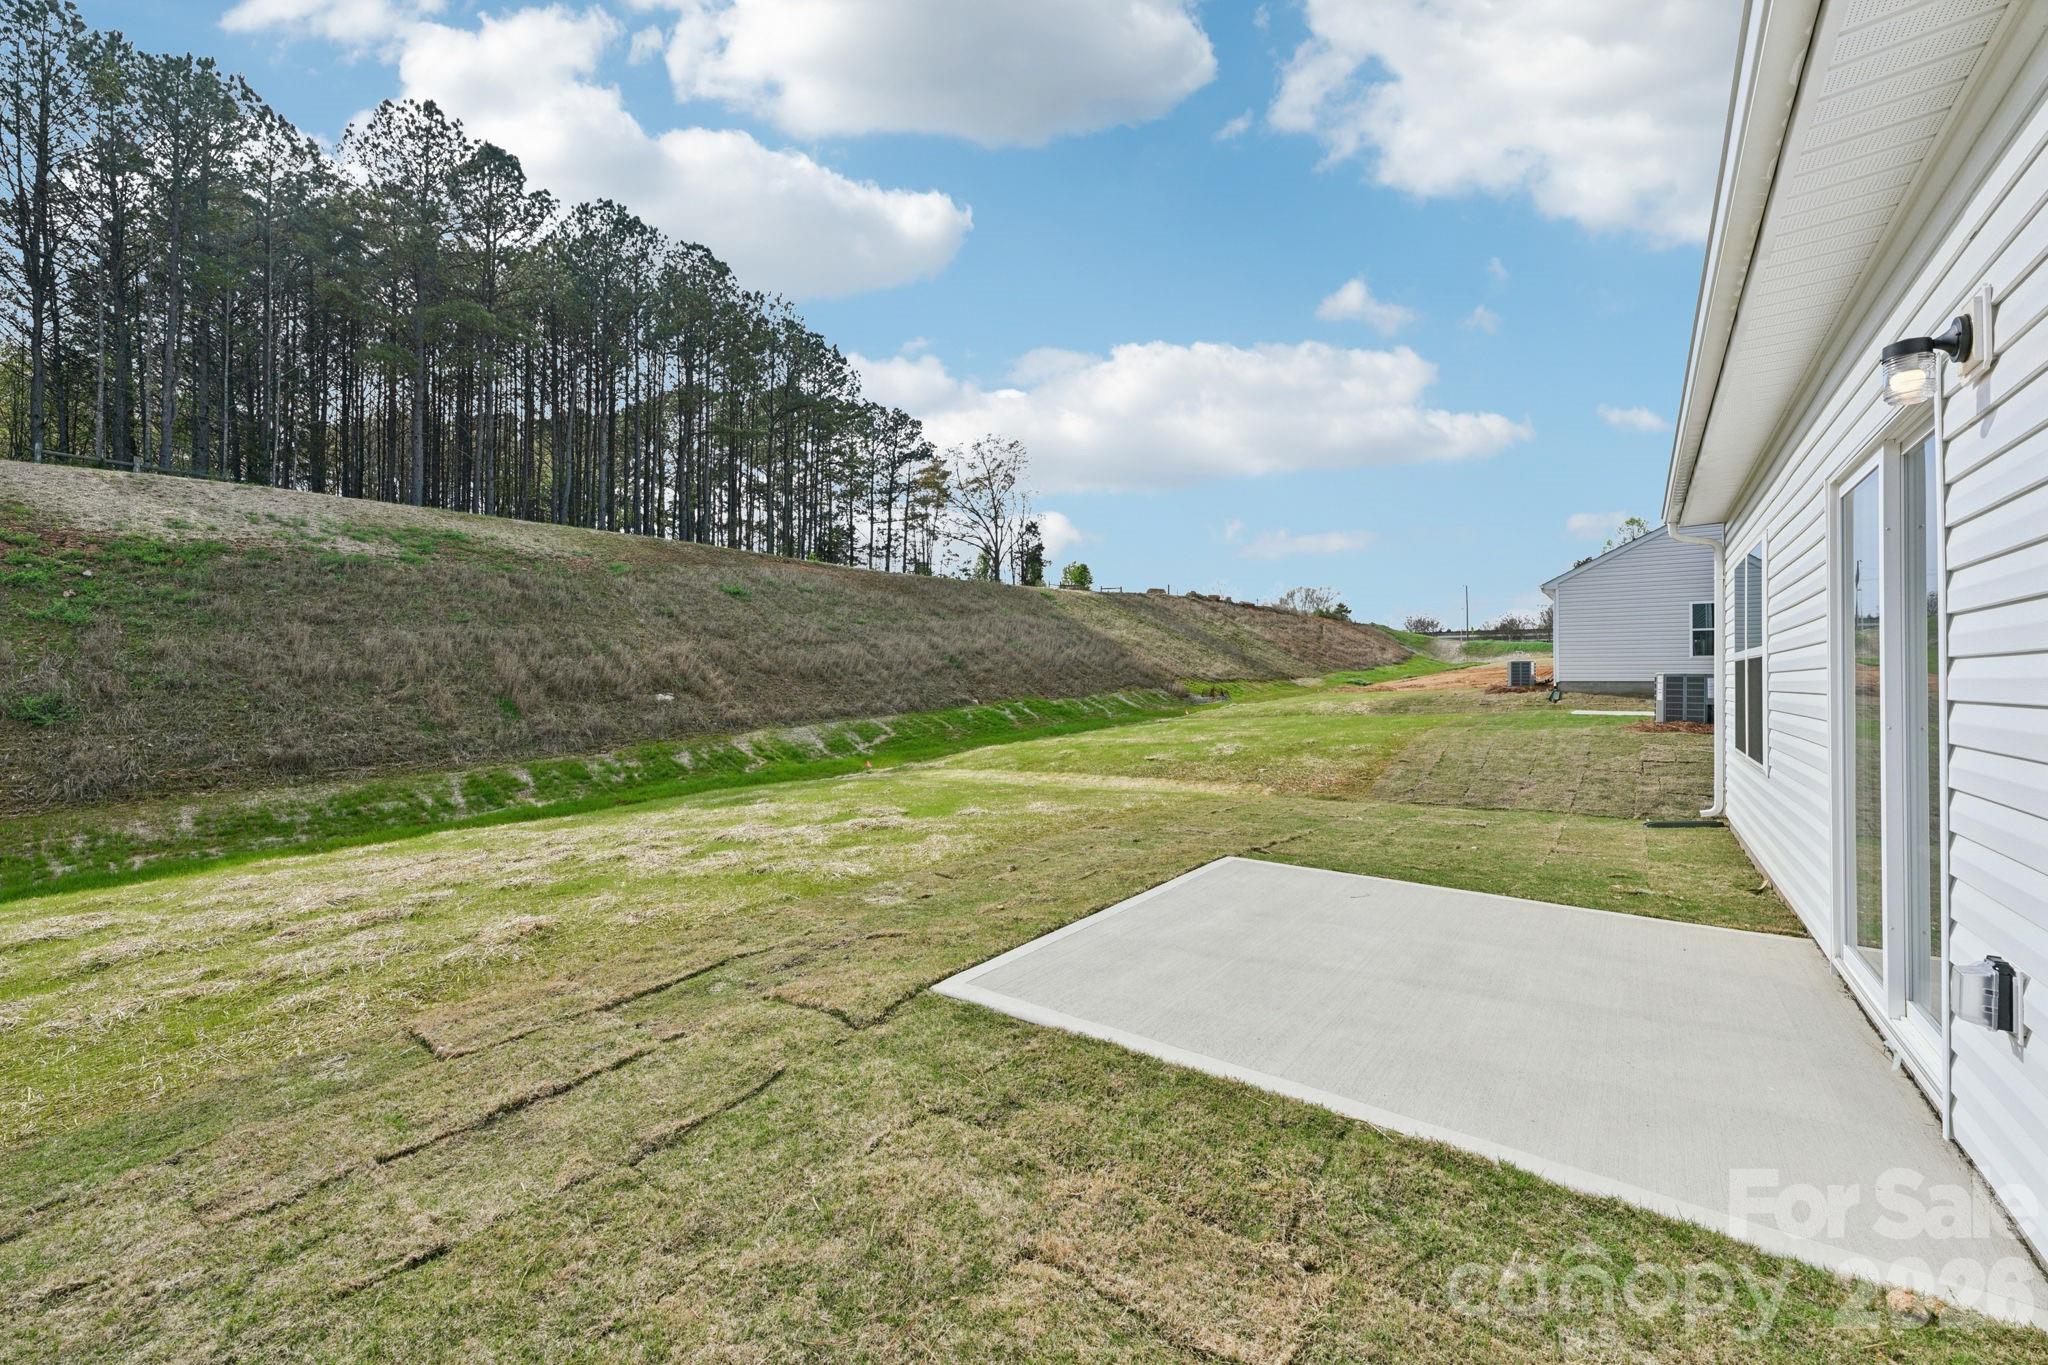
About the home
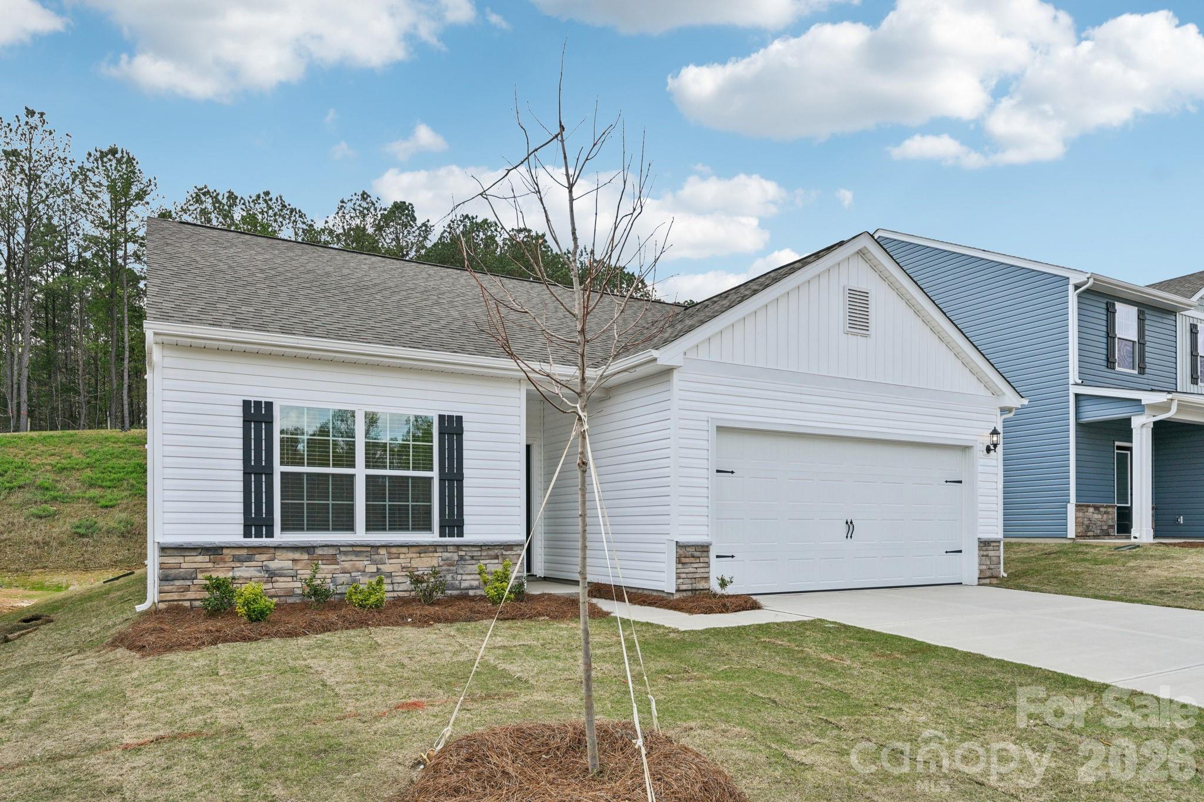
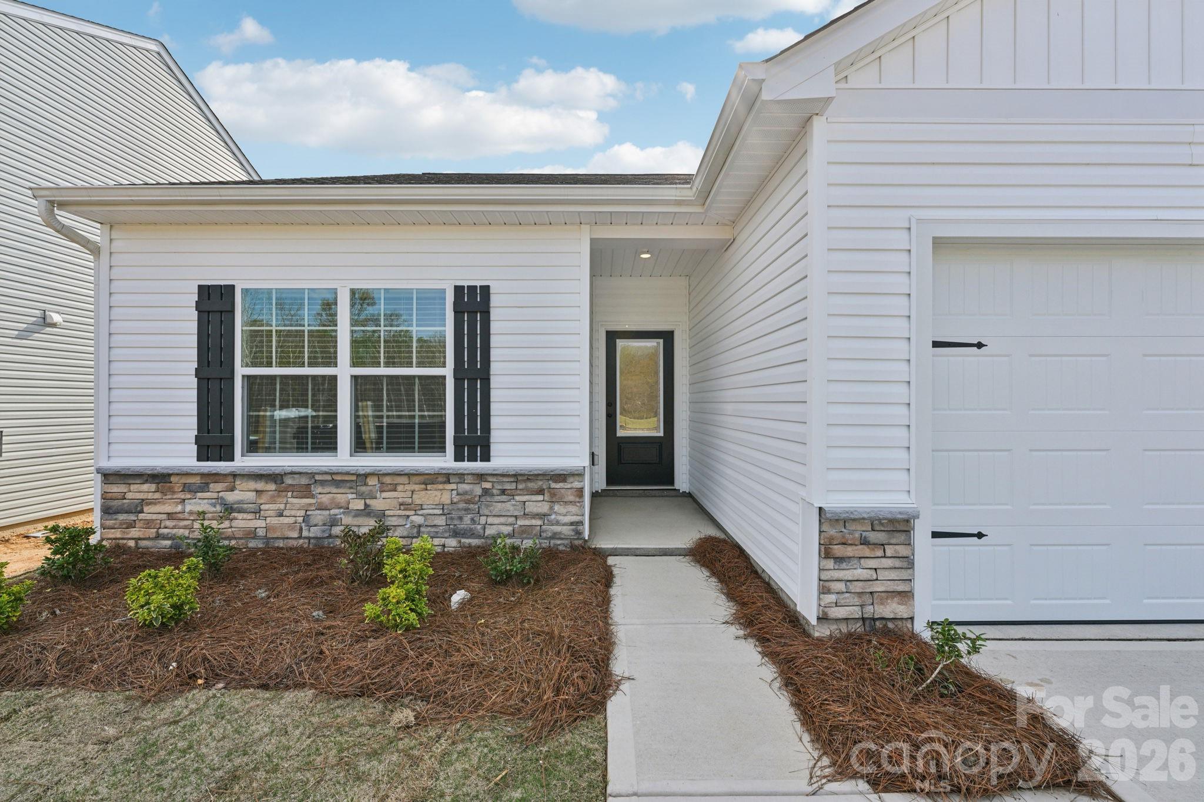
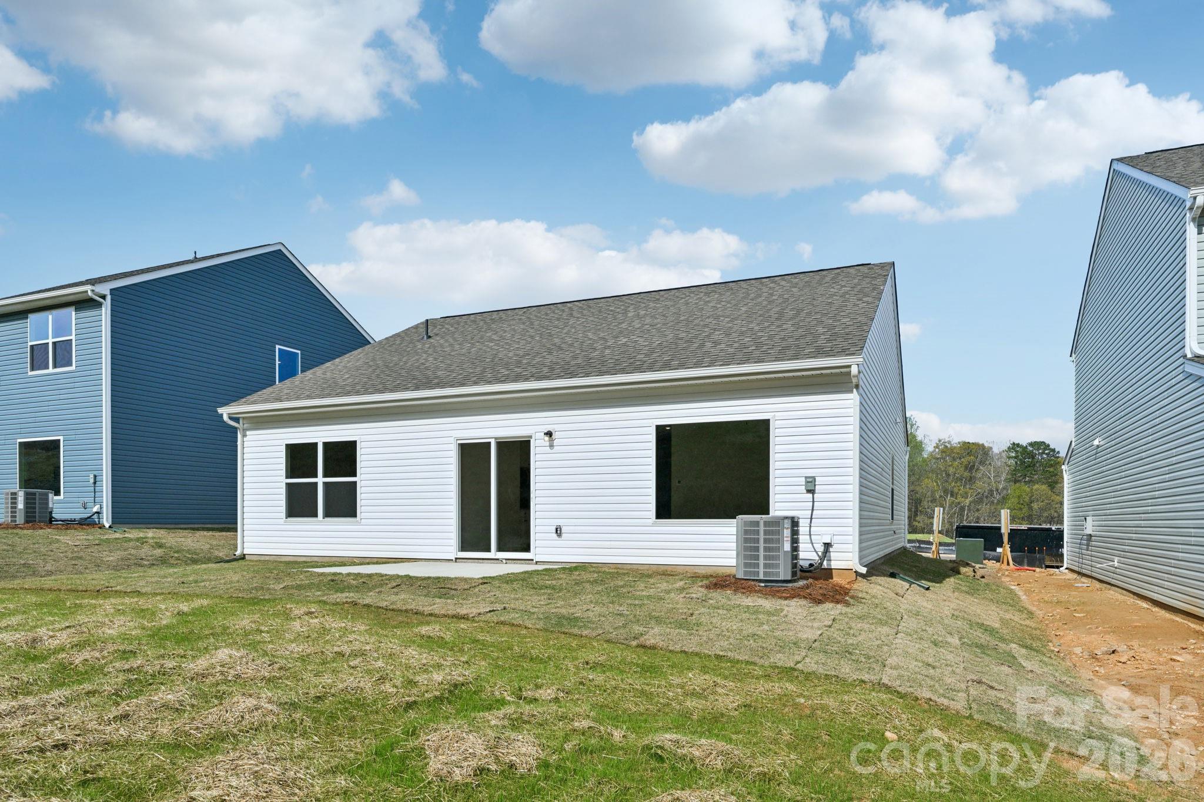
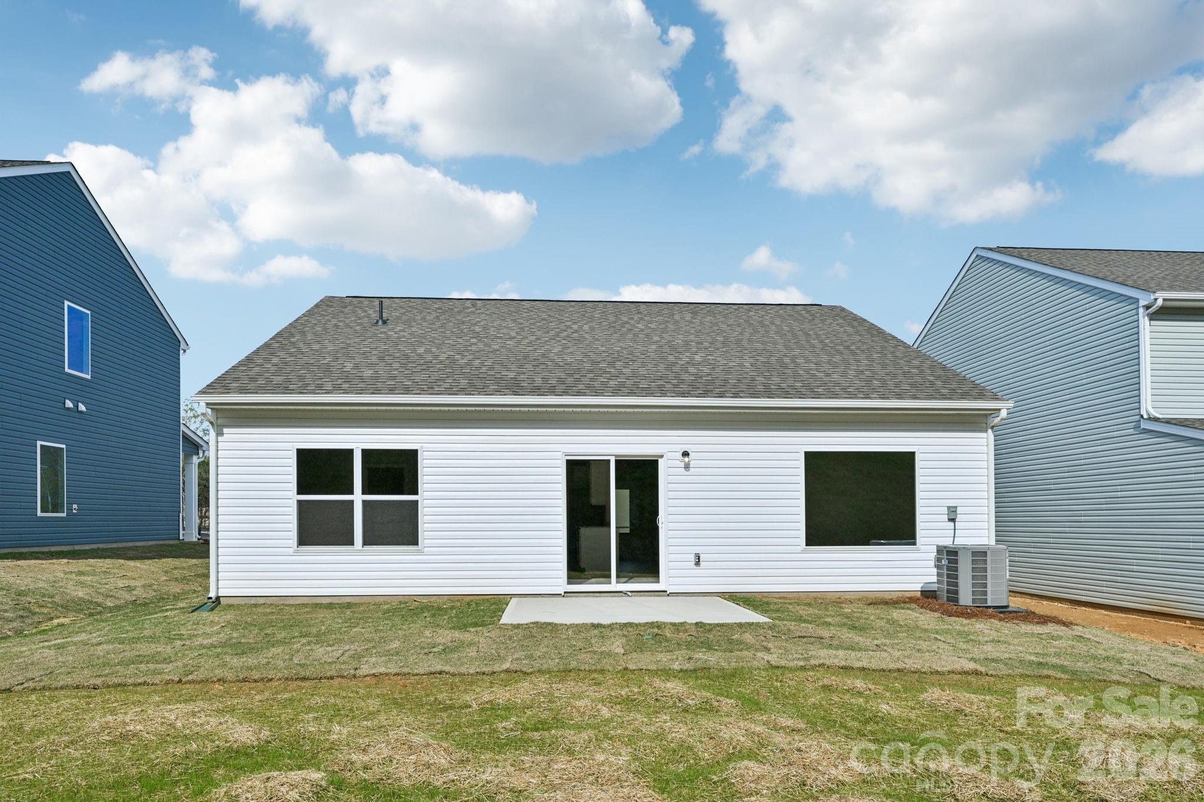
This brand-new 3-bedroom, 2-bath home offers the perfect blend of comfort, style, and convenience. Ideally located near highly regarded schools, it’s a great fit for families or anyone seeking a welcoming community atmosphere. Enjoy easy access to the vibrant downtown district along with a variety of nearby shopping, dining, and entertainment options. With modern finishes throughout and a desirable location, this home delivers both everyday ease and long-term appeal. By obtaining financing through our preferred lender take advantage of seller concessions, like our Builder Paid Closing Costs. Plus, take advantage of our $0 Down Programs!
Price in context
- Asking $2,431 per square foot.
- That is 923% above the $238 median across 12 active $1.5M+ homes in Shelby.
- Highest asking price of 12 active $1.5M+ homes in Shelby.
- 7th largest by living area of the 7 with a recorded size.
- No price changes since it was listed.
- 0 days on the market, listed 2026-05-07.
- HOA dues $430 (annually).
Location
Neighborhood: Willow Estates, Cleveland County, ZIP 28150.
Straight-line distances
- Charlotte Douglas International Airport: 32.8 mi
- Wilson Air Center (private aviation, CLT): 33.6 mi
- Uptown Charlotte: 38.2 mi
- Quail Hollow Club: 39.9 mi
- SouthPark Mall: 40.0 mi
- Charlotte Country Club: 40.9 mi
Assigned schools
- Elementary: Jefferson
- Middle: Shelby
- High: Shelby
School assignments come from the listing and can change; confirm with the district.
Features
- Levels
- One
- Construction
- Vinyl
- Roof
- Architectural Shingle
- Builder
- LGI Homes-NC, LLC
- New construction
- Yes
- Bathrooms
- 2 full
- Interior
- Attic Stairs Pulldown, Entrance Foyer, Kitchen Island, Pantry, Walk-In Closet(s), Walk-In Pantry
- Flooring
- Carpet, Vinyl
- Kitchen & appliances
- Dishwasher, Disposal, Electric Oven, Electric Range, Microwave, Oven, Refrigerator with Ice Maker, Self Cleaning Oven
- Heating
- Central, Electric, Heat Pump, Zoned
- Cooling
- Ceiling Fan(s), Dual, Electric, Zoned
- Garage
- 2 spaces
- Parking
- Driveway, Attached Garage, Garage Door Opener
- County
- Cleveland
Comparable homes on the market
- 1422 Stone Gate Drive, Shelby — $1,067,000, 5 bd, 5,224 sq ft, 1.7 mi away
- 140 Ross Grove Road W, Shelby — $1,100,000, 4 bd, 5,587 sq ft, 1.8 mi away
- 237 Conifer Way, Shelby — $1,199,000, 4 bd, 5,045 sq ft, 2.5 mi away
- 185 Appian Way, Shelby — $1,300,000, 4 bd, 6,086 sq ft, 2.9 mi away
- 1831 N Lafayette Street, Shelby — $1,099,000, 2 bd, 2,683 sq ft, 3.3 mi away
- 1831 N Lafayette Street, Shelby — $1,099,000, 3.3 mi away
See it privately
Nicholas and Miriam Peters show every home personally. Peters & Associates, 4401 Barclay Downs Dr #132, Charlotte, NC 28209. Office 704-264-4572. Request a private showing.