
140 Ross Grove Road W, Shelby, NC
$1,100,000 · 4 bedrooms · 4 baths · 5,587 sq ft · built 1989
Listing courtesy of Howard Hanna Allen Tate Shelby (Barbara McLarty). Listing data provided by Canopy MLS, deemed reliable but not guaranteed.
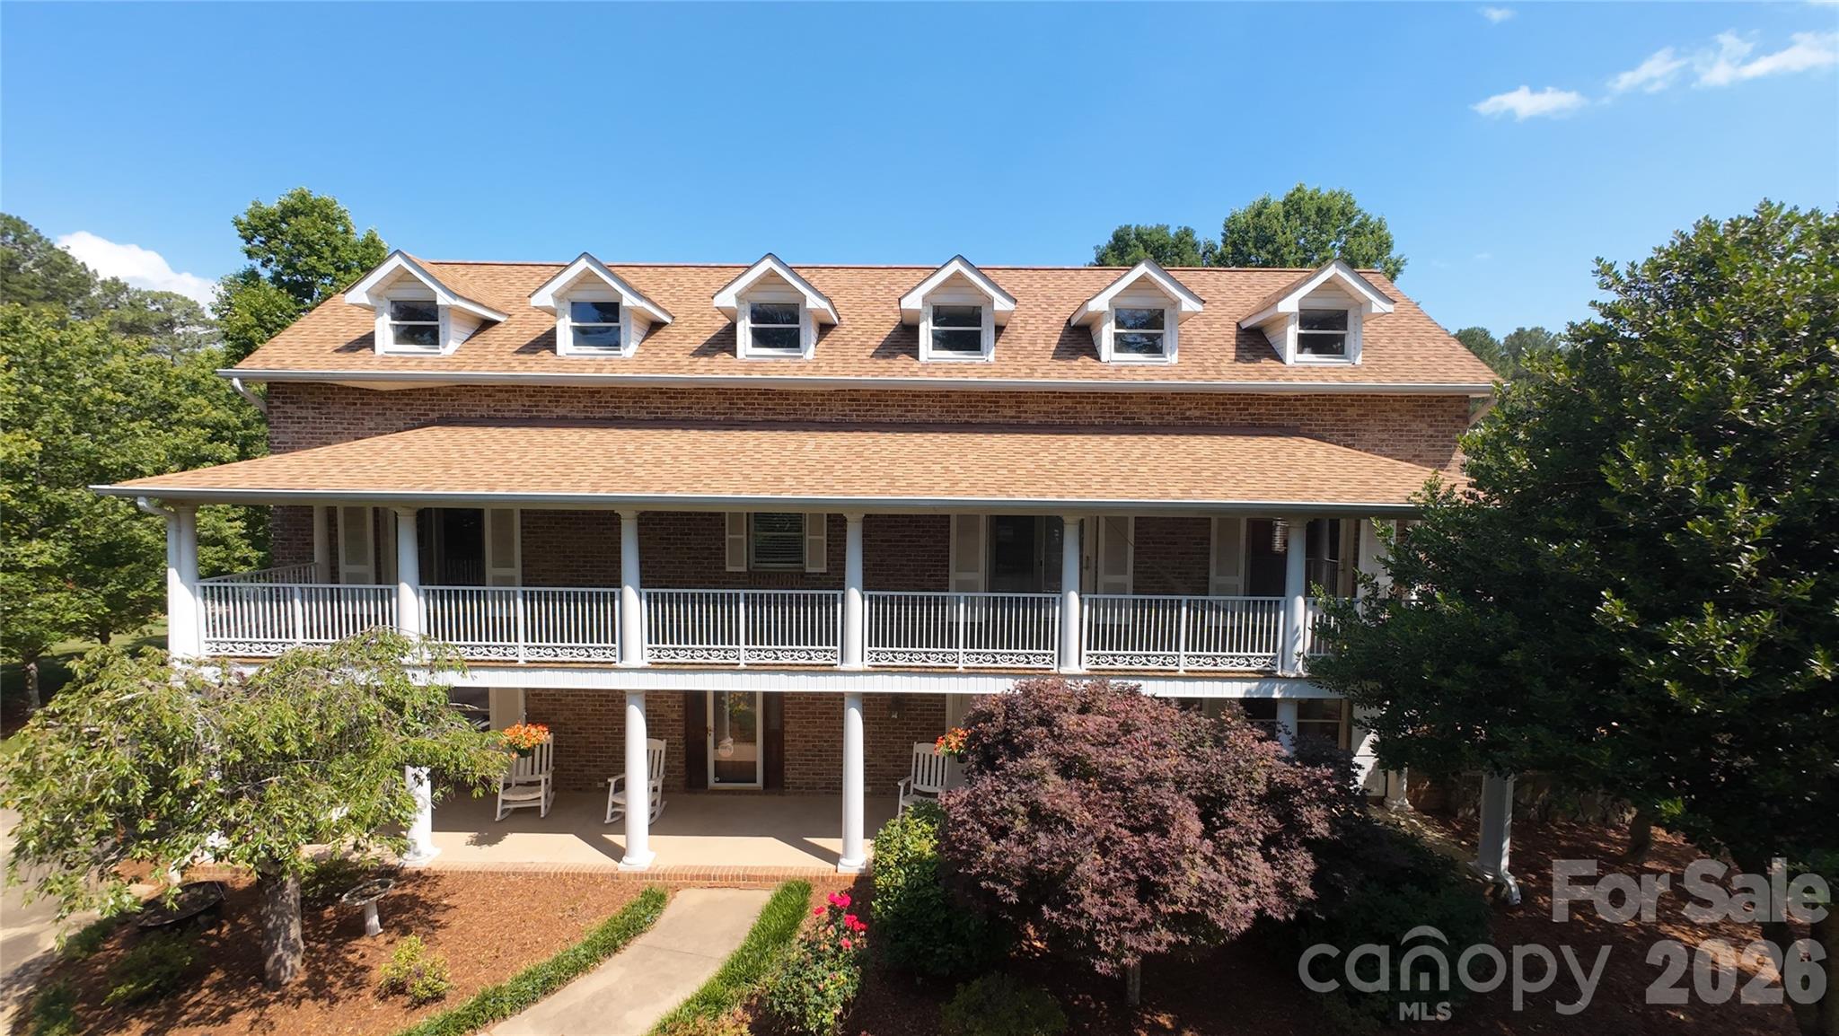

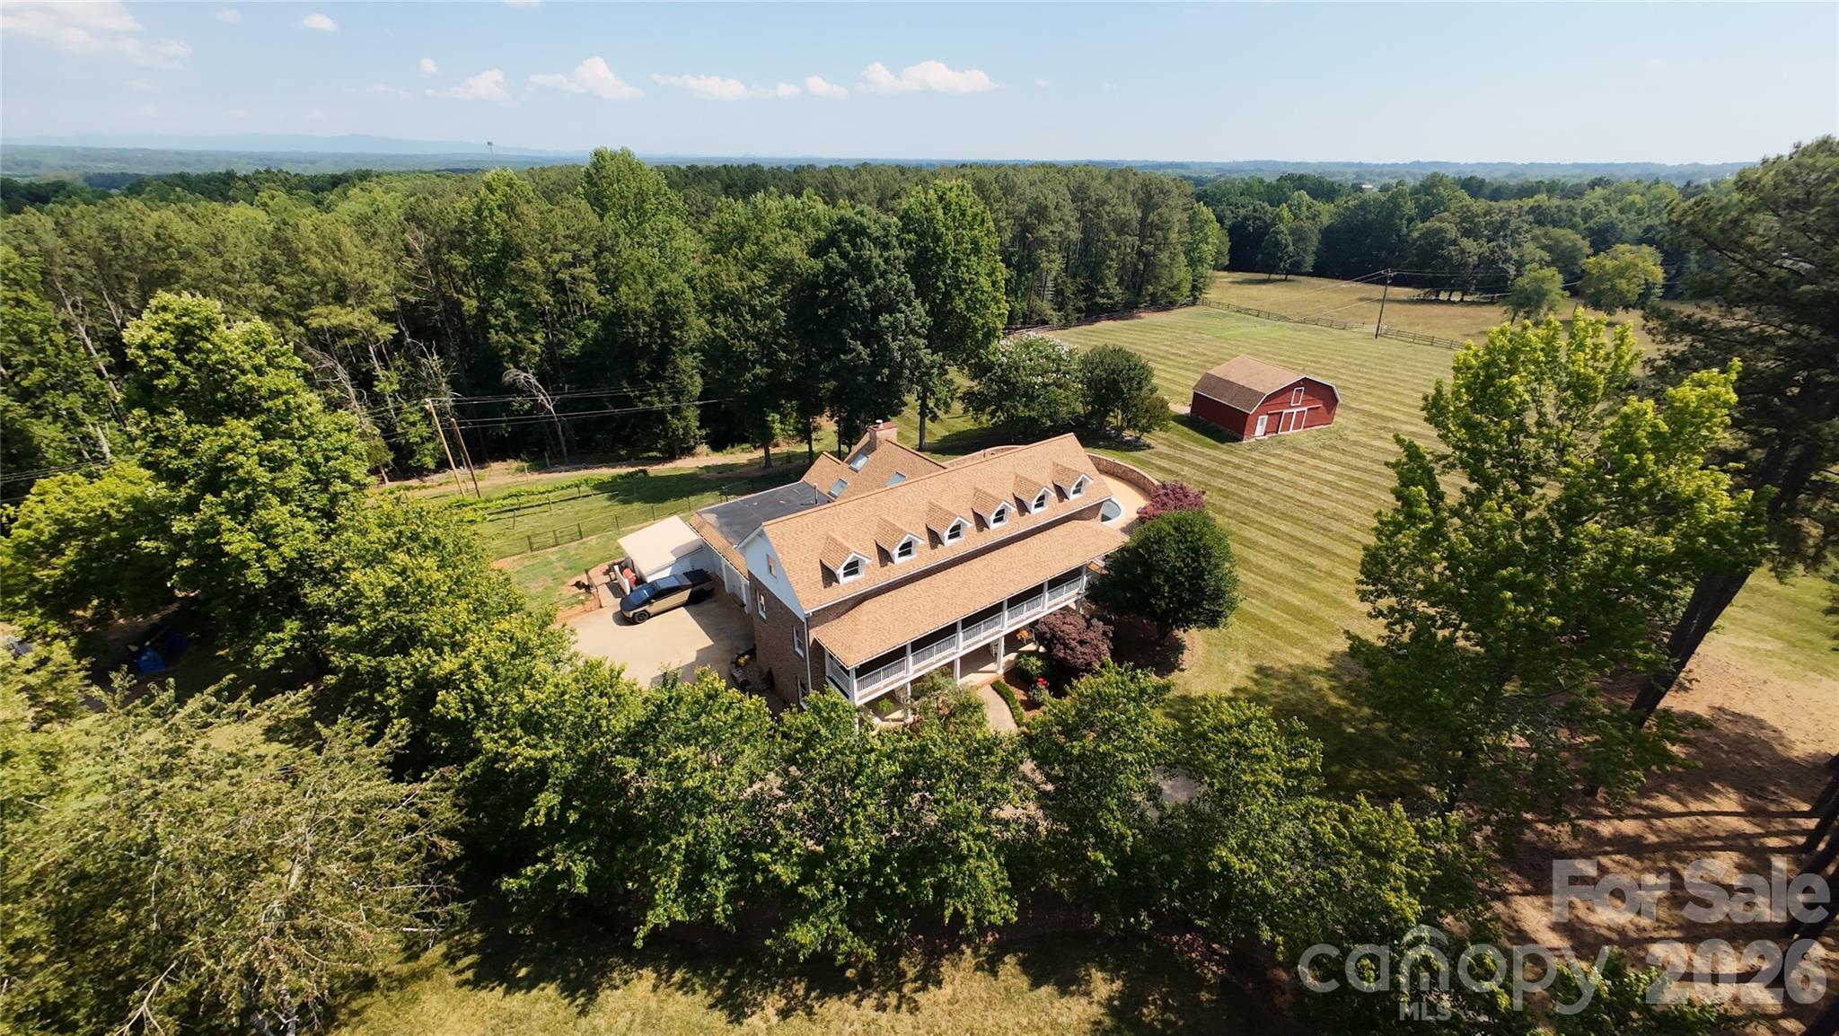


Established in 1989, this two-and-a-half-story brick estate occupies over five acres on the periphery of Shelby, offering a distinct sense of pastoral seclusion within reach of the city’s central amenities. The architecture is defined by a grand spiral staircase and third-floor dormer windows that capture the light across 5,587 square feet of living space. Four bedrooms and four bathrooms are complemented by refined interior details, including cherry hardwoods, dental moldings, and a kitchen anchored by a Viking range and a double-sided fireplace. Beyond the main residence, the grounds are meticulously landscaped with Japanese maples and muscadine grapes, featuring a climate-controlled 1,080-square-foot barn and a separate tractor shed. For the collector or equestrian, Shelby represents an increasingly relevant submarket for those seeking substantial acreage and utility without compromising the traditional proportions of a formal manor. This property serves as a functional retreat for the modern hobbyist or agrarian. Private viewings may be coordinated through Peters & Associates.
About the home
This incredible 2.5-story brick estate sits on over five acres, offering a tranquil country atmosphere just minutes from Uptown Shelby's shopping and dining. Beautiful mature landscaping, includes Japanese maples, weeping cherry trees, muscadine grapes and roses, alongside expansive pastures. The 27 * 40 foot barn is perfect for the hobbyist or serious farmer, equipped with its own internet connection, heating/cooling, and a loft area. A large tractor shed provides ideal storage for machinery. The home boasts amazing curb appeal, featuring large ornate balconies and third-floor dormer windows that ensure amazing views and abundant natural light. Enter the grand foyer where the main staircase spirals to the second floor. The main level is accented by cherry hardwood floors and dental molding in the dining room, and a spacious, inviting den. The kitchen is designed with true chef-quality potential, featuring a large cedar-lined pantry, a Viking range for cooking large meals, and a generous granite island with numerous sinks. The brick surround, red tile flooring, and skylights create a warm and inviting atmosphere. A two-sided fireplace heats both the dining area and the living room, which overlooks the pool deck. The main level is completed by a spacious bedroom and a laundry room with a large sink. The second floor offers three large bedrooms, including a luxurious primary suite with an ensuite bathroom featuring a separate rainfall shower, a modern soaking tub, and granite countertops. The remaining bedrooms share a full bath. A laundry chute adds convenience, and the large balconies are perfect for enjoying warm summer months. The large bonus room is perfect for movie nights or game time. The versatile third floor includes added soundproofing and its own bathroom, making it ideal for visitors. The backyard features a large in-ground pool with newly refinished quartz lining, a built-in pergola, raised vegetable garden beds, and mature muscadine vines. The backyard features a large optional sun shade that can provide additional cooling during warm summer months and can be removed to ensure more sun in the winter months. A large attached workshop is perfect for work or play. For the true car enthusiast, the large three-bay garage features a unique built-in car wash station. Located just over a mile from the nearest hospital and only two miles to Uptown Shelby, this home's unique features and acreage are truly exceptional. An additional 5.48 acres are available for sale under MLS #4384371. Schedule your private showing today!
Price in context
- Asking $197 per square foot.
- That is 13% below the $226 median across 10 active $1.5M+ homes in Shelby.
- 7th highest asking price of 10 active $1.5M+ homes in Shelby.
- 2nd largest by living area of the 6 with a recorded size.
- No price changes since it was listed.
- 105 days on the market, listed 2026-06-11.
- County tax assessment $631,577; the asking price is 1.74× the assessed value.
Location
Neighborhood: None, Cleveland County, ZIP 28150.
Straight-line distances
- Charlotte Douglas International Airport: 34.5 mi
- Wilson Air Center (private aviation, CLT): 35.3 mi
- Uptown Charlotte: 39.9 mi
- Quail Hollow Club: 41.7 mi
- SouthPark Mall: 41.7 mi
- Charlotte Country Club: 42.6 mi
Assigned schools
- Elementary: Union
- Middle: Burns Middle
- High: Burns
School assignments come from the listing and can change; confirm with the district.
Features
- Style
- Traditional
- Levels
- Two and a Half
- Construction
- Brick Partial, Vinyl
- Bathrooms
- 4 full
- Fireplace
- Yes
- Interior
- Attic Finished, Kitchen Island, Pantry, Storage, Walk-In Closet(s), Walk-In Pantry
- Flooring
- Tile, Wood
- Kitchen & appliances
- Dishwasher, Disposal, Double Oven, Gas Range, Gas Water Heater, Oven, Wall Oven
- Heating
- Other - See Remarks
- Cooling
- Ceiling Fan(s), Gas
- Garage
- 3 spaces
- Parking
- Driveway, Attached Garage, Garage Door Opener, Garage Faces Side
- Exterior
- Fence, Other - See Remarks
- Pool
- Fenced, In Ground, Outdoor Pool
- Waterfront
- None
- Lot
- Cleared, Pasture, Sloped, Wooded
- Community
- None
- County
- Cleveland
Comparable homes on the market
- 237 Conifer Way, Shelby — $1,199,000, 4 bd, 5,045 sq ft, 0.8 mi away
- 712 Willow Estates Drive, Shelby — $2,849,000, 3 bd, 1,172 sq ft, 1.8 mi away
- 1831 N Lafayette Street, Shelby — $1,099,000, 2 bd, 2,683 sq ft, 1.9 mi away
- 1831 N Lafayette Street, Shelby — $1,099,000, 1.9 mi away
- 1422 Stone Gate Drive, Shelby — $1,067,000, 5 bd, 5,224 sq ft, 3.4 mi away
- 185 Appian Way, Shelby — $1,300,000, 4 bd, 6,086 sq ft, 4.6 mi away
See it privately
Nicholas and Miriam Peters show every home personally. Peters & Associates, 4401 Barclay Downs Dr #132, Charlotte, NC 28209. Office 704-264-4572. Request a private showing.