
1448 Liberty Church Road, Mocksville, NC
$1,645,000 · 4 bedrooms · 4 baths · 3,500 sq ft · built 2000
Listing courtesy of Partners Real Estate (Mackie McDaniel). Listing data provided by Canopy MLS, deemed reliable but not guaranteed.
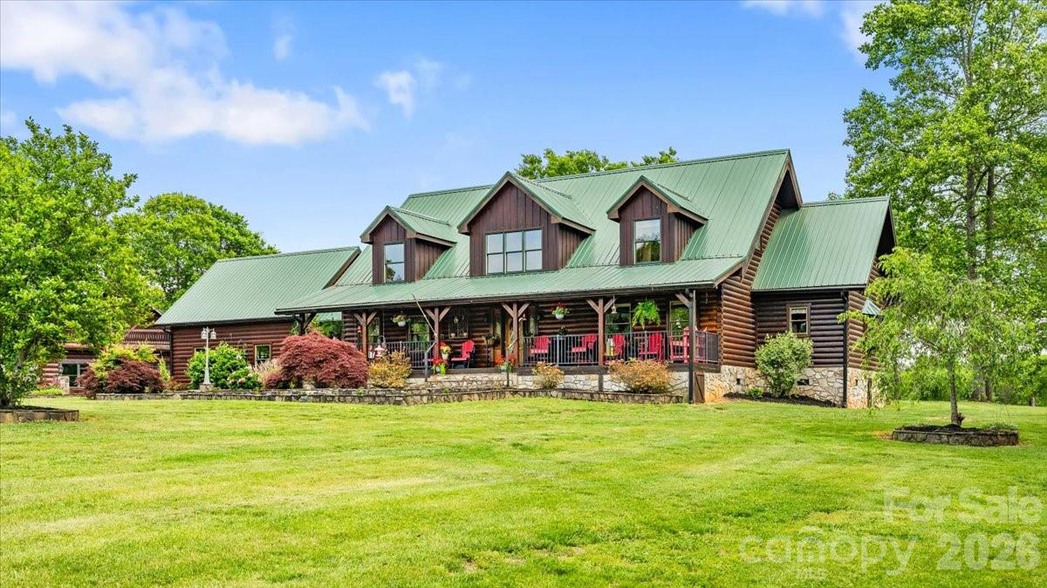
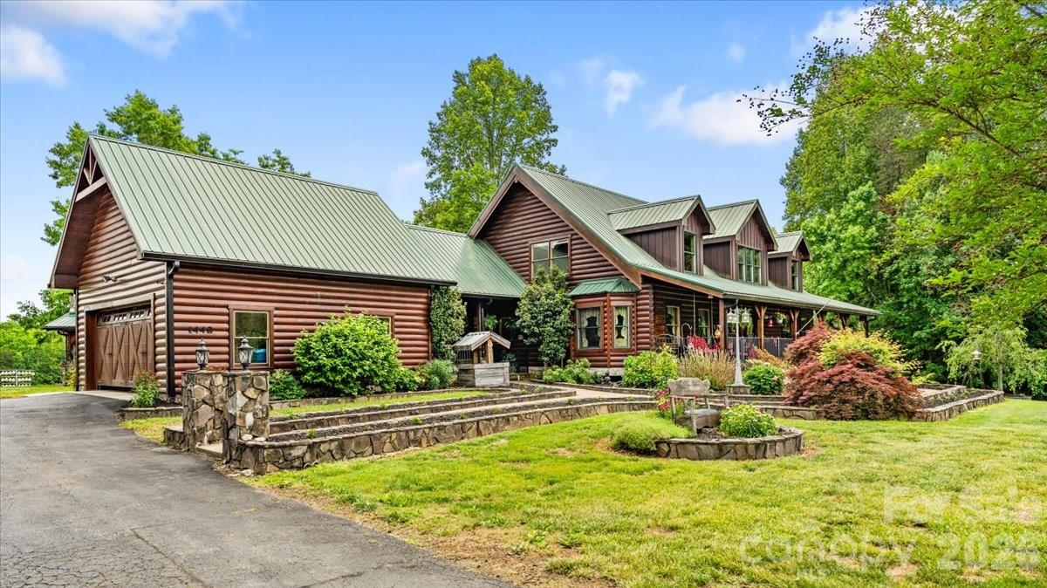
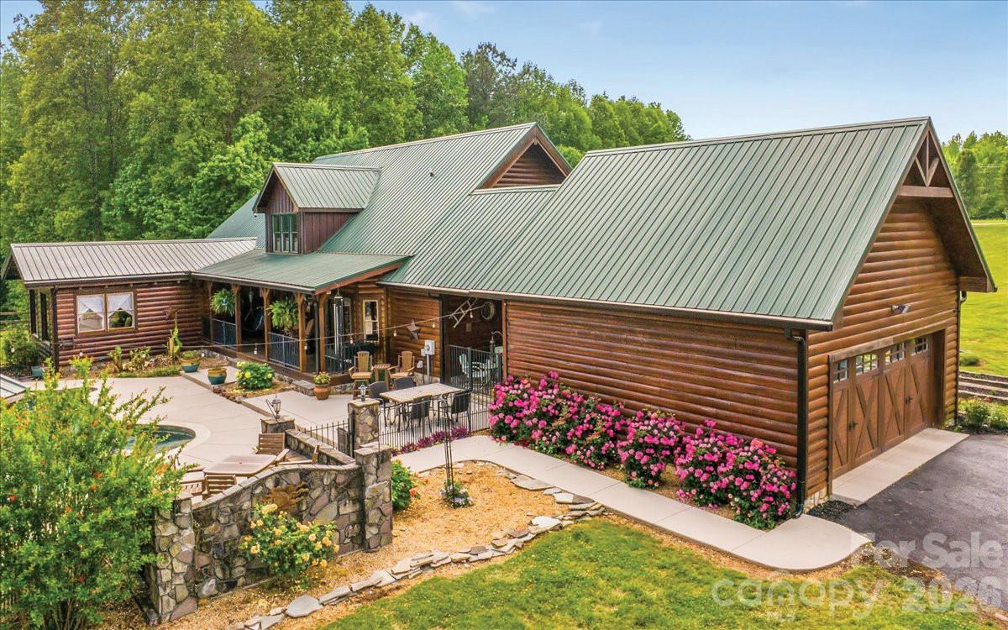
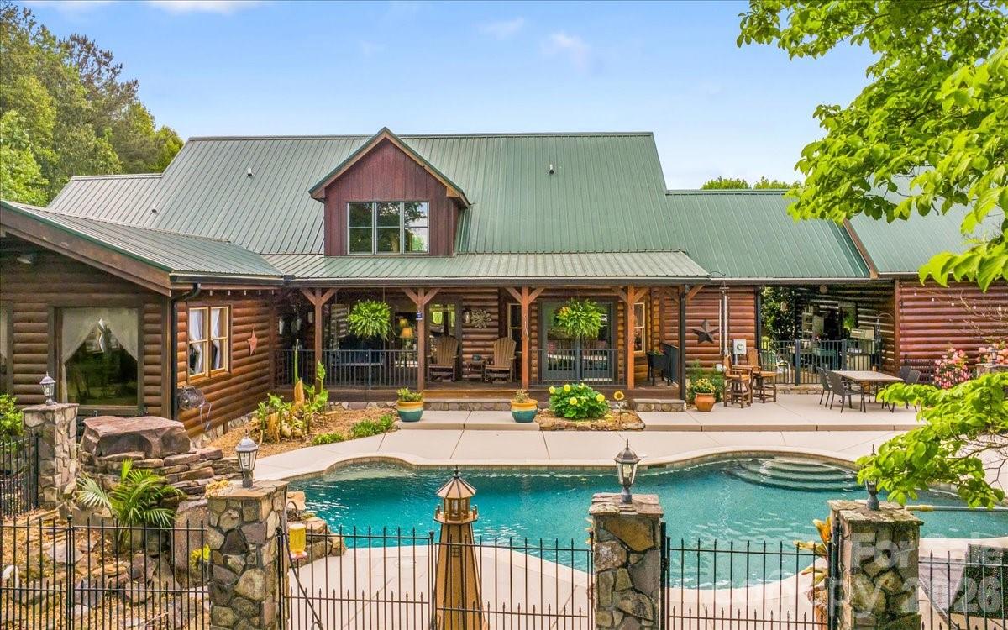
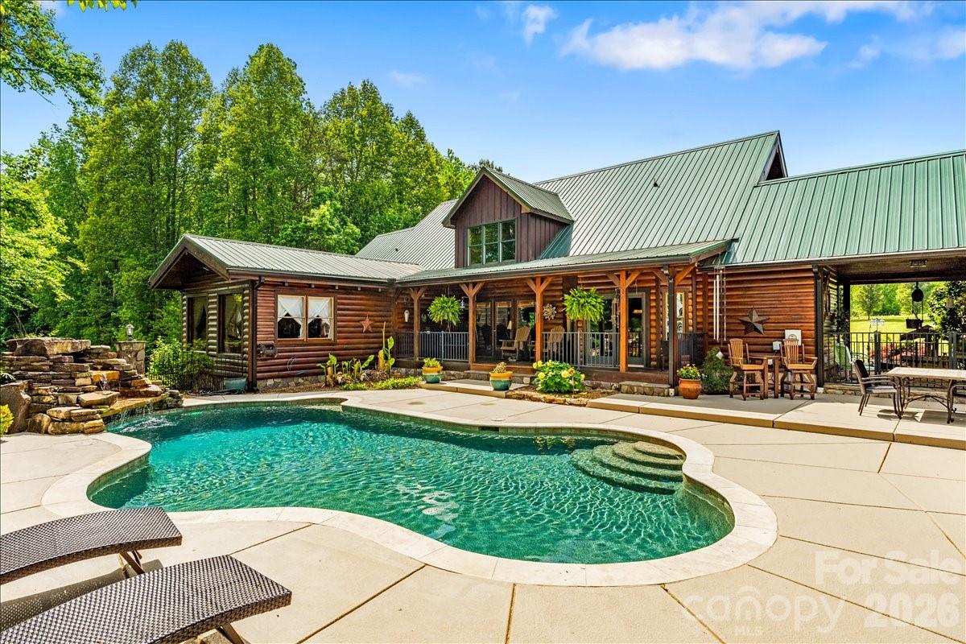
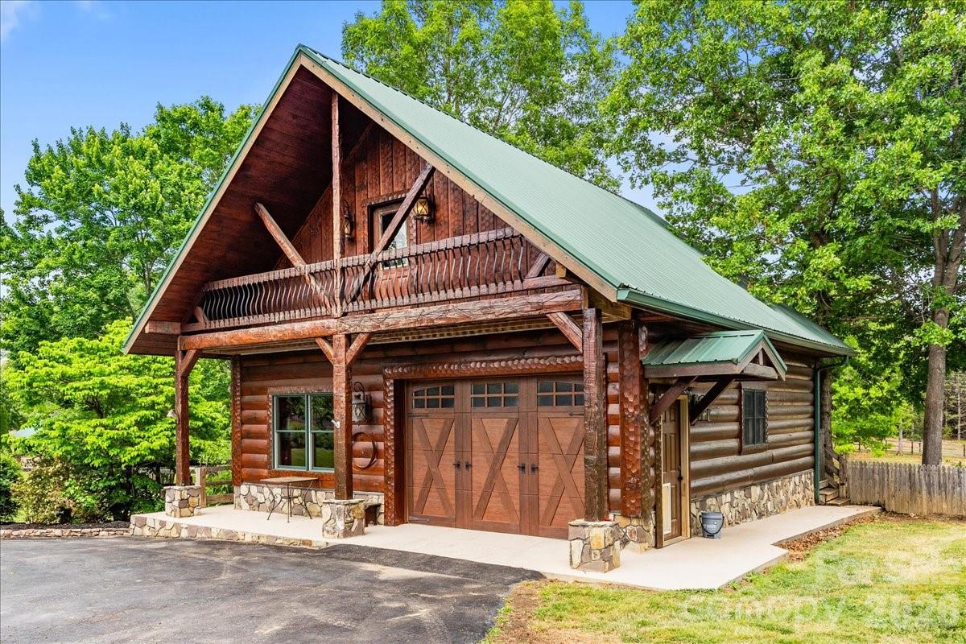
The architectural integrity of a custom log estate provides a rare specimen of rustic refinement in Mocksville, where sixteen acres of pasture and woodland offer a level of seclusion seldom found so close to the Charlotte metro area. Built in 2000, the 3,500-square-foot residence features four bedrooms and four bathrooms, anchored by an entry foyer of rosebud hardwood. The grounds are engineered for a self-contained lifestyle, encompassing a stocked fishing pond, a three-stall horse barn, and a substantial timber pool house serving a lagoon-style pool with a waterfall feature. While the primary residence offers a traditional sense of scale, the addition of a detached log-finish garage with finished living space and a professional-grade picnic shelter with a built-in smoker elevates the property to a full-scale private compound. Buyers focused on the northern Piedmont region will recognize that parcels of this size with comprehensive equestrian and leisure infrastructure remain a limited commodity. Private viewings may be arranged through Peters & Associates.
About the home
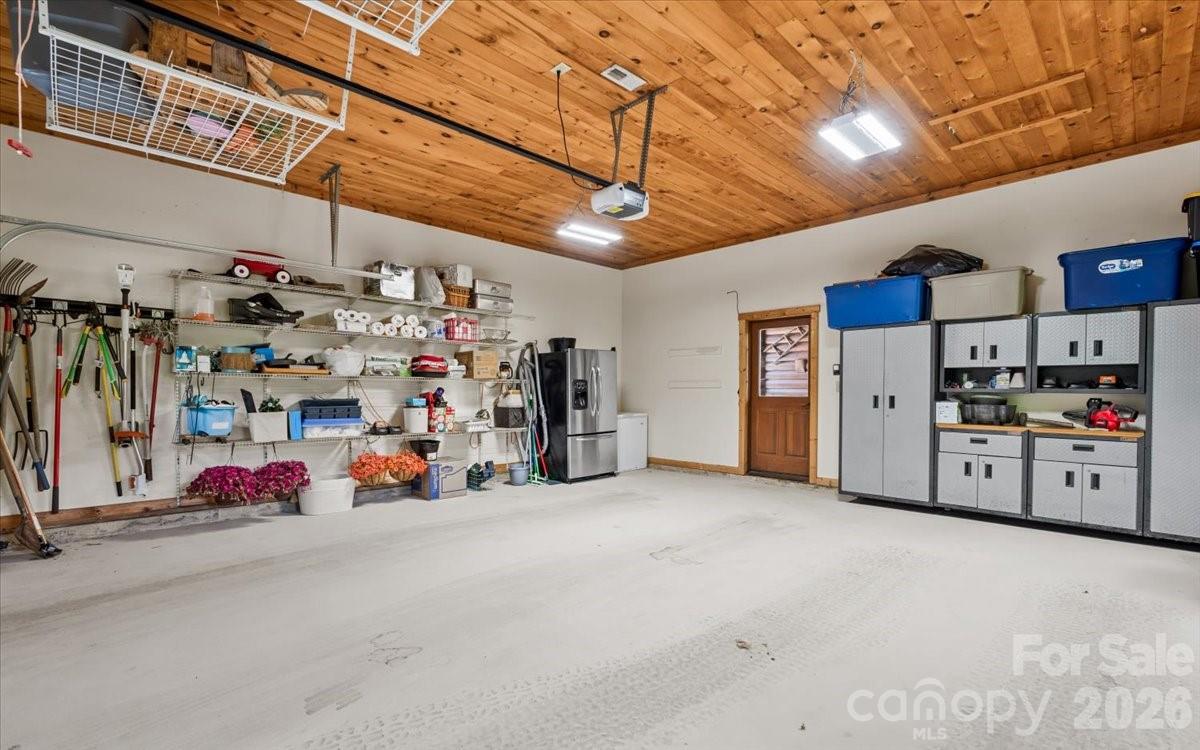
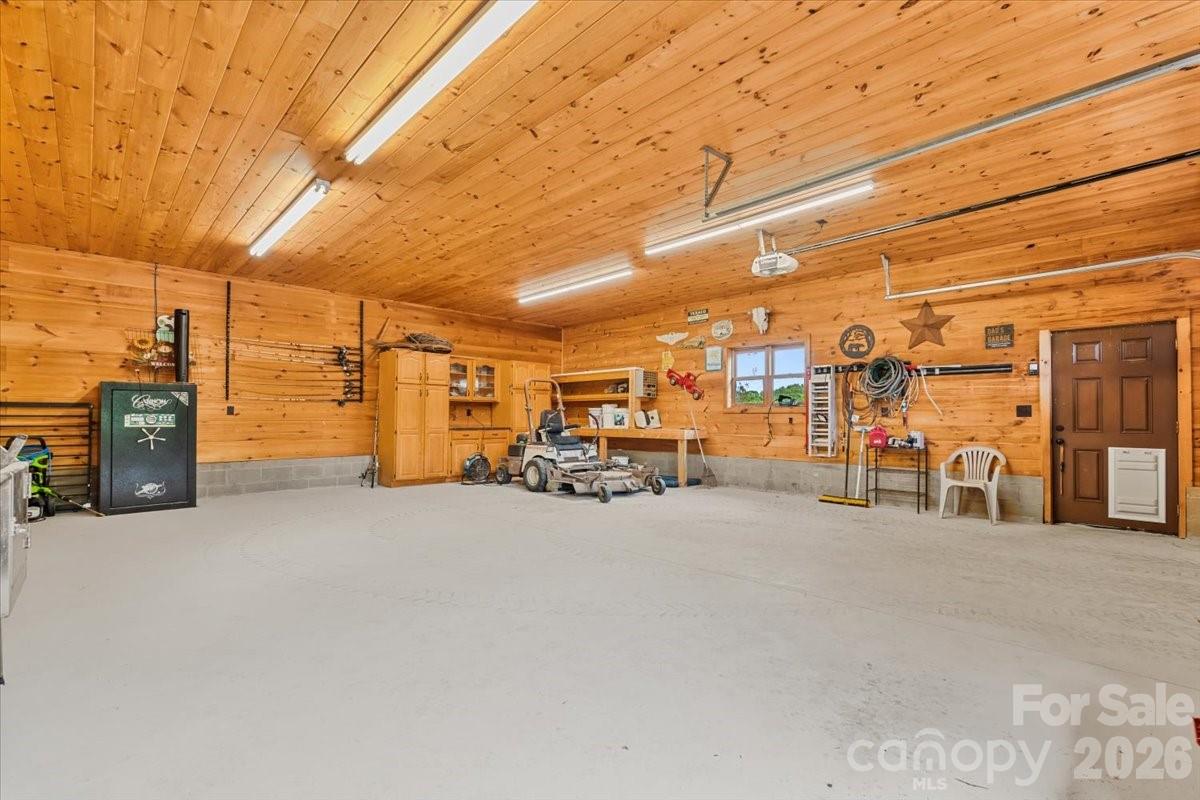
Extraordinary luxury log home estate situated on 16.02 private acres with pasture land, partial woods, over 1,388 feet of road frontage, and a prime corner parcel setting. Designed for both entertaining and peaceful country living, this one-of-a-kind property offers exceptional craftsmanship and resort-style amenities throughout. Outdoor living is unmatched with 886 square feet of covered porches including a rocking chair front porch, rear porch, and flagstone breezeway connecting the home to the attached two-car garage. Enjoy the spectacular 18x32 lagoon-style in-ground pool with waterfall feature and custom timber pool house complete with full bath. Additional improvements include a detached 28x32 log-finish garage with wood interior, balcony porch, upstairs bonus room, and 448 square feet of finished living space; a 24x36 playground; a 32x48 shop building; custom 24x36 picnic shelter with open grill, built-in cast iron smoker, outdoor fireplace, firepit, and half bath; 16x24 custom greenhouse; stocked 5/8-acre fishing pond; 3-stall horse barn with paddock and fenced area; plus a 32x48 pole shed. The home welcomes you with a stunning entry foyer featuring a rosebud hardwood floor inlay and opens into a breathtaking great room with a soaring 24-foot timber ceiling, quad doors, and dramatic heavy timber staircase leading to the loft. The chef’s kitchen showcases custom knotty alder cabinetry, chiseled-edge leathered granite countertops, barnwood backsplash, breakfast nook with live bay window, and separate dining room. The spacious primary suite features double barn doors opening to a 16x24 flex room and a luxurious ensuite with soaking tub, custom tile shower, double vanity, dressing vanity, and Brazilian rainforest granite countertops. Two upstairs bedroom suites each offer private full baths, while the main-level office can easily serve as a fourth bedroom. A truly remarkable luxury estate offering endless possibilities for recreation, entertaining, equestrian use, or private retreat living. Brochure: https://online.flippingbook.com/view/79184671/
Price in context
- Asking $470 per square foot.
- 2nd highest asking price of 4 active $1.5M+ homes in Mocksville.
- 2nd largest by living area of the 3 with a recorded size.
- No price changes since it was listed.
- 173 days on the market, listed 2026-05-09.
- County tax assessment $645,350; the asking price is 2.55× the assessed value.
Location
Neighborhood: None, Davie County, ZIP 27028.
Straight-line distances
- Uptown Charlotte: 55.3 mi
- Charlotte Country Club: 55.8 mi
- Charlotte Douglas International Airport: 57.5 mi
- Wilson Air Center (private aviation, CLT): 57.8 mi
Assigned schools
- Elementary: William R. Davie
- Middle: North Davie
- High: Davie
School assignments come from the listing and can change; confirm with the district.
Features
- Levels
- One and One Half
- Construction
- Log
- Roof
- Metal
- Bathrooms
- 3 full, 1 half
- Fireplace
- Yes
- Interior
- Central Vacuum, Kitchen Island, Walk-In Closet(s)
- Flooring
- Carpet, Tile, Wood
- Kitchen & appliances
- Convection Oven, Dishwasher
- Heating
- Heat Pump, Other - See Remarks
- Cooling
- Heat Pump
- Garage
- 4 spaces
- Parking
- Driveway, Attached Garage, Detached Garage, Garage Faces Side, Garage Shop
- Exterior
- Fire Pit, Other - See Remarks
- Pool
- Fenced, Heated, In Ground, Outdoor Pool
- Waterfront
- Pier, Other - See Remarks
- County
- Davie
Comparable homes on the market
- 3627 N Nc 801 Hwy None, Mocksville — $1,200,000, 5 bd, 3,883 sq ft, 3.7 mi away
- 0 Tennyson Road, Mocksville — $4,380,000, 6.9 mi away
- 155 Evening Star Drive, Statesville — $1,250,000, 9.3 mi away
- 11555 Double Spring Road, Lewisville — $1,950,000, 4 bd, 5,173 sq ft, 9.9 mi away
- 325 Buck Seaford Road, Mocksville — $1,099,000, 3 bd, 3,059 sq ft, 11.0 mi away
- 710 Dorse Road, Lewisville — $1,088,900, 3 bd, 3,409 sq ft, 12.4 mi away
See it privately
Nicholas and Miriam Peters show every home personally. Peters & Associates, 4401 Barclay Downs Dr #132, Charlotte, NC 28209. Office 704-264-4572. Request a private showing.