
11555 Double Spring Road, Lewisville, NC
$1,950,000 · 4 bedrooms · 5 baths · 5,173 sq ft · built 2000
Listing courtesy of Keller Williams Realty Elite (Teresa Blackburn). Listing data provided by Canopy MLS, deemed reliable but not guaranteed.
About the home
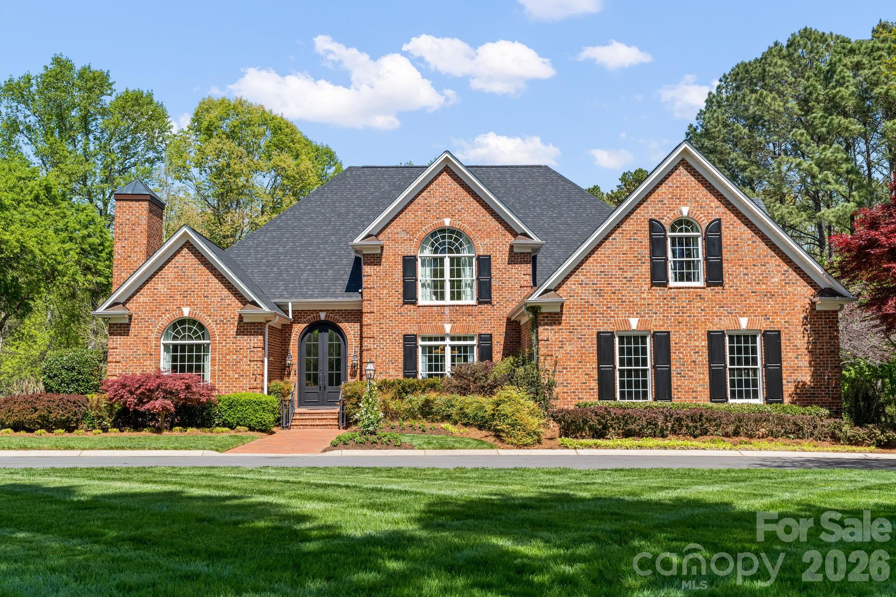
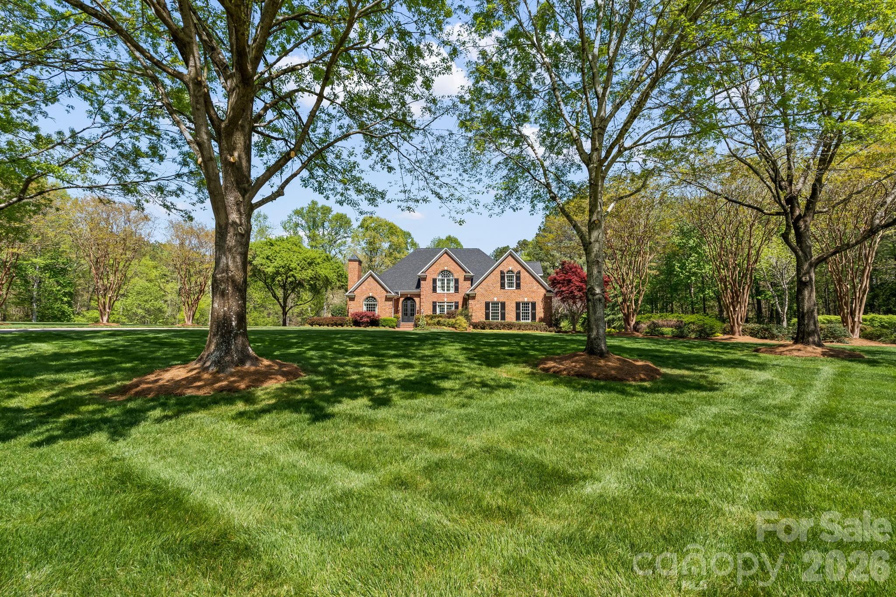
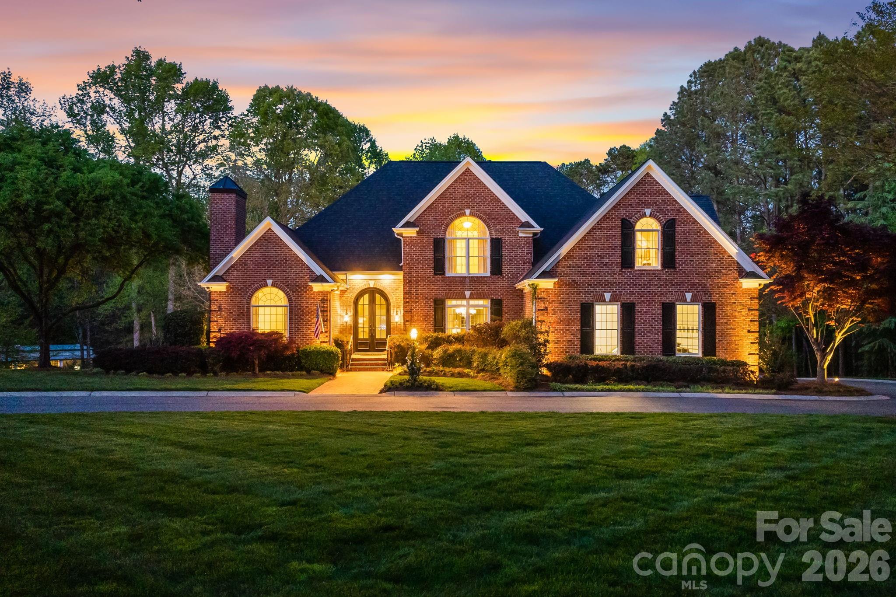
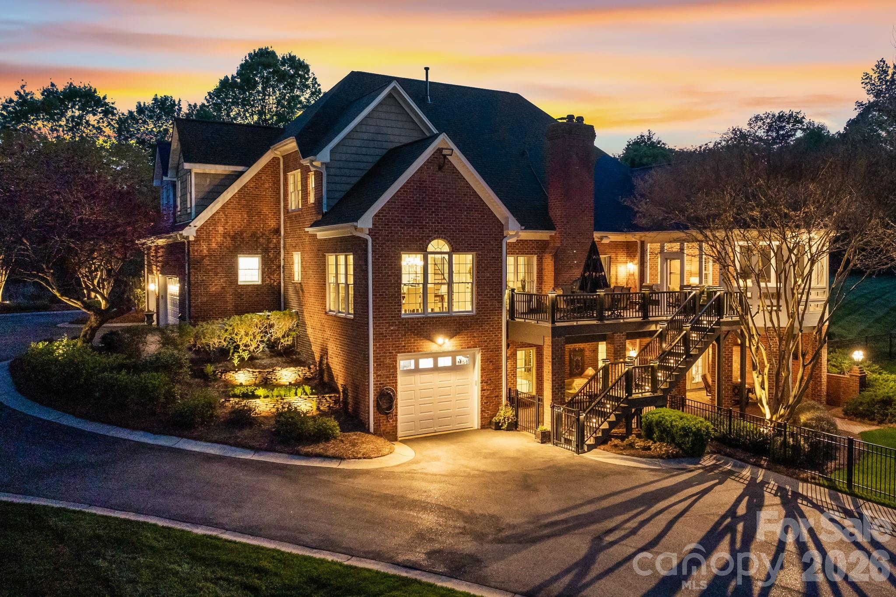
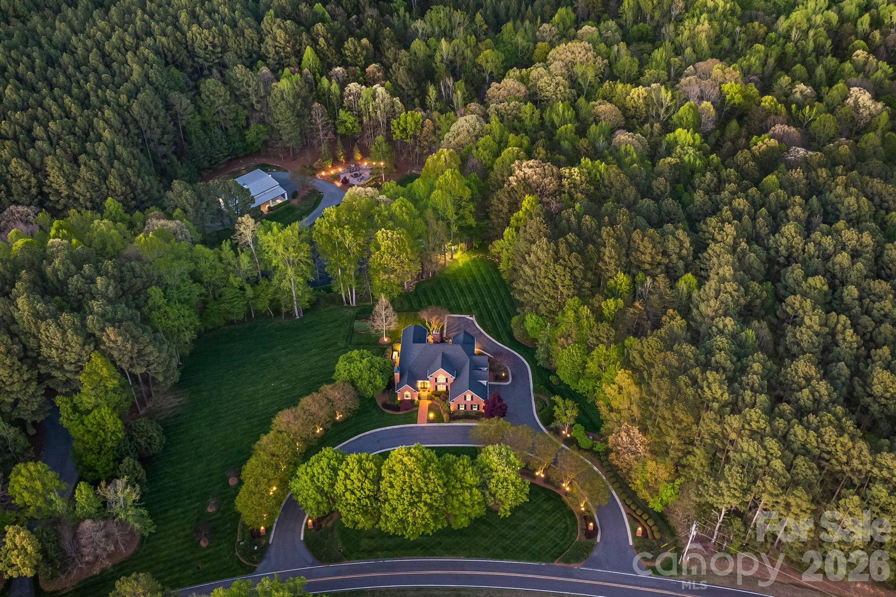
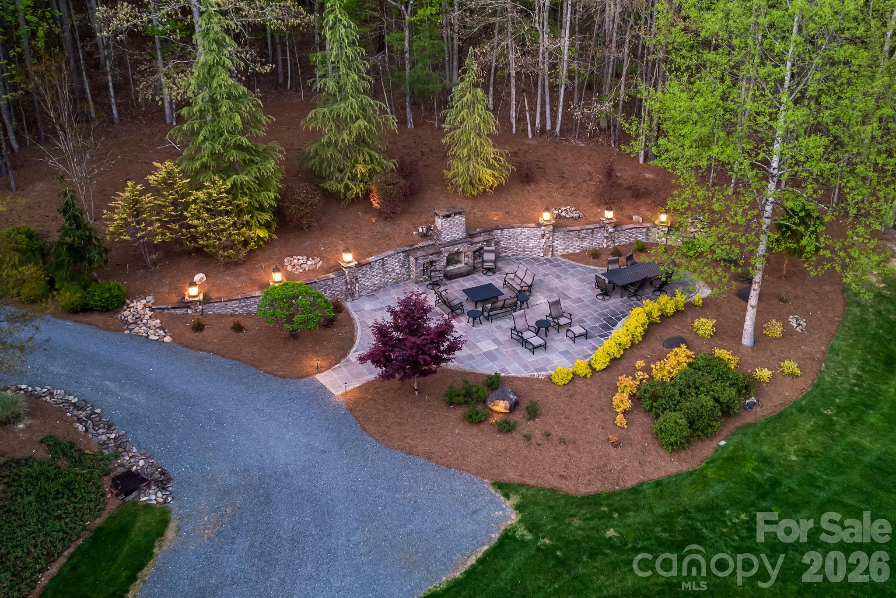
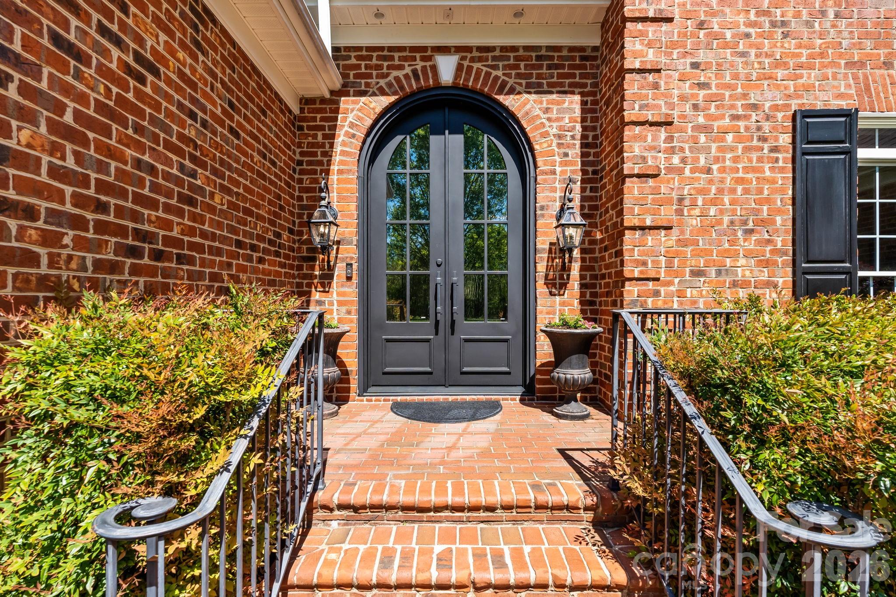
The Double Spring estate is a stunning private 20 acre property featuring a completely renovated transitional brick home with custom choices that inspire. The landscape is professionally, extensively, and beautifully lighted for maximum enjoyment. From the moment you enter the 10 ft custom iron doors, you will be continually surprised by the warmth and meticulous attention to detail that has curated this special home. Every space has a well defined purpose with comfort, beauty, and functionality at the core. Features include: Italian tile floors throughout, Quartz countertops, Vaulted ceilings, California closets, Custom cabinetry and iron railings, Custom built Sonoma wine cellar, 2nd kitchen, Toto toilets, and 3 car heated main level garage. Sought after 60 x 40 insulated building with covered porch and separate gated entrance is a hobbyist's dream and overlooks the picturesque pond. From cars to sculptures, gatherings to equipment housing, the possibilities are yours to imagine.
Price in context
- Asking $377 per square foot.
- No price changes since it was listed.
- 177 days on the market, listed 2026-04-14.
- County tax assessment $1,047,900; the asking price is 1.86× the assessed value.
- HOA dues $1,000 (annually).
Location
Neighborhood: Weatherford, Forsyth County, ZIP 27023.
Assigned schools
- Elementary: Lewisville
- Middle: Lewisville
- High: West Forsyth
School assignments come from the listing and can change; confirm with the district.
Features
- Style
- Transitional
- Levels
- One and One Half
- Construction
- Brick Full
- Roof
- Architectural Shingle
- Bathrooms
- 4 full, 1 half
- Basement
- Basement Garage Door, Daylight, Partially Finished, Storage Space, Walk-Out Access
- Fireplace
- Yes
- Flooring
- Tile
- Kitchen & appliances
- Dishwasher, Disposal, Exhaust Fan, Gas Cooktop, Microwave
- Heating
- Heat Pump
- Cooling
- Heat Pump
- Garage
- 6 spaces
- Parking
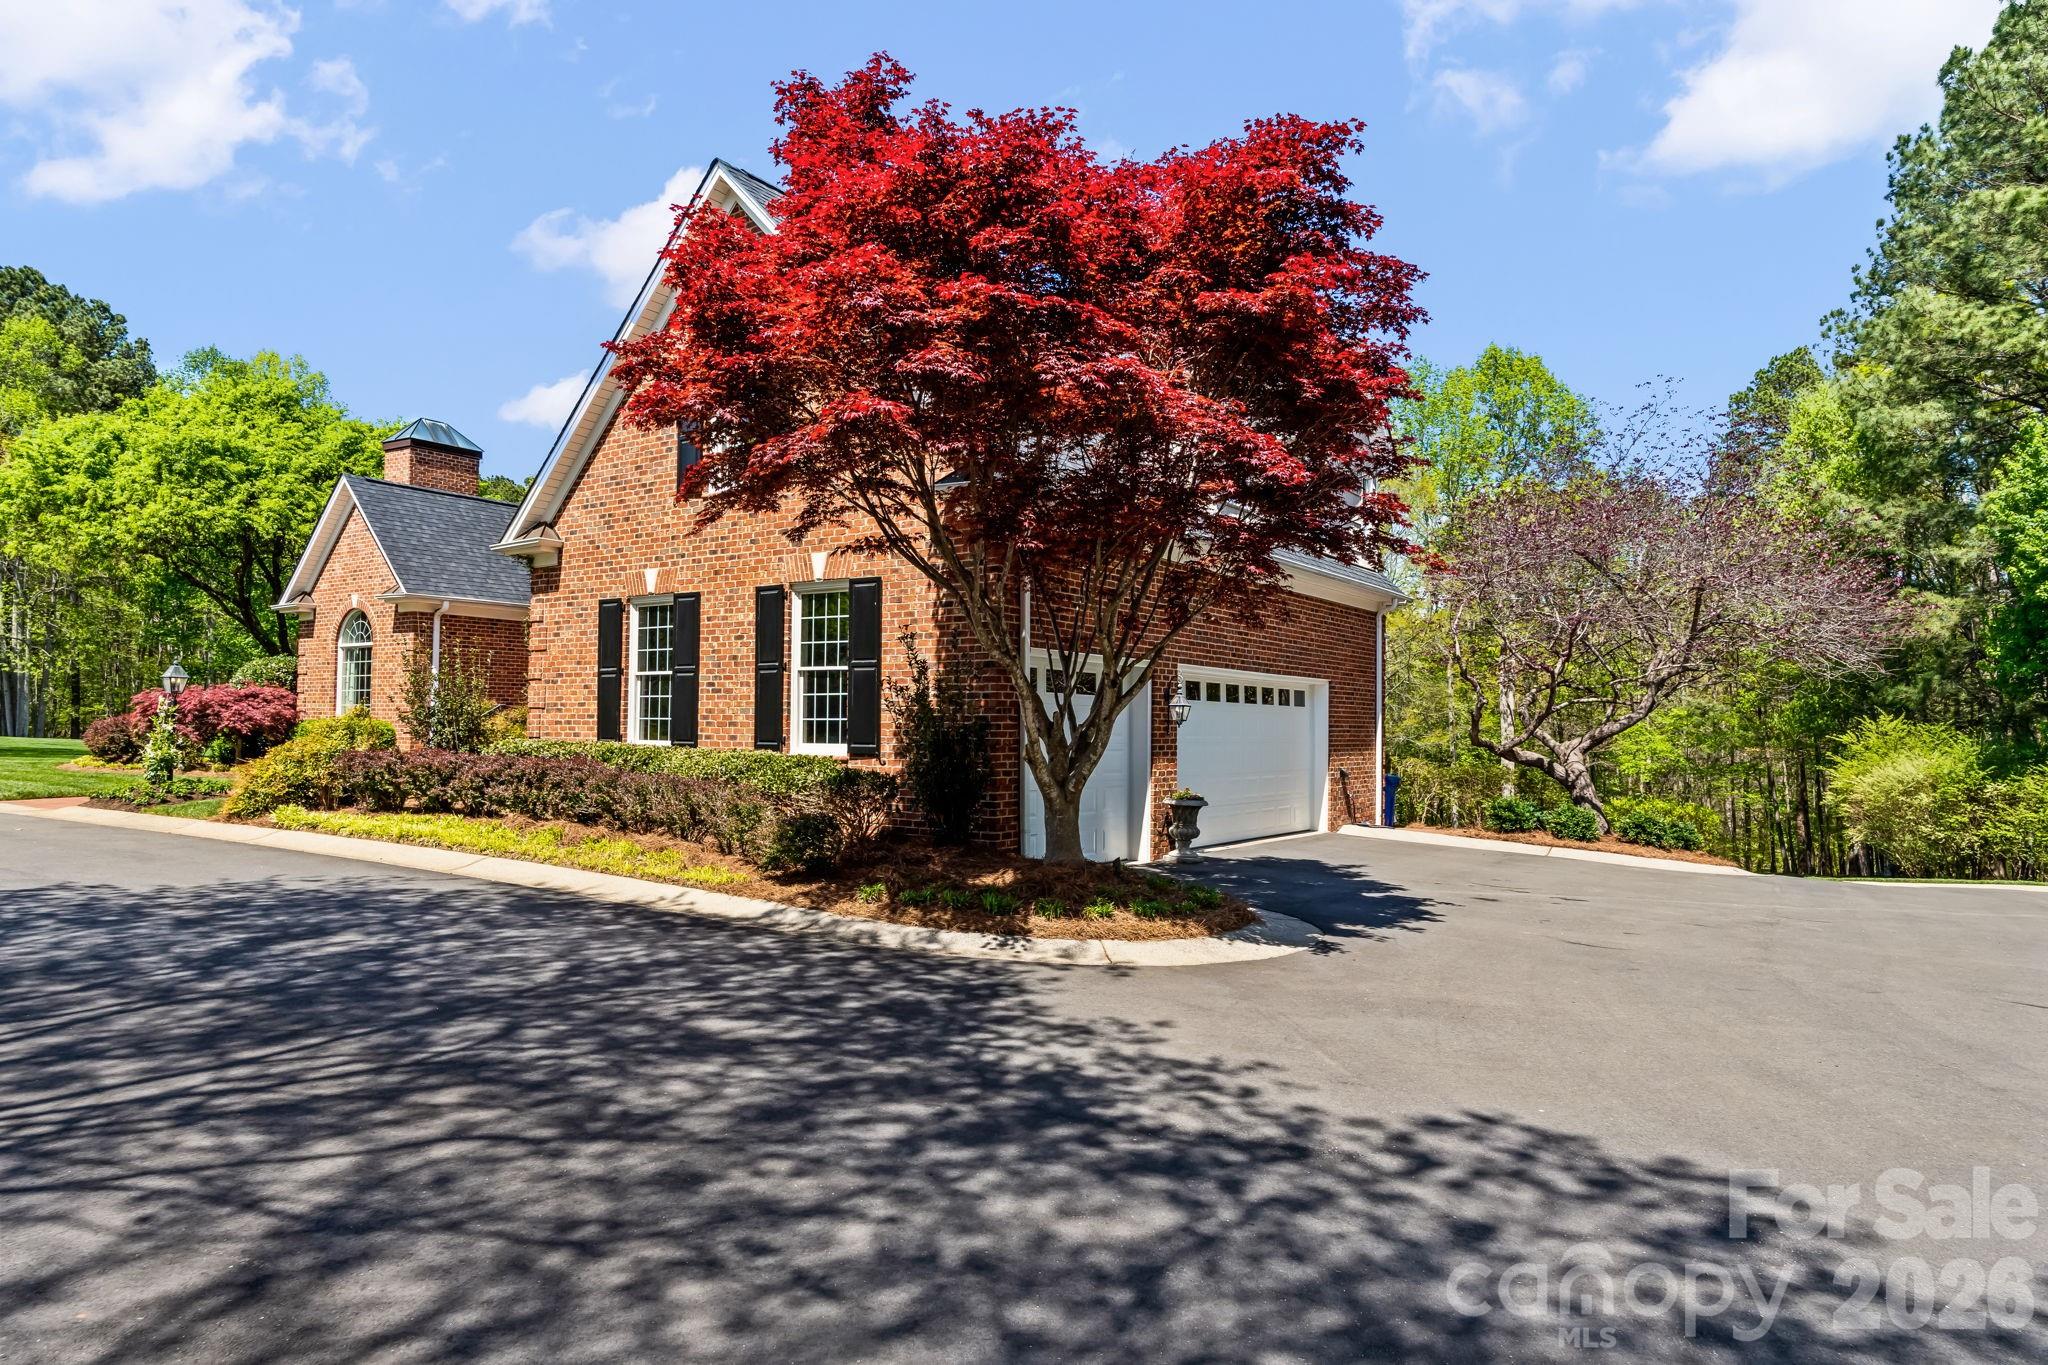
- Circular Driveway, Driveway, Attached Garage, Detached Garage
- Lot
- Green Area, Pond(s), Creek/Stream, Waterfall - Artificial, Wooded
- County
- Forsyth
Comparable homes on the market
- 710 Dorse Road, Lewisville — $1,088,900, 3 bd, 3,409 sq ft, 2.8 mi away
- 5400 Dartmoor Street #246, Winston Salem — $1,490,000, 4 bd, 5,309 sq ft, 8.4 mi away
- 1448 Liberty Church Road, Mocksville — $1,645,000, 4 bd, 3,500 sq ft, 9.9 mi away
- 0 Tennyson Road, Mocksville — $4,380,000, 10.8 mi away
- 3196 Peters Creek Parkway, Winston Salem — $1,900,000, 13.1 mi away
- 325 Buck Seaford Road, Mocksville — $1,099,000, 3 bd, 3,059 sq ft, 15.8 mi away
See it privately
Nicholas and Miriam Peters show every home personally. Peters & Associates, 4401 Barclay Downs Dr #132, Charlotte, NC 28209. Office 704-264-4572. Request a private showing.