
7653 Juniper Lane, Denver, NC
$1,285,000 · 5 bedrooms · 5 baths · 5,024 sq ft · built 2007
Listing courtesy of EXP Realty LLC Mooresville (Austin Stortz). Listing data provided by Canopy MLS, deemed reliable but not guaranteed.

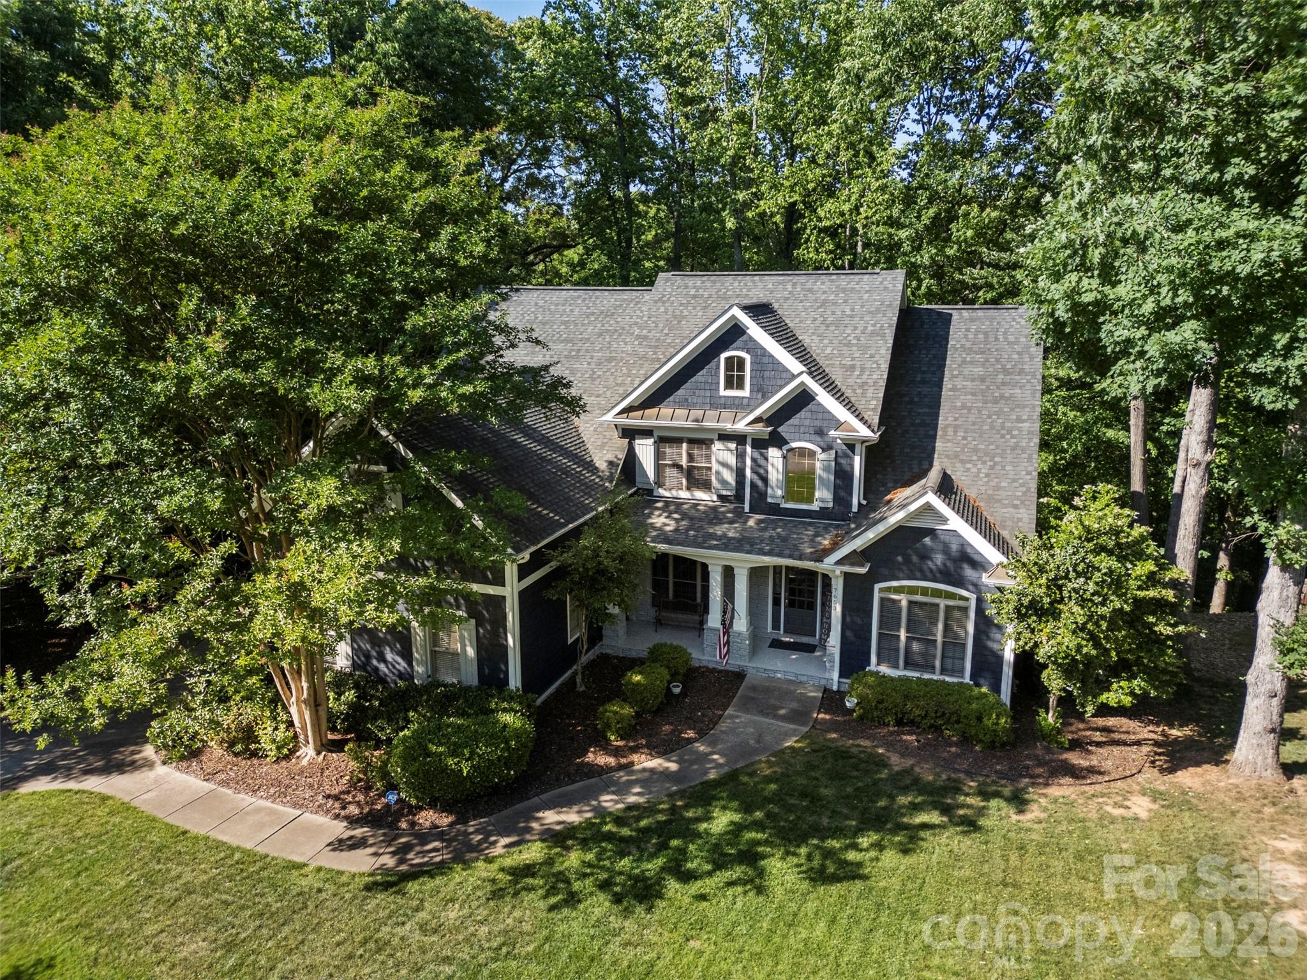

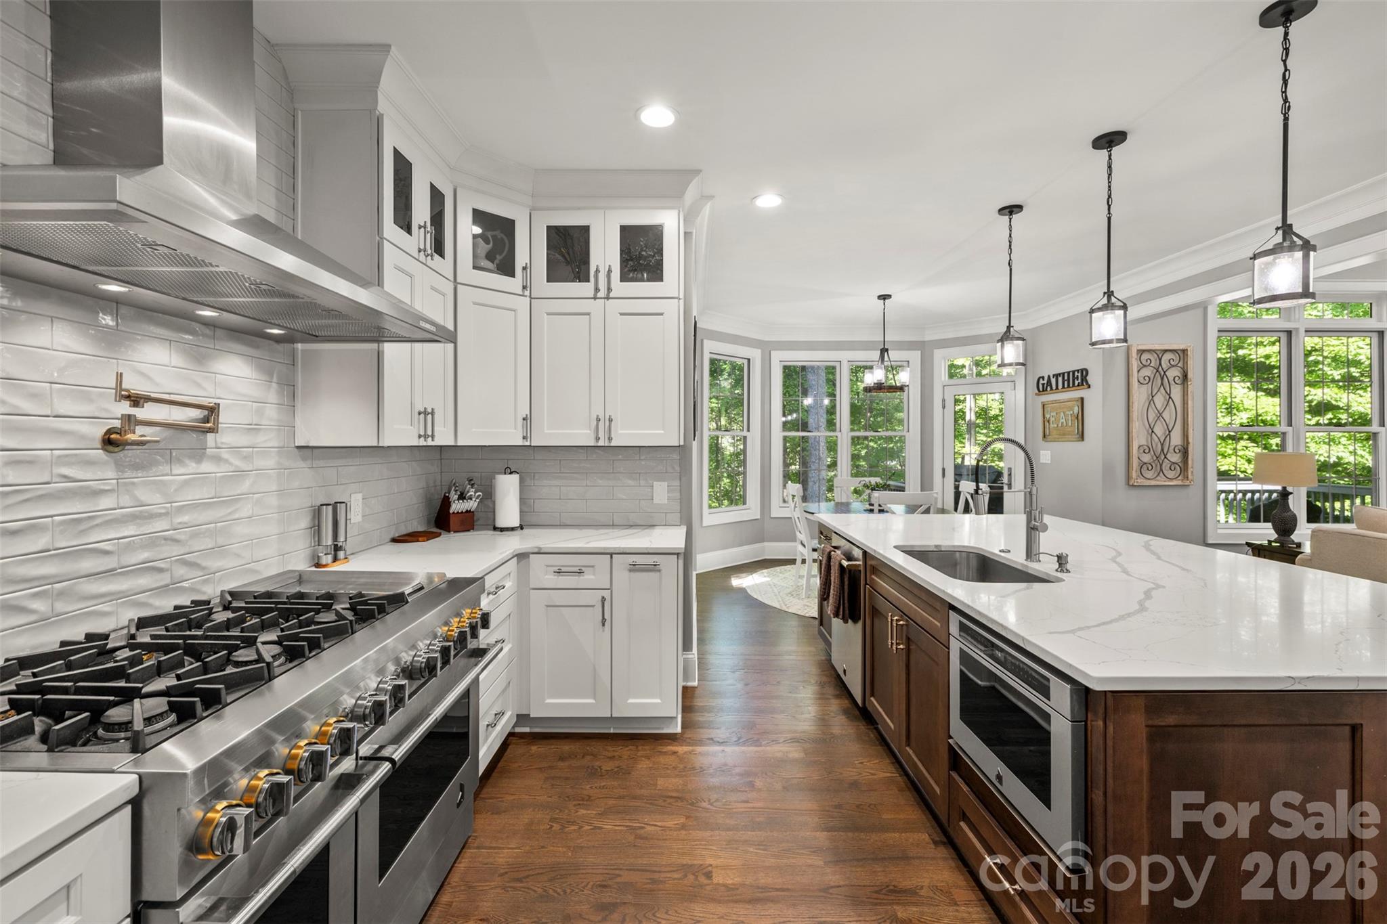


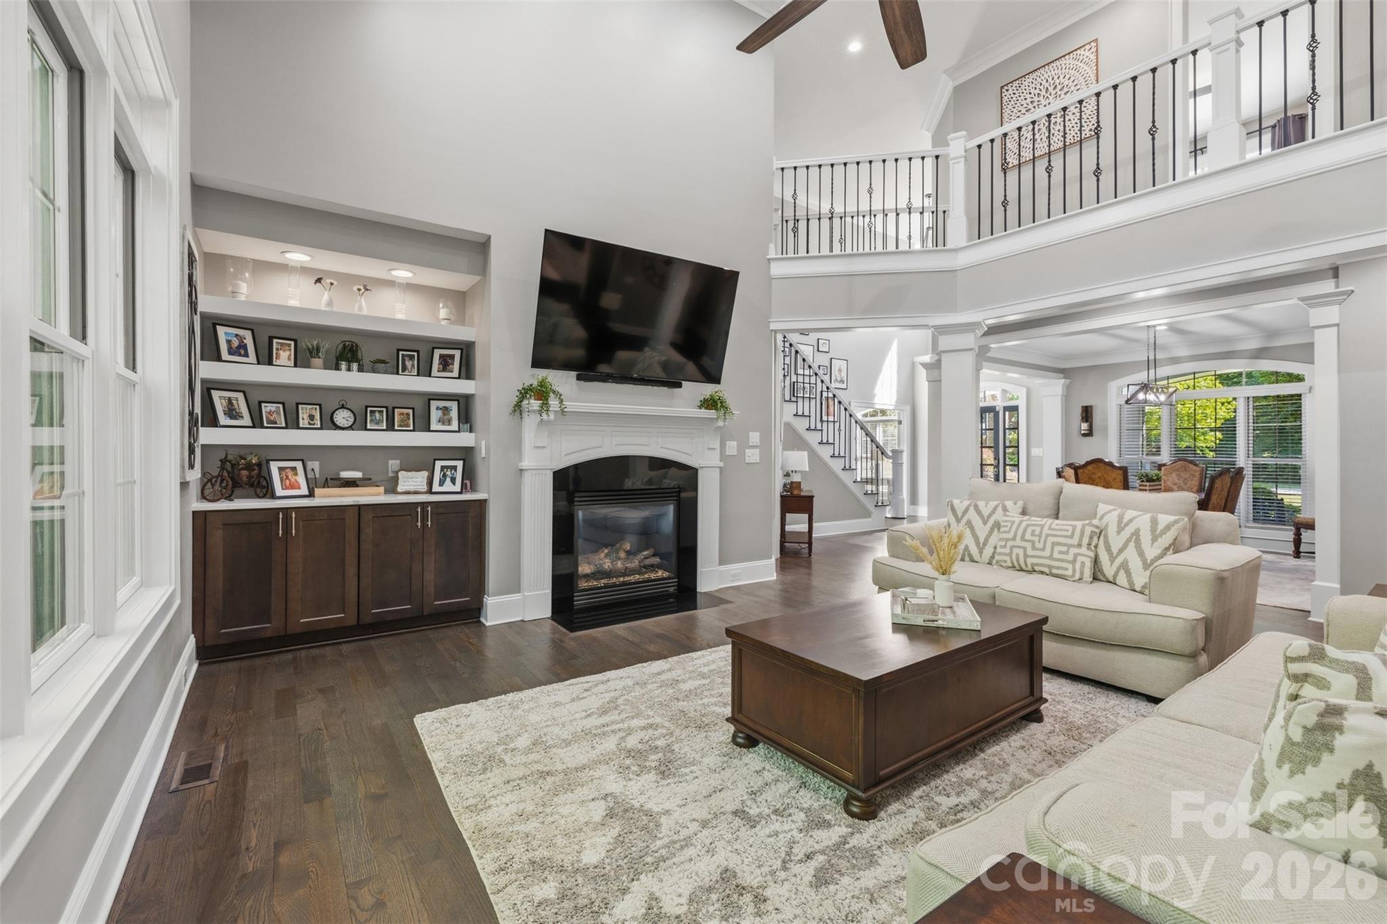
The Lakewood community on the western shores of Lake Norman remains a sought-after enclave for those prioritizing space and established surroundings over the congestion of the lake’s eastern corridor. This 2007 residence, encompassing 5,024 square feet across three levels, exemplifies a successful modernization of the traditional suburban floor plan. The interior architecture is defined by a primary suite on the main level and a completely reimagined chef’s kitchen featuring JennAir professional appliances and a waterfall-edge central island. With five bedrooms and five bathrooms, the home is designed for multi-generational utility, notably within the finished walk-out lower level which includes a secondary living area and wet bar. In the current Denver market, properties of this scale that have undergone comprehensive aesthetic updates, particularly in high-traffic areas like the kitchen and primary bath, continue to command attention for their turnkey readiness. This represents a significant opportunity for buyers seeking modern functionality within an established Westport setting. Private viewings may be arranged through Peters & Associates.
About the home
Sellers offering a flexible, custom "Buyer's Choice" financial incentive package at closing with a competitive offer—to use toward a permanent mortgage rate buy-down, closing costs, or custom backyard enhancements! Welcome to 7653 Juniper Lane, a masterfully transformed custom estate spanning 5,024 square feet of pure luxury in Denver’s highly coveted Lakewood community. Every square inch of this magnificent residence has been meticulously brought to life with high-end, designer renovations crafted to stop you in your tracks. The crown jewel of the home is the fully remodeled, ultra-luxury chef’s kitchen. This breathtaking space features a massive central island, beautiful new cabinetry, elegant designer lighting, and a state-of-the-art suite of professional-grade JennAir luxury appliances including a built-in custom gas range and integrated refrigerator. The luxury transformation continues into the main-level owner's retreat, which offers an expansive bedroom layout and a lavishly updated spa-like bathroom featuring high-end tile, modern vanities, and premium plumbing fixtures. The entire home boasts fresh designer interior paint, updated flooring footprints, and completely modernized secondary bathrooms. The ultimate flex space is found in the massive, fully finished walk-out lower level, which serves as a true secondary luxury residence. Complete with a second kitchen/wet bar, dining area, large living room, private bedroom, and dedicated entrance, this space offers unmatched multi-generational living utility, a separate guest house feel, or an incredible home entertainment hub. Tucked away on a beautifully manicured, private half-acre lot, you have the ultimate Lake Norman lifestyle asset right outside your door with your own private path leading directly to a private shoreline paddlesport launch site located right on your property line. Drop your kayaks and paddleboards straight into the water from your own land! Complete with a spacious 3-car side-load garage, this home delivers pristine, modern custom luxury without the wait of building new. **Seller is a licensed North Carolina real estate agent, not the listing agent.**Handicapped chairlift does not convey
Price in context
- Asking $256 per square foot.
- That is 46% below the $471 median across 46 active $1.5M+ homes in Denver.
- 36th highest asking price of 46 active $1.5M+ homes in Denver.
- 18th largest by living area of the 40 with a recorded size.
- Reduced $215,000 (14.3%) from the original $1,500,000 asking price.
- 153 days on the market, listed 2026-05-21.
- County tax assessment $939,348; the asking price is 1.37× the assessed value.
Location
Neighborhood: Lakewood, Lincoln County, ZIP 28037.
Straight-line distances
- Charlotte Douglas International Airport: 21.8 mi
- Uptown Charlotte: 22.2 mi
- Wilson Air Center (private aviation, CLT): 22.3 mi
- Charlotte Country Club: 24.1 mi
- SouthPark Mall: 27.3 mi
- Quail Hollow Club: 30.0 mi
Features
- Style
- Traditional, Transitional
- Levels
- Two
- Construction
- Fiber Cement
- Bathrooms
- 4 full, 1 half
- Basement
- Exterior Entry, Finished, Full, Interior Entry, Walk-Out Access, Walk-Up Access
- Fireplace
- Yes
- Flooring
- Carpet, Tile, Wood
- Kitchen & appliances
- Gas Range, Microwave, Refrigerator with Ice Maker
- Heating
- Floor Furnace, Natural Gas
- Cooling
- Central Air
- Garage
- 3 spaces
- Parking
- Driveway, Attached Garage, Garage Door Opener, Garage Faces Side
- Exterior
- Other - See Remarks
- Waterfront
- Paddlesport Launch Site
- View
- Water
- Lot
- Waterfront
- County
- Lincoln
Comparable homes on the market
- #19 Juniper Lane, Denver — $1,100,000, also in Lakewood
- 7656 Juniper Lane, Denver — $1,300,000, 4 bd, 3,356 sq ft, also in Lakewood
- 7679 Dellinger Road, Denver — $2,100,000, 3 bd, 2,787 sq ft, 0.3 mi away
- 4028 Spindrift Cove Drive, Denver — $1,799,000, 5 bd, 5,206 sq ft, 0.4 mi away
- 7755 Chapel Creek Drive, Denver — $1,090,000, 5 bd, 3,291 sq ft, 0.5 mi away
- 7786 Chapel Creek Drive, Denver — $1,298,500, 5 bd, 4,804 sq ft, 0.6 mi away
See it privately
Nicholas and Miriam Peters show every home personally. Peters & Associates, 4401 Barclay Downs Dr #132, Charlotte, NC 28209. Office 704-264-4572. Request a private showing.