
7755 Chapel Creek Drive, Denver, NC
$1,090,000 · 5 bedrooms · 5 baths · 3,291 sq ft · built 2004
Listing courtesy of Sail Realty (Kelly Wood). Listing data provided by Canopy MLS, deemed reliable but not guaranteed.


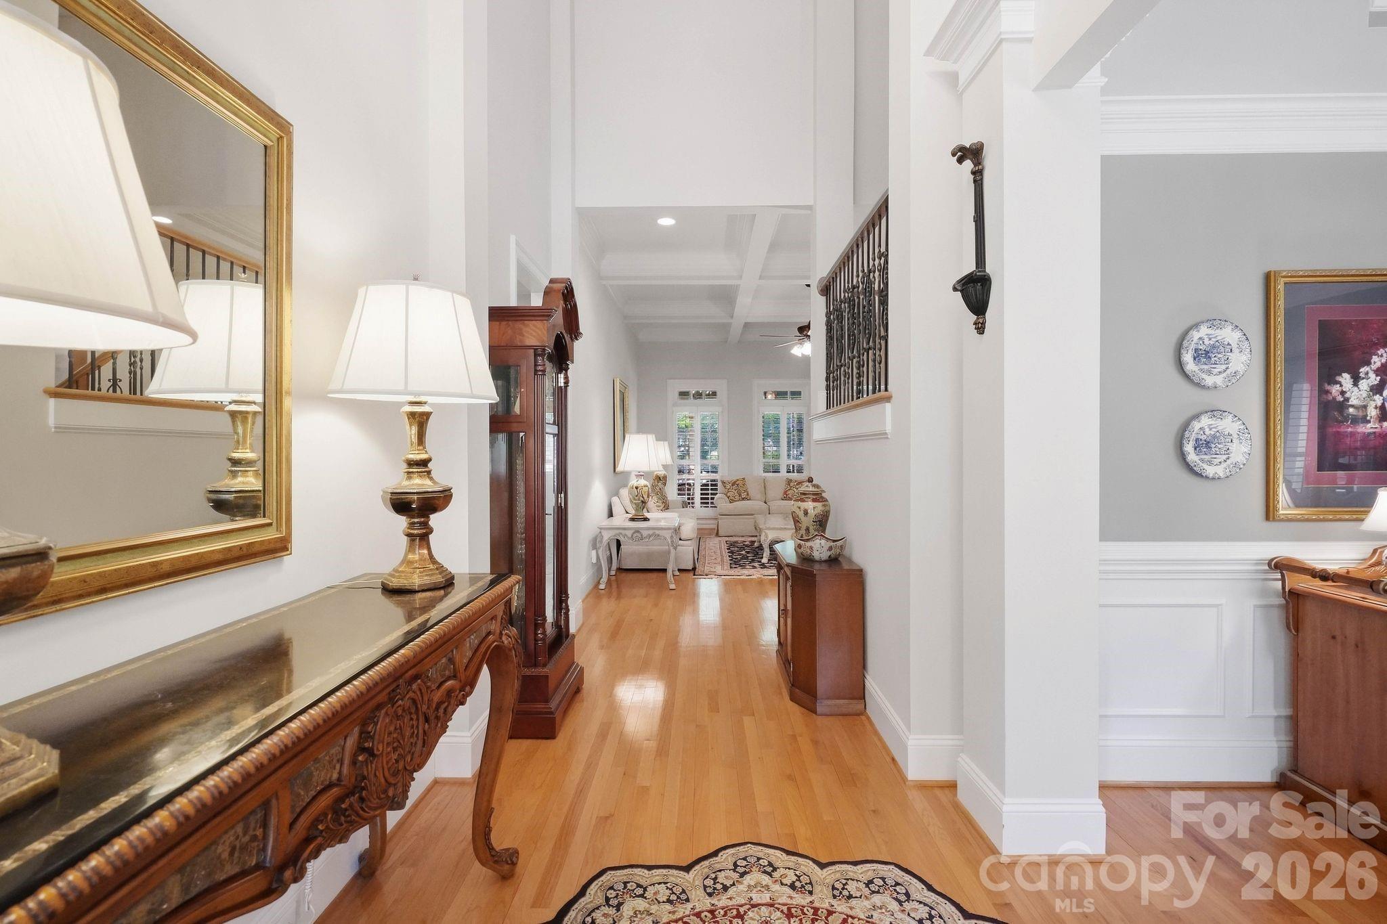


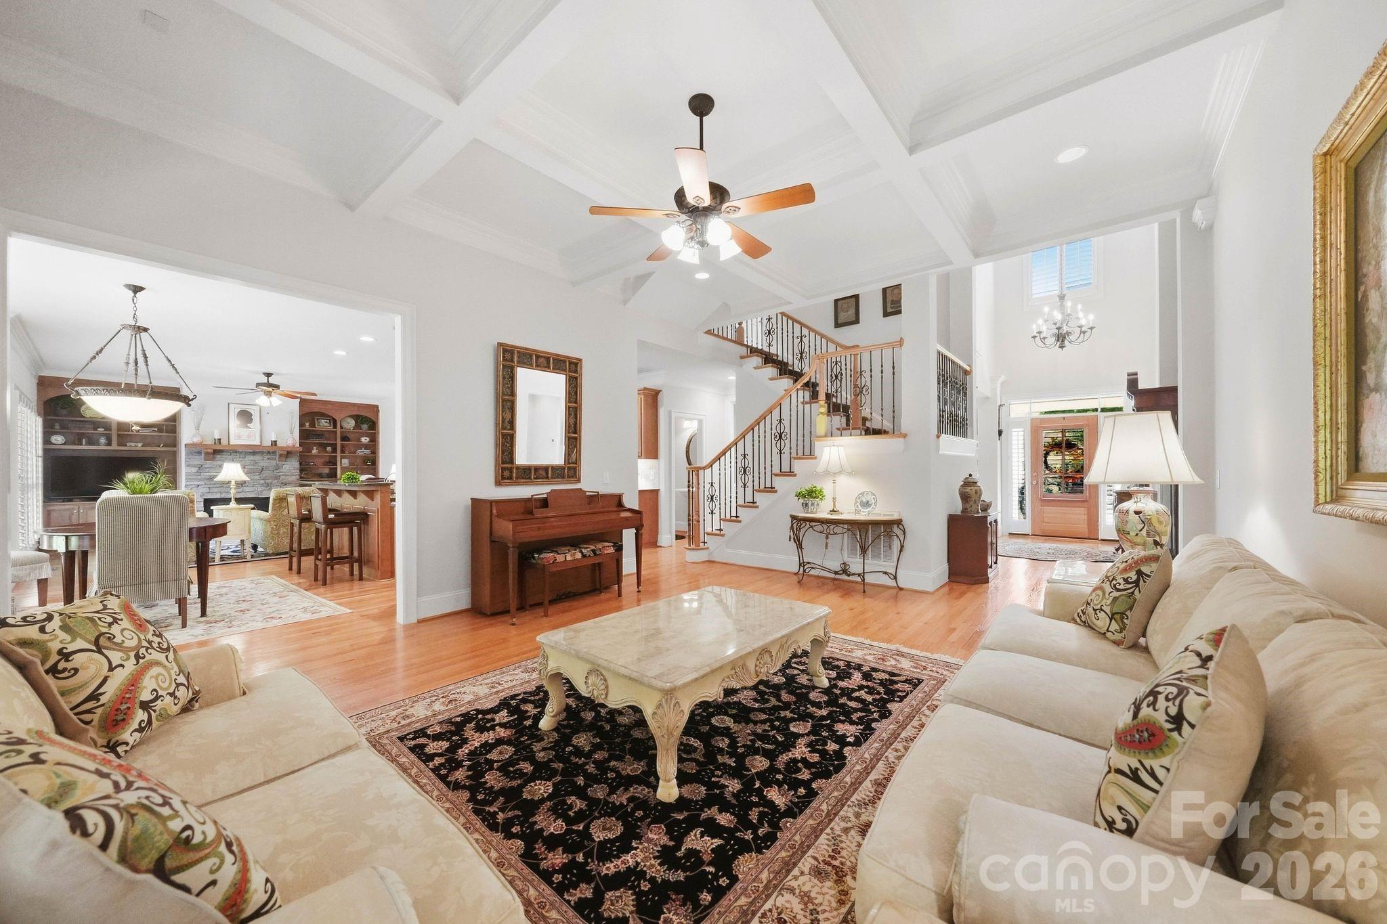
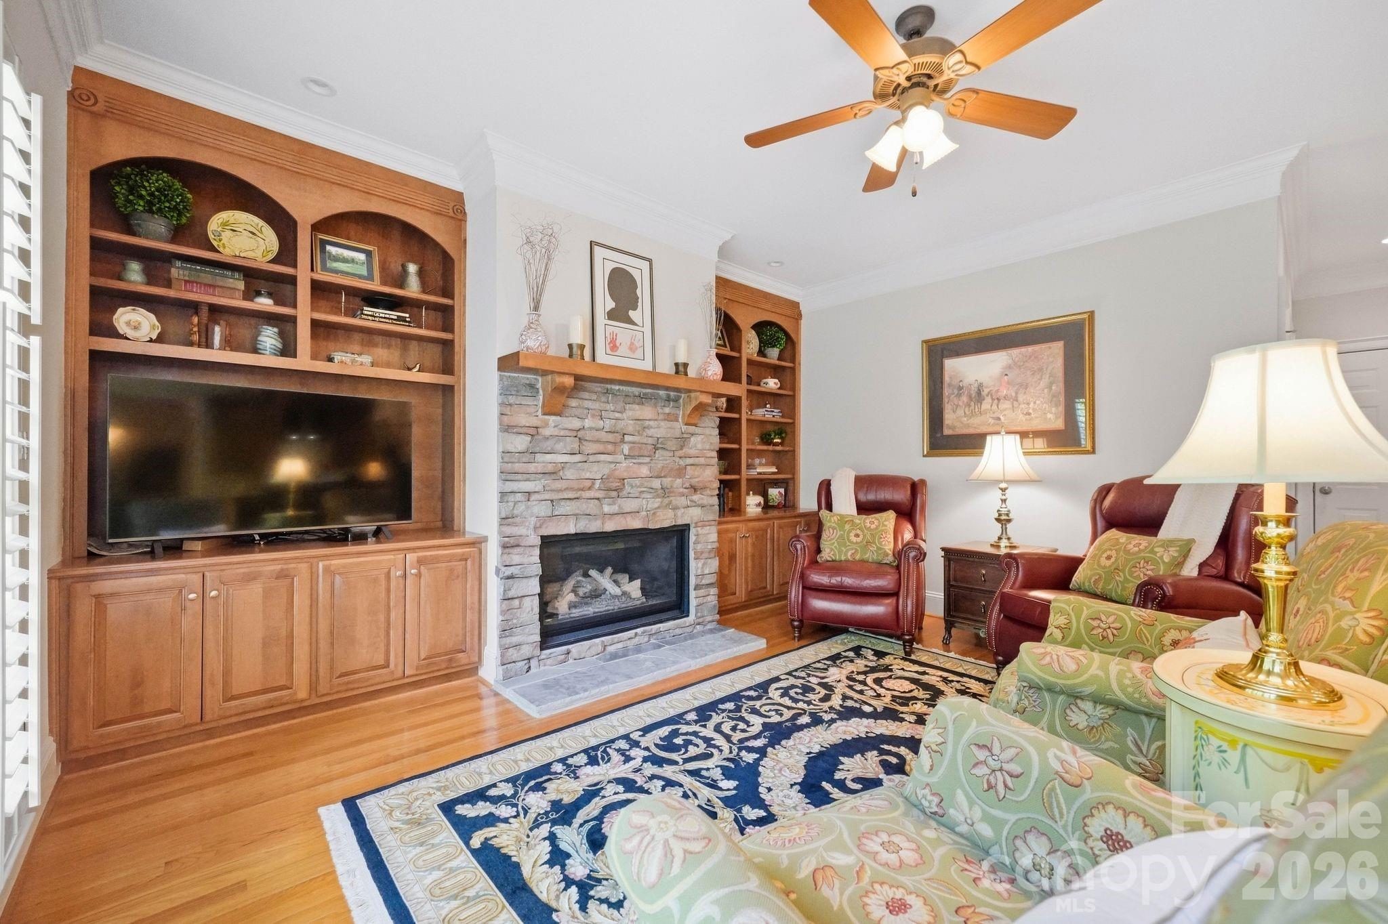
Located within the established Sailview enclave of Denver, the residence at 7755 Chapel Creek Drive represents a disciplined approach to the Lake Norman lifestyle. Constructed in 2004, this 3,291-square-foot custom home is situated on a half-acre lot defined by professional landscaping and mature privacy. The interior architecture is anchored by a hearth room featuring stone masonry and a main-level primary suite, while four additional bedrooms provide the versatility required for an evolving household. Recent refinements include a significant three-season room addition and a perimeter of black aluminum fencing with flagstone transitions. In the current Lake Norman submarket, discerning buyers are increasingly prioritizing residences that offer immediate proximity to water-based recreation without sacrificing the quietude of a traditional estate setting. The property is supported by three full bathrooms and two powder rooms, alongside a three-car garage finished with custom shutters. Private viewings and detailed inquiries regarding this Sailview acquisition may be directed to Peters & Associates.
About the home
Welcome to 7755 Chapel Creek Drive, a beautifully maintained custom home in sought-after Sailview near Lake Norman. Set on a professionally landscaped 0.53-acre lot, this 3,291-square-foot residence offers five bedrooms, three full bathrooms, two half bathrooms, and a three-car garage. Inside, rich hardwood floors, custom real-wood shutters,even in the garage,upgraded lighting, and abundant natural light create a warm, refined atmosphere. The main level features a coffered-ceiling great room, spacious kitchen with center-island seating, bright breakfast area, formal dining room, and welcoming hearth room with custom built-ins, stone fireplace, and solid-wood mantel. The main-level primary suite provides a private retreat, while four additional bedrooms offer flexibility for family, guests, offices, or hobbies. Added in 2023, the expansive enclosed three-season room extends the living space with fixed vinyl lower panels, sliding windows, and views of the private backyard. Professionally landscaped grounds include irrigation, black aluminum fencing with locking gates, flagstone walkways, a pergola with flagstone flooring, and rear-gate access to the adjacent walking path. Storage includes custom garage shelving and cabinets plus two carpeted, lighted attic spaces. Notable updates include an architectural roof installed in September 2022, HVAC systems replaced in 2018 and 2023, and a water heater replaced in 2019. Sailview amenities include a six-lane, 25-meter pool, tennis and pickleball courts, playground, sand volleyball, walking trails, and Lake Norman picnic areas. Convenient to shopping, dining, public boat launches, and Highway 16, this exceptional home offers polished comfort, versatile spaces, and an inviting community lifestyle. Schedule your tour of 7755 Chapel Creek Drive today!
Price in context
- Asking $331 per square foot.
- That is 30% below the $471 median across 46 active $1.5M+ homes in Denver.
- 44th highest asking price of 46 active $1.5M+ homes in Denver.
- 34th largest by living area of the 40 with a recorded size.
- Reduced $60,000 (5.2%) from the original $1,150,000 asking price.
- 69 days on the market, listed 2026-08-08.
- County tax assessment $858,026; the asking price is 1.27× the assessed value.
- HOA dues $971 (annually).
Location
Neighborhood: Sailview, Lincoln County, ZIP 28037.
Straight-line distances
- Charlotte Douglas International Airport: 22.0 mi
- Uptown Charlotte: 22.2 mi
- Wilson Air Center (private aviation, CLT): 22.5 mi
- Charlotte Country Club: 24.0 mi
- SouthPark Mall: 27.3 mi
- Quail Hollow Club: 30.1 mi
Assigned schools
- Elementary: Rock Springs
School assignments come from the listing and can change; confirm with the district.
Features
- Levels
- Two
- Construction
- Hardboard Siding, Stone Veneer
- Bathrooms
- 3 full, 2 half
- Fireplace
- Yes
- Flooring
- Carpet, Wood
- Kitchen & appliances
- Other
- Heating
- Central, Natural Gas
- Cooling
- Central Air, Electric
- Garage
- 3 spaces
- Parking
- Attached Garage
- Exterior
- In-Ground Irrigation
- Community
- Outdoor Pool, Pickleball, Picnic Area, Playground, Recreation Area, Sidewalks, Street Lights, Tennis Court(s), Walking Trails
- County
- Lincoln
Comparable homes on the market
- 7786 Chapel Creek Drive, Denver — $1,298,500, 5 bd, 4,804 sq ft, also in Sailview
- 7832 Chapel Creek Drive, Denver — $1,050,000, 5 bd, 4,595 sq ft, also in Sailview
- 3904 Channel Pointe Lane, Denver — $5,995,000, 5 bd, 5,673 sq ft, also in Sailview
- 7653 Juniper Lane, Denver — $1,285,000, 5 bd, 5,024 sq ft, 0.5 mi away
- #19 Juniper Lane, Denver — $1,100,000, 0.5 mi away
- 7656 Juniper Lane, Denver — $1,300,000, 4 bd, 3,356 sq ft, 0.6 mi away
See it privately
Nicholas and Miriam Peters show every home personally. Peters & Associates, 4401 Barclay Downs Dr #132, Charlotte, NC 28209. Office 704-264-4572. Request a private showing.