
20 Higdon Lane, Fairview, NC
$2,390,000 · 4 bedrooms · 4 baths · 4,625 sq ft · built 2013
Listing courtesy of Ivester Jackson Blackstream (Carol Pennell). Listing data provided by Canopy MLS, deemed reliable but not guaranteed.
About the home
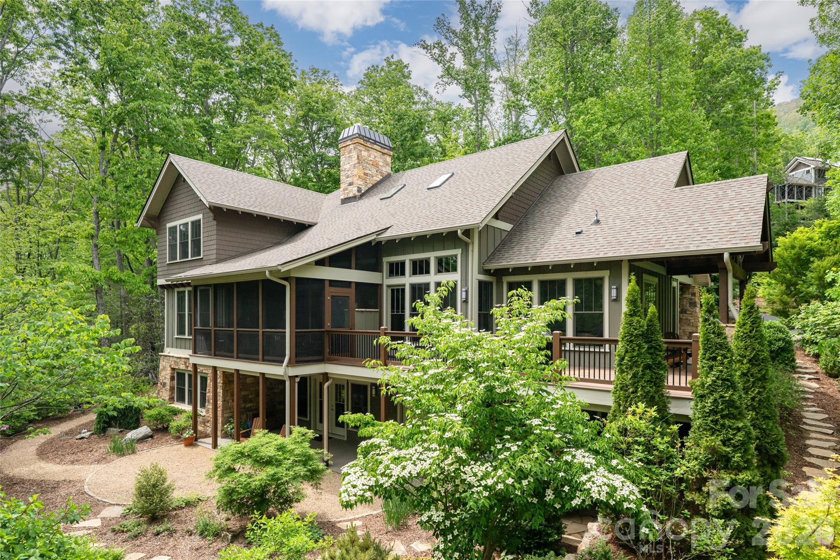
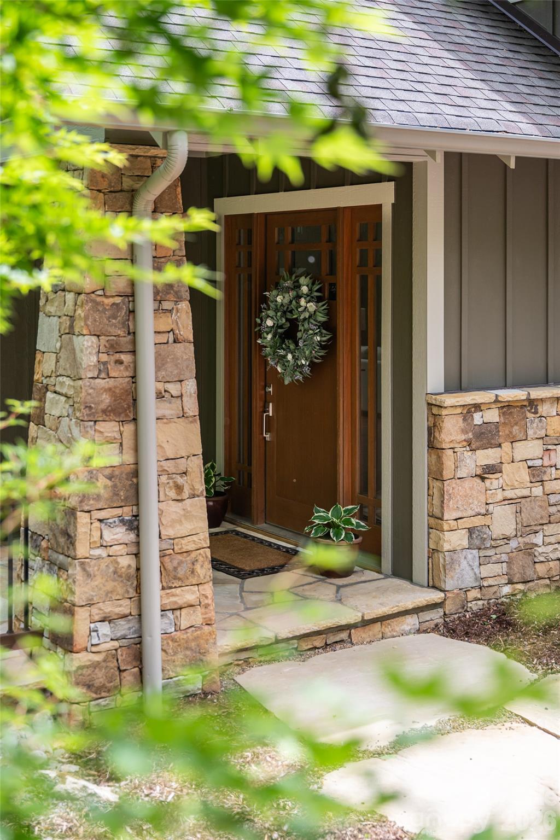
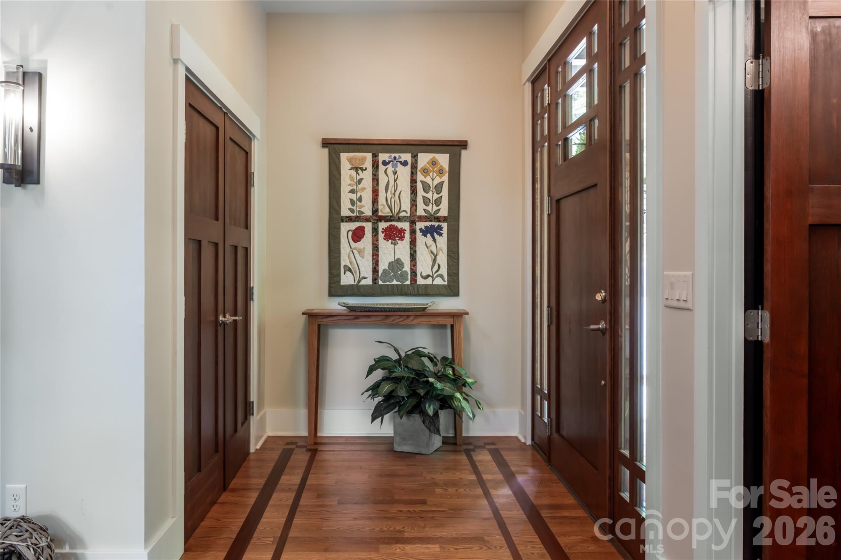
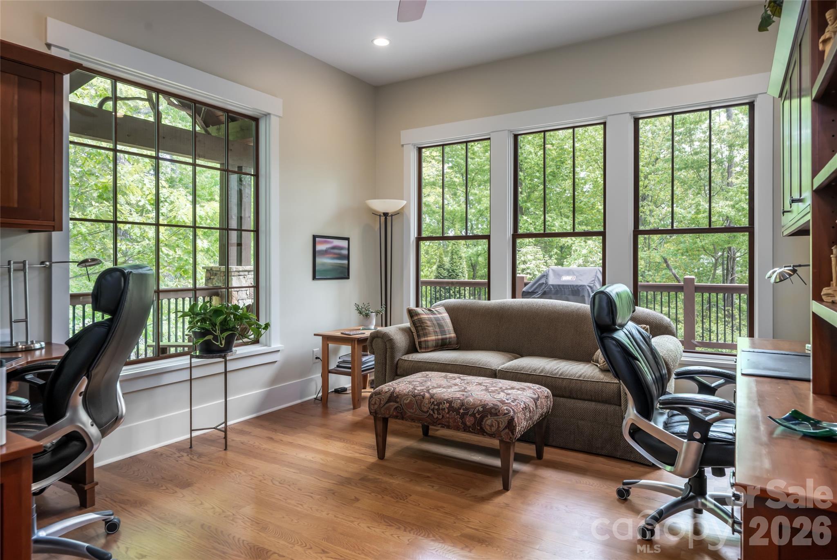
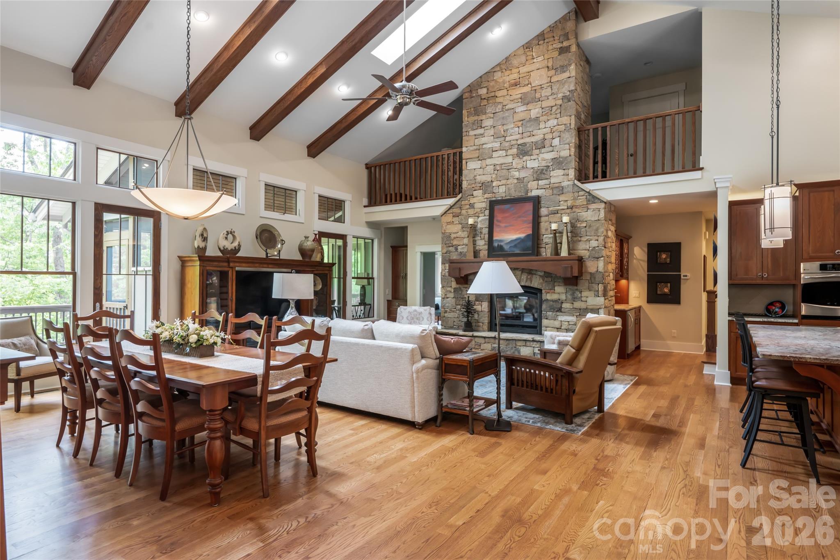
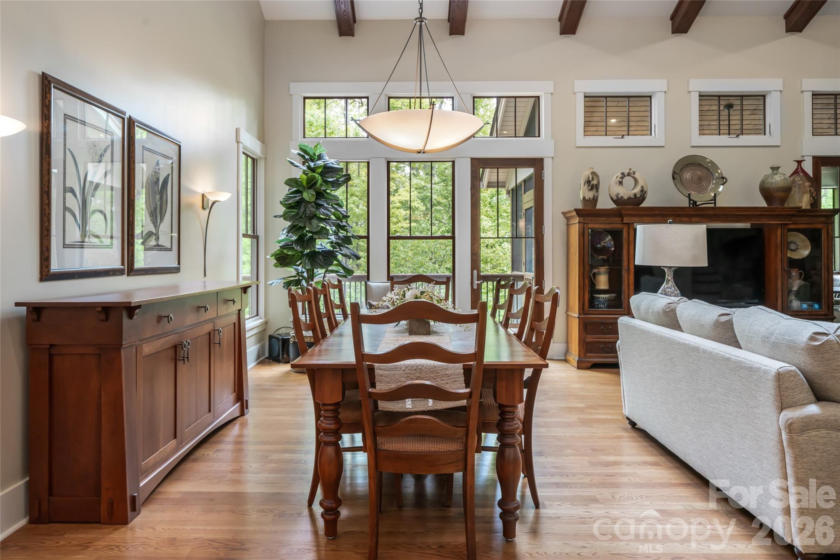
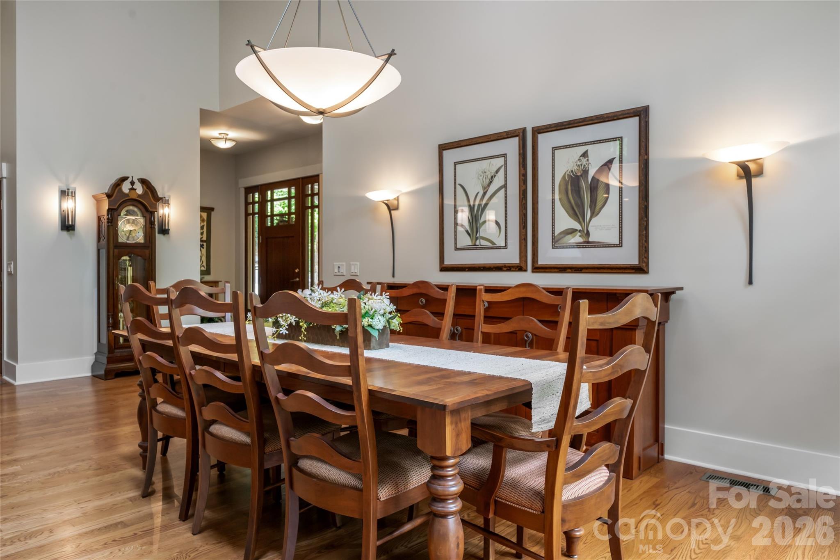
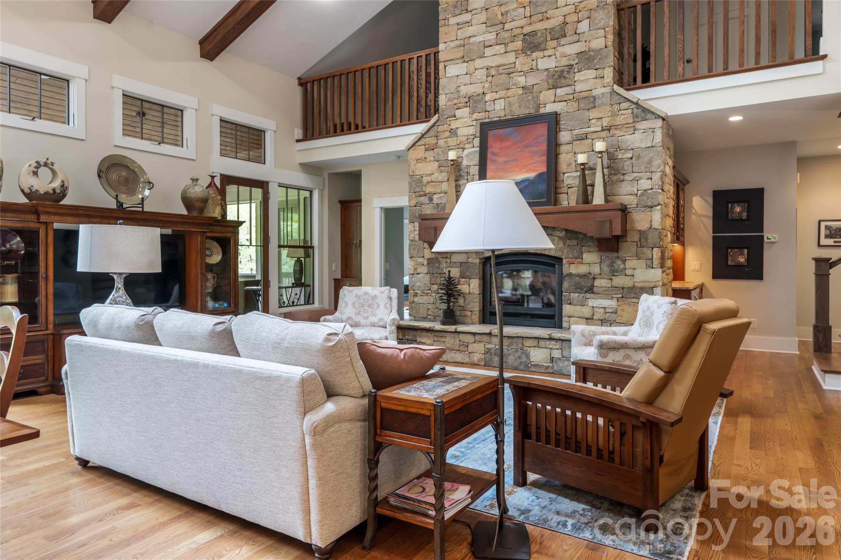
Just under eight miles from Downtown Asheville, Southcliff rises along the south-facing slopes of Cedar Mountain—a master-planned conservation community where nature is truly at your doorstep. Tucked along quiet Higdon Lane, this 1.24-acre private retreat feels like a well-kept secret. Surrounded by protected woodlands and bordering undeveloped HOA conservation land, the property enjoys direct access to nearly six miles of private nature trails while remaining remarkably close to Asheville. Honored in the 2014 Parade of Homes, this custom Living Stone Design + Build residence showcases distinctive mountain architecture, exceptional craftsmanship, and thoughtful performance. Inside, dramatic stone fireplaces- two gas and one wood-burning—anchor the living spaces, complemented by handsome fir beams and warm natural materials. The connection between home and landscape is effortless. A Brazilian hardwood wrap-around deck extends into the surrounding woodland, creating a secluded setting for morning coffee, afternoon entertaining, or evenings in the hot tub. Beyond the deck, protected forest provides a constantly changing backdrop of seasonal color and natural beauty. The lower level expands the home's versatility with private walkout guest quarters, a stunning great room with a soaring stone fireplace, and a dedicated wellness retreat. A private gym and sauna create an inviting environment for fitness, restoration, and quiet relaxation. The gym is equipped with an Image 10.6 folding treadmill, Nitrofit Plus whole-body vibration machine, Precor 853 Adaptive Motion Trainer, and Body-Solid weight-training system with bench. And off the great room, an adjoining artist studio provides a peaceful space for creative pursuits. After a workout or an active day outdoors, the private sauna, hot tub, and outdoor stone patio with fire ring offer inviting spaces to unwind and reconnect with the natural surroundings—all without leaving home. Performance and efficiency are equally considered. The home carries Energy Star certification and a HERS-50 rating and features geothermal heating and cooling, instant hot water, and a beautifully finished ICF basement that expands the home's living and entertaining possibilities. The design thoughtfully accommodates a future elevator, while an electric-vehicle charging station adds contemporary convenience. A Living Stone Design + Build home maintenance contract further enhances ease of ownership. At 20 Higdon Lane, craftsmanship, comfort, privacy, wellness, and the natural landscape converge. With protected forest at the doorstep, miles of trails to explore, and Asheville just minutes away, this is a sophisticated mountain retreat designed not simply to admire its surroundings, but to live beautifully within them.
Price in context
- Asking $517 per square foot.
- That is 45% above the $356 median across 16 active $1.5M+ homes in Fairview.
- 3rd highest asking price of 16 active $1.5M+ homes in Fairview.
- 2nd largest by living area of the 16 with a recorded size.
- No price changes since it was listed.
- 9 days on the market, listed 2026-09-21.
- County tax assessment $964,500; the asking price is 2.48× the assessed value.
- HOA dues $263 (monthly).
Location
Neighborhood: Southcliff, Buncombe County, ZIP 28730.
Assigned schools
- Elementary: Fairview
- Middle: Ac Reynolds
- High: Ac Reynolds
School assignments come from the listing and can change; confirm with the district.
Features
- Levels
- Two and a Half
- Construction
- Hardboard Siding, Stone
- Roof
- Architectural Shingle
- Bathrooms
- 3 full, 1 half
- Basement
- Basement Shop, Daylight, Exterior Entry, Storage Space, Sump Pump
- Fireplace
- Yes
- Interior
- Attic Stairs Pulldown, Breakfast Bar, Open Floorplan, Pantry, Sauna, Storage, Walk-In Closet(s), Walk-In Pantry, Wet Bar
- Flooring
- Carpet, Tile, Wood, Other - See Remarks
- Kitchen & appliances
- Bar Fridge, Convection Oven, Dishwasher, Disposal, Dryer, Freezer, Gas Cooktop, Microwave, Refrigerator with Ice Maker, Self Cleaning Oven, Tankless Water Heater, Wall Oven, Washer, Washer/Dryer, Wine Refrigerator, Other
- Heating
- Geothermal, Heat Pump
- Cooling
- Central Air
- Garage
- 2 spaces
- Parking
- Electric Vehicle Charging Station(s), Attached Garage, Garage Door Opener, Garage Faces Side, Parking Space(s)
- Exterior
- Above Ground Hot Tub / Spa, Fire Pit, Hot Tub, Gas Grill, Sauna
- View
- Mountain(s), Winter
- Lot
- Private, Rolling Slope, Wooded, Views
- Community
- Gated, Picnic Area, Street Lights, Walking Trails
- County
- Buncombe
Comparable homes on the market
- 20 East Owl Creek Lane, Fairview — $1,299,000, 5 bd, 4,588 sq ft, also in Southcliff
- 1 East Owl Creek Lane, Fairview — $1,094,000, 5 bd, 3,495 sq ft, also in Southcliff
- 25 E Owl Creek Lane, Fairview — $1,080,000, 5 bd, 3,520 sq ft, also in Southcliff
- 2 Cherokee Orchard Court, Fairview — $2,195,000, 4 bd, 4,660 sq ft, 0.1 mi away
- 14 Sugarland Ridge Trail, Fairview — $1,149,000, 4 bd, 3,147 sq ft, 0.2 mi away
- 15 E Owl Creek Lane, Fairview — $1,198,000, 3 bd, 3,708 sq ft, 0.4 mi away
See it privately
Nicholas and Miriam Peters show every home personally. Peters & Associates, 4401 Barclay Downs Dr #132, Charlotte, NC 28209. Office 704-264-4572. Request a private showing.