
15 E Owl Creek Lane, Fairview, NC
$1,198,000 · 3 bedrooms · 3 baths · 3,708 sq ft · built 2013
Listing courtesy of Premier Sotheby’s International Realty (Britt Allen). Listing data provided by Canopy MLS, deemed reliable but not guaranteed.


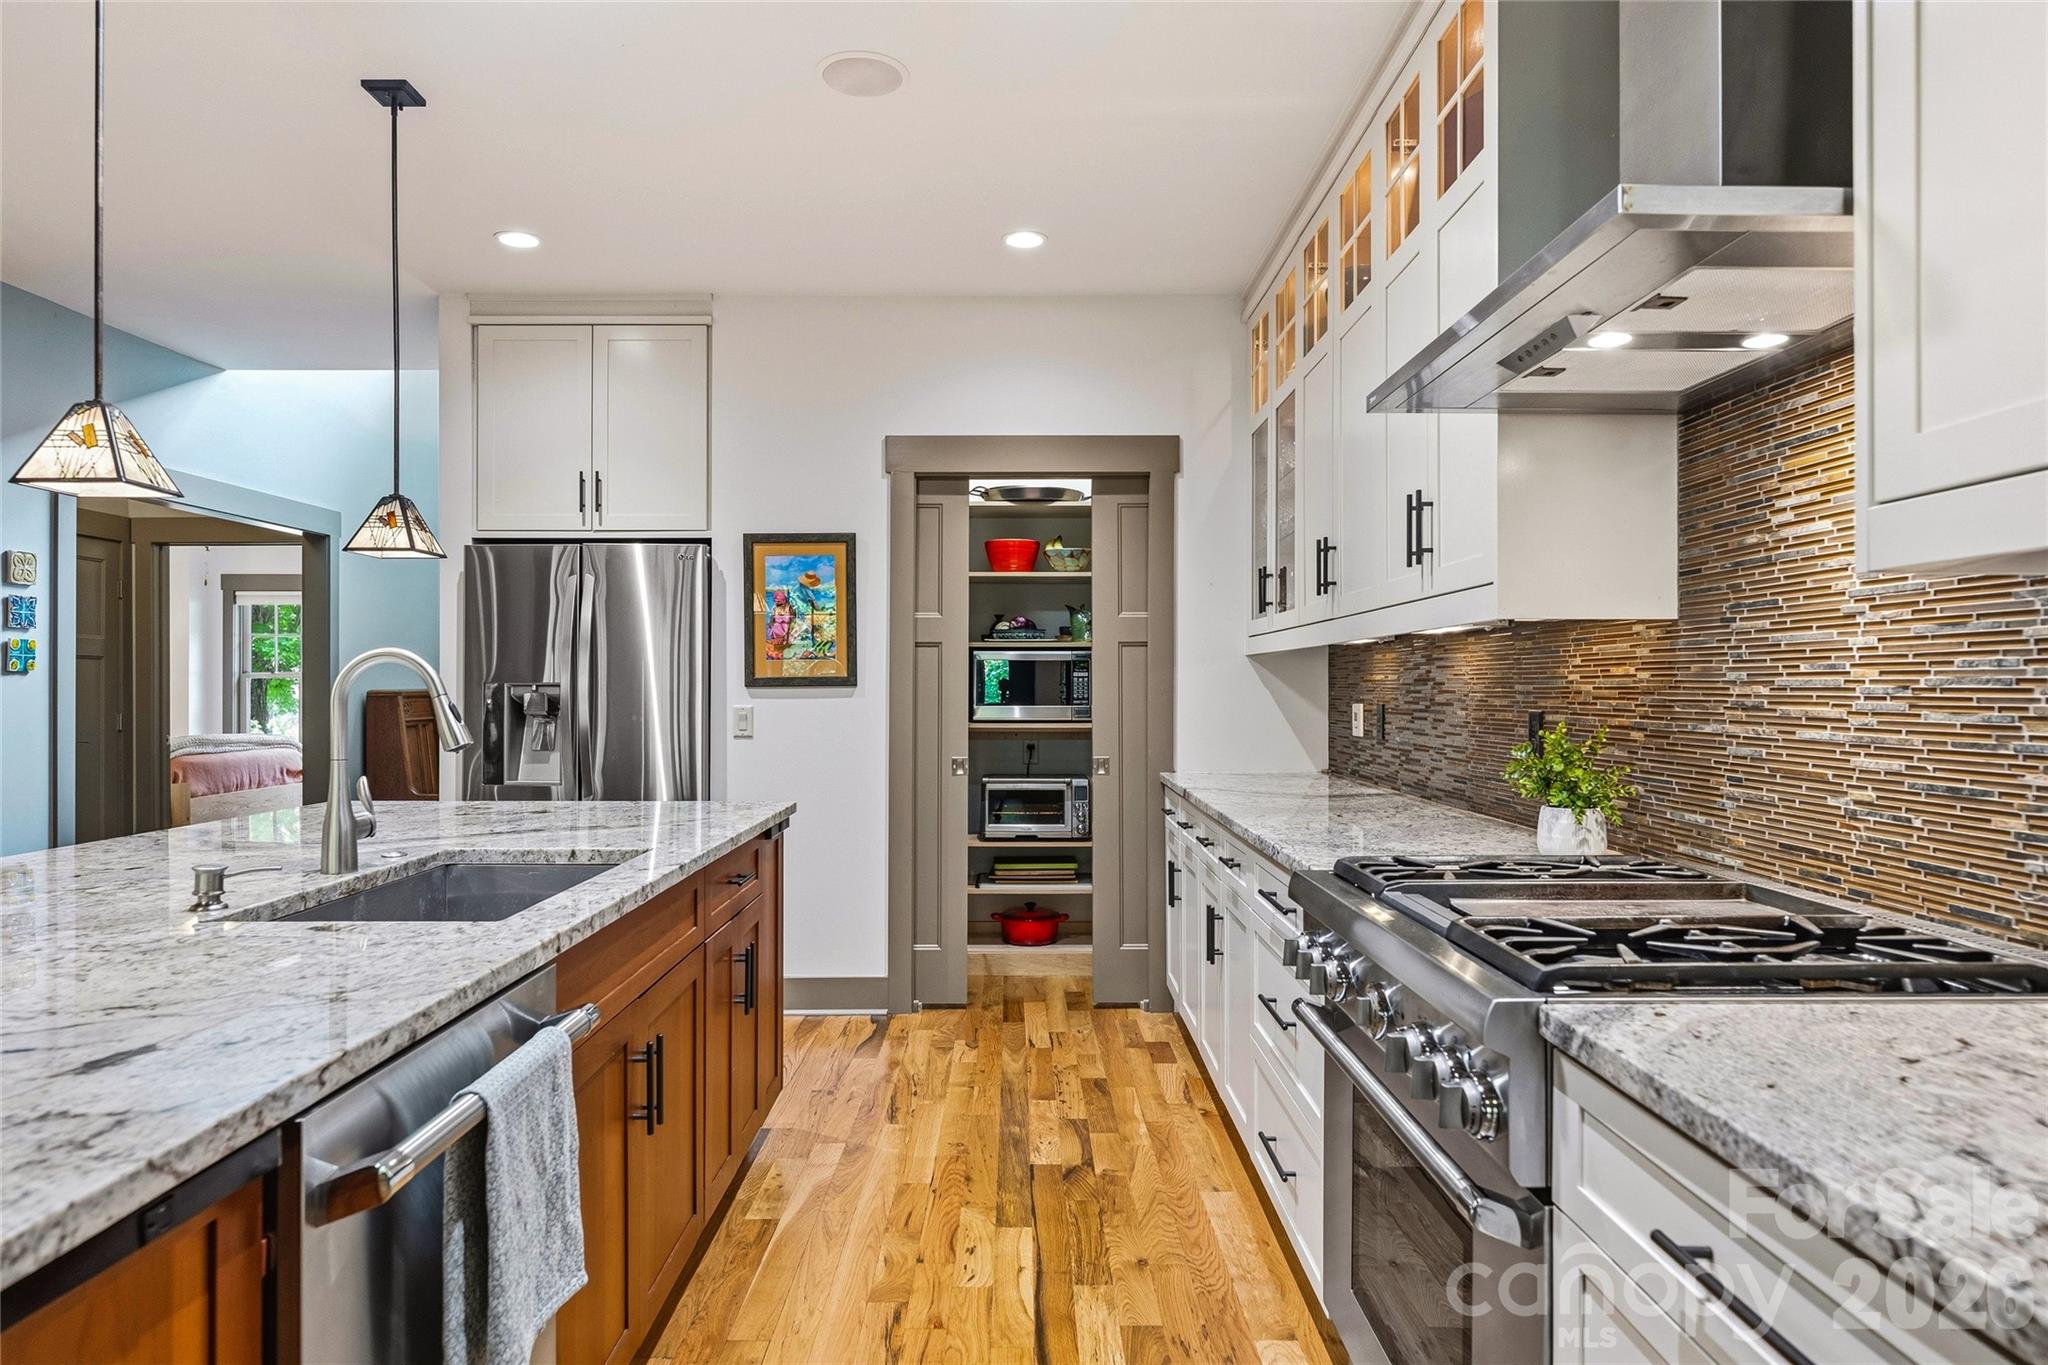

Situated within the gated enclave of Southcliff, this 2013 Arts & Crafts residence reflects the deliberate craftsmanship characteristic of Living Stone Design + Build. The architecture emphasizes long-term utility through a thoughtful main-level program, encompassing 3,708 square feet with three bedrooms and three bathrooms. Interiors are defined by vaulted volumes and a kitchen anchored by a 36-inch Thermador range, while the lower level introduces a 420-square-foot conditioned workshop equipped with a dedicated 220-volt panel. Technical specifications elevate the property beyond standard builds, featuring Energy Star certification, a whole-home air filtration system, and EV charging capabilities. In the Fairview submarket, discerning buyers increasingly prioritize these high-performance infrastructure elements alongside the privacy afforded by wooded, low-density acreage. The integration of aging-in-place design ensures the home remains functional across decades rather than just years. This commitment to both sustainability and accessibility represents a sophisticated approach to mountain living. Private viewings may be arranged through Peters & Associates.
About the home
Crafted by Living Stone Design + Build, this Arts & Crafts home in the nature-focused gated community of Southcliff blends timeless craftsmanship with exceptional functionality. Designed for effortless main-level living, it features aging-in-place amenities including step-free garage access and an easy-entry primary shower. The open floor plan is highlighted by soaring vaulted ceilings, a striking stacked stone fireplace, and a beautifully appointed kitchen featuring custom cabinetry, granite countertops, and a 36-inch Thermador gas range. A spacious screened porch extends the living space outdoors, overlooking a private, fenced backyard with a firepit—an ideal setting for entertaining or enjoying the peaceful wooded surroundings. The finished lower level offers exceptional flexibility, including a conditioned 420sqf workshop with a private entrance, dedicated electrical panel, and 220-volt service—ideal for woodworking, creative pursuits, a home gym, or studio. The home is Energy Star certified and equipped with 400-amp electrical service, generator pre-wire, EV charging capability, and a Venmar whole-home fresh air filtration system. Heat and AC is dual zone with heat pump and gas back-up. Residents enjoy over 6 miles of private hiking trails, a large covered pavilion for outdoor gatherings, and community parks throughout Southcliff, all just minutes from downtown Asheville.
Price in context
- Asking $323 per square foot.
- That is 7% below the $347 median across 17 active $1.5M+ homes in Fairview.
- 10th highest asking price of 17 active $1.5M+ homes in Fairview.
- 10th largest by living area of the 17 with a recorded size.
- No price changes since it was listed.
- 47 days on the market, listed 2026-09-03.
- County tax assessment $1,163,100; the asking price is 1.03× the assessed value.
- HOA dues $346 (monthly).
Location
Neighborhood: Southcliff, Buncombe County, ZIP 28730.
Assigned schools
- Elementary: Fairview
- Middle: Cane Creek
- High: Ac Reynolds
School assignments come from the listing and can change; confirm with the district.
Features
- Style
- Arts and Crafts
- Levels
- One
- Construction
- Hardboard Siding
- Roof
- Architectural Shingle
- Builder
- Living Stone Design + Build
- Bathrooms
- 3 full
- Basement
- Basement Shop, Exterior Entry, Finished, Interior Entry, Storage Space, Walk-Out Access
- Fireplace
- Yes
- Interior
- Kitchen Island, Open Floorplan, Pantry, Split Bedroom, Storage, Walk-In Closet(s), Walk-In Pantry, Wet Bar
- Flooring
- Tile, Wood
- Kitchen & appliances
- Dishwasher, Electric Water Heater, Exhaust Hood, Gas Cooktop
- Heating
- Heat Pump
- Cooling
- Central Air
- Garage
- 2 spaces
- Parking
- Attached Garage, Garage Door Opener, Garage Faces Front
- Exterior
- Fire Pit
- Lot
- Wooded
- Community
- Gated, Picnic Area, Playground, Recreation Area, Street Lights, Walking Trails
- County
- Buncombe
Comparable homes on the market
- 20 East Owl Creek Lane, Fairview — $1,299,000, 5 bd, 4,588 sq ft, also in Southcliff
- 1 East Owl Creek Lane, Fairview — $1,094,000, 5 bd, 3,495 sq ft, also in Southcliff
- 25 E Owl Creek Lane, Fairview — $1,080,000, 5 bd, 3,520 sq ft, also in Southcliff
- 2 Cherokee Orchard Court, Fairview — $2,195,000, 4 bd, 4,660 sq ft, 0.3 mi away
- 20 Higdon Lane, Fairview — $2,390,000, 4 bd, 4,625 sq ft, 0.4 mi away
- 14 Sugarland Ridge Trail, Fairview — $1,149,000, 4 bd, 3,147 sq ft, 0.5 mi away
See it privately
Nicholas and Miriam Peters show every home personally. Peters & Associates, 4401 Barclay Downs Dr #132, Charlotte, NC 28209. Office 704-264-4572. Request a private showing.