
7490 Oak Ridge Church Road, Connelly Springs, NC
$1,099,000 · 3 bedrooms · 4 baths · 2,467 sq ft · built 2021
Listing courtesy of Engel & Volkers Foothills Lake James (Dianne Reihl). Listing data provided by Canopy MLS, deemed reliable but not guaranteed.

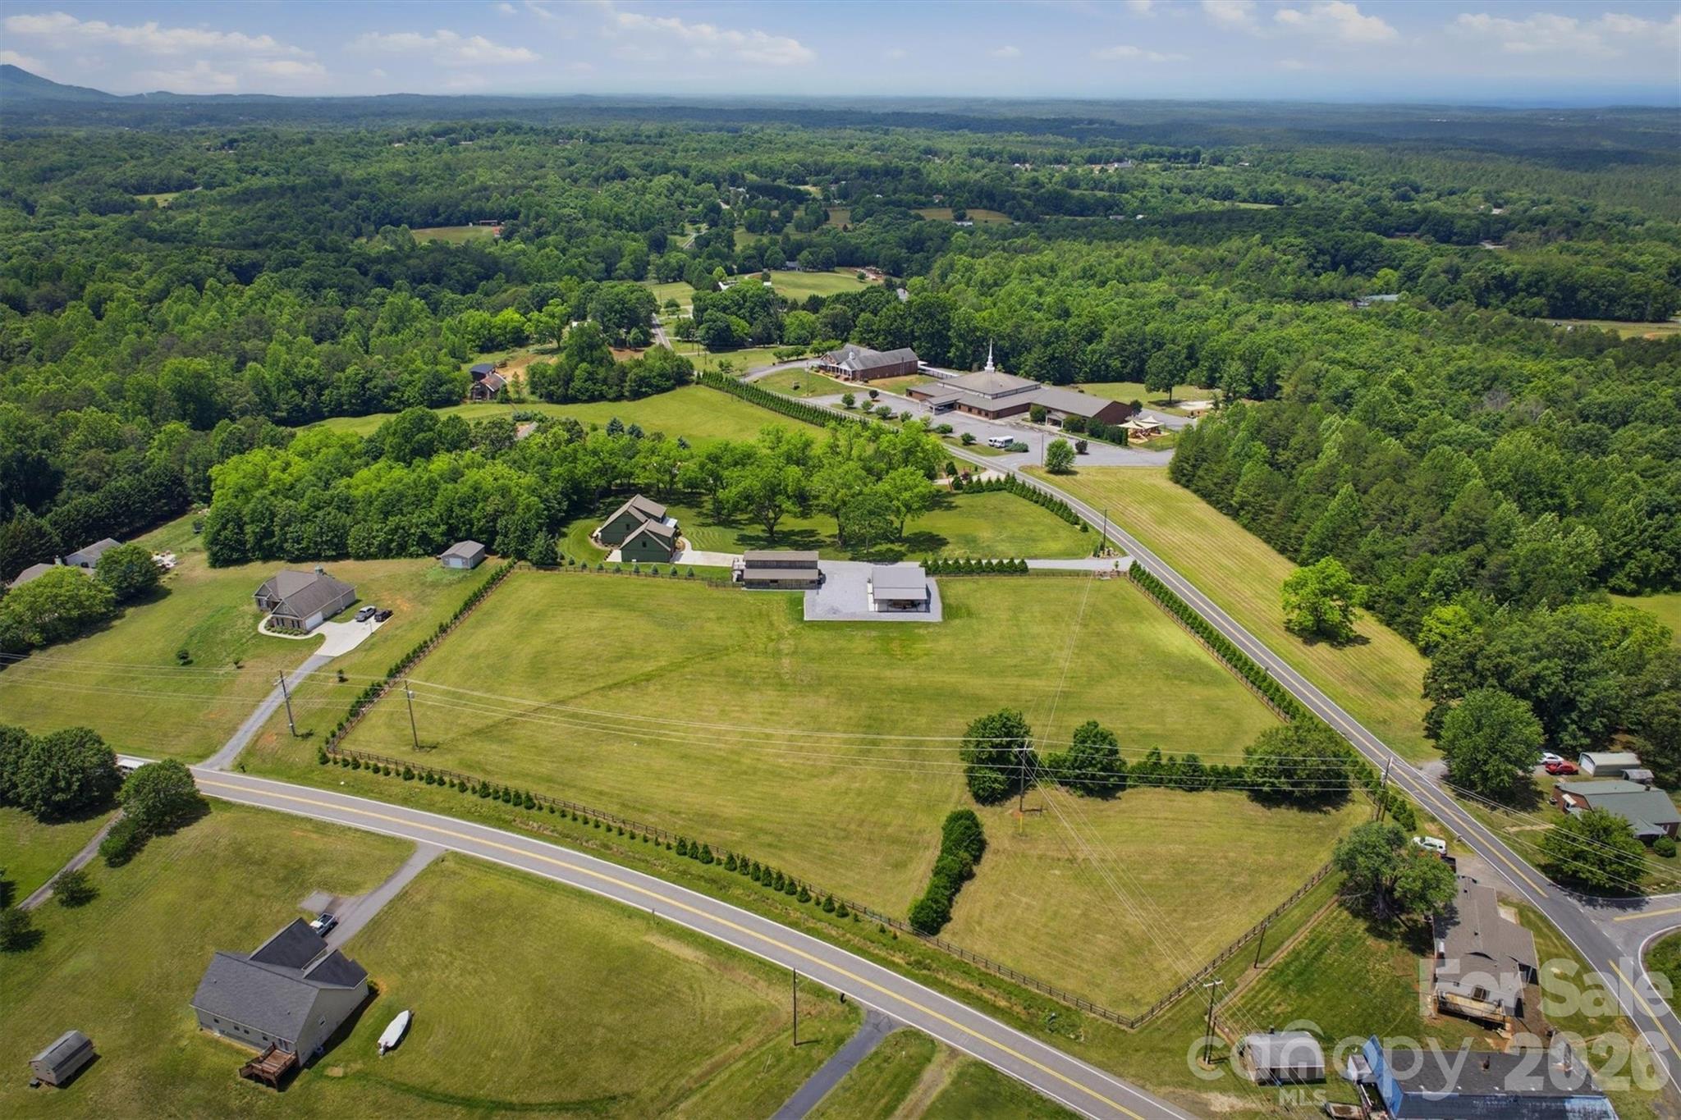
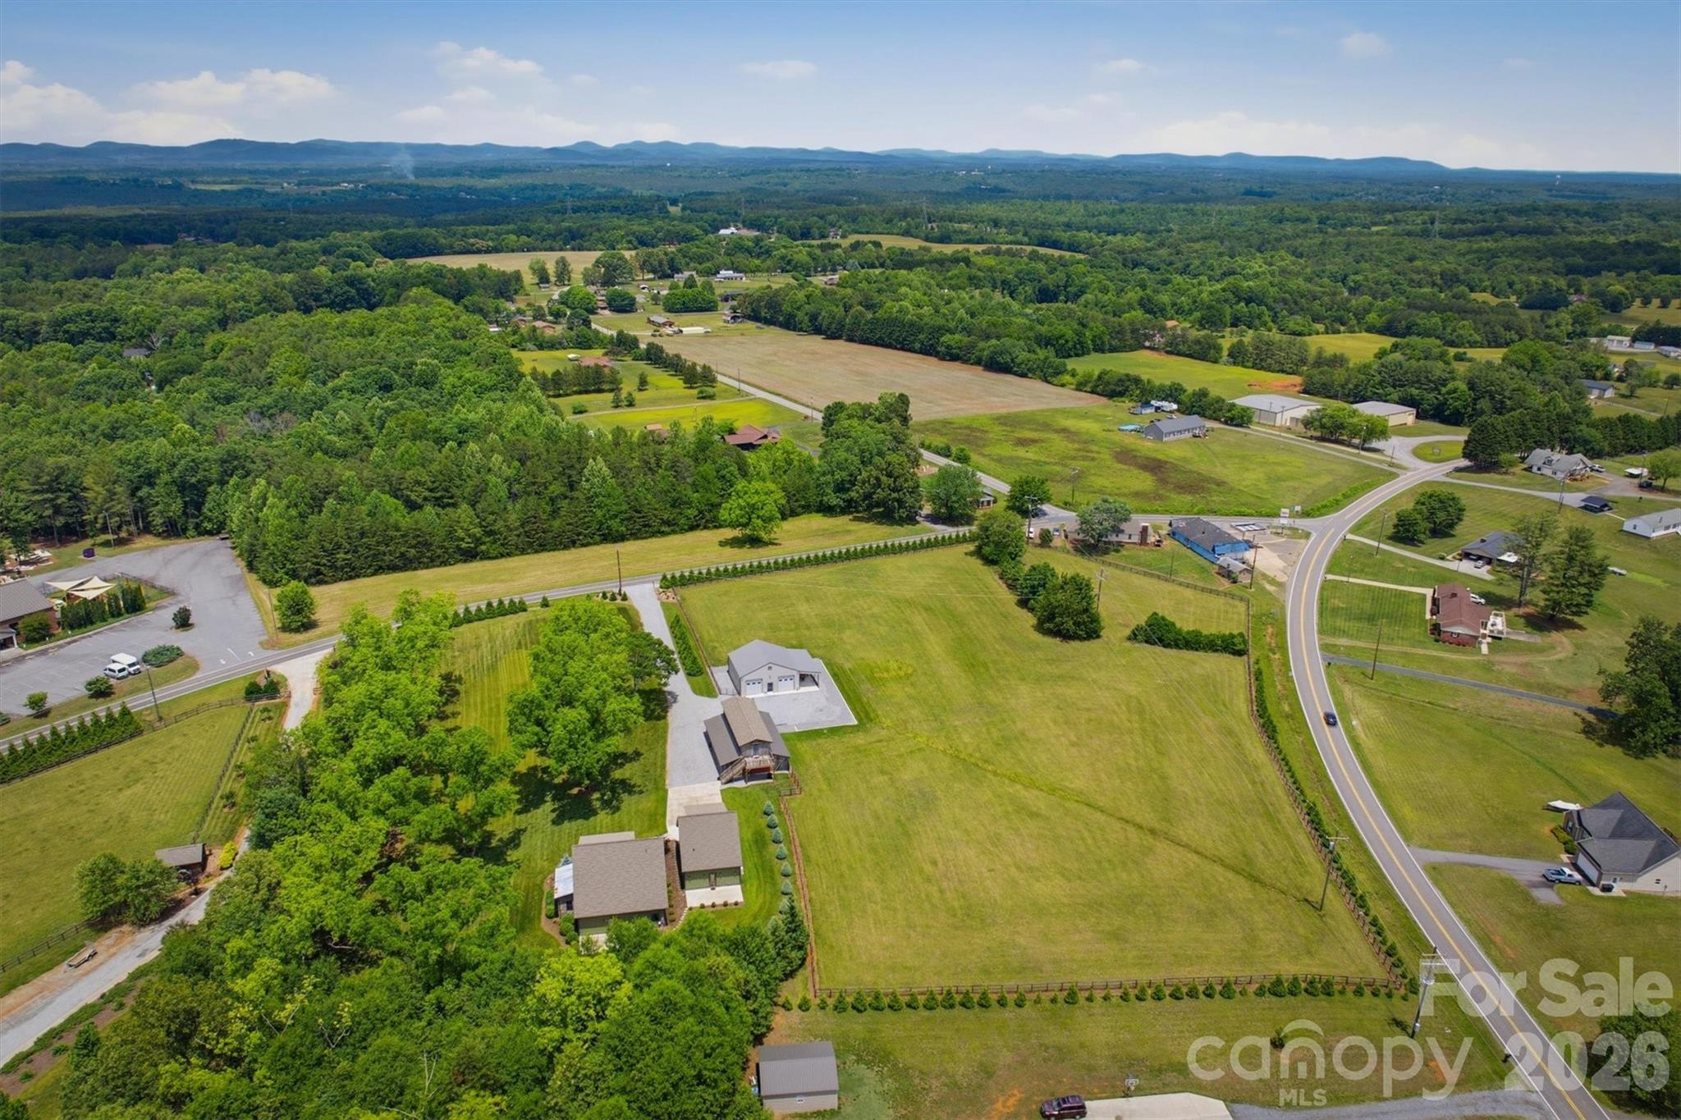


This Burke County estate offers a deliberate departure from the standard suburban profile, functioning as a refined equestrian or hobby farm retreat near Hickory and Morganton. Completed in 2021, the three-bedroom residence is characterized by its meticulous craftsman architecture, utilizing stained concrete floors, tongue-and-groove ceilings, and shiplap walls to create a disciplined, textured interior. The 2,467-square-foot primary living space is anchored by a kitchen featuring a substantial granite island and a dedicated sunroom with an antique metal ceiling. Outside, the utility of the property is defined by a five-stall barn with a concrete mezzanine and a two-car garage featuring a self-contained guest suite. In the current Connelly Springs submarket, properties of this caliber—offering both modern infrastructure and mature agricultural utility like the established pecan grove—remain a scarcity for buyers seeking privacy without isolation. This represents a significant opportunity for those prioritizing land value and functional luxury. Private viewings may be coordinated through Peters & Associates.
About the home
HUGE PRICE IMPROVEMENT!!! Motivated Seller! A rare find...where lifestyle,land and luxury meet, Welcome to one of Burke County's most compelling equestrian/hobby farm opportunities. The private entrance and drive with numerous mature pecan trees which accentuate the expansive lawn immediately sets a tone of peace, privacy and purpose. The custom craftsman style,meticulously maintained residence is just a short drive from Morganton or Hickory, Main floor with stained concrete flooring boasts Living Room,Gorgeous Chefs Kitchen with spacious 3'6" x 9'3" granite island, custom cabinetry, 2 built in pantrys and coffee station ,Dining/ Sunroom/Den with antique metal ceiling, Primary Bedroom with large walk-in closet,Ensuite Bath with split vanities, custom tiled shower, Laundry Room and Powder Room. Upstairs with hardwood flooring features office, 2 large bedrooms, full Bath and storage. 1x 6 tongue and groove ceilings , 1 x 8 shiplap walls throughout. Detached oversized 2 car garage has a Man Cave/ Mother-in-Law suite above with hardwood flooring, full Bath,walk-in closet. There is a 35' x 50' Barn with 5 individual stalls,tack/tool room,concrete mezzanine floor, 13' sliding barn doors, LED lighting and receptacles with 100 amp power panel, 15'x50' upper storage/ hay loft with attached 13' x 8' deck overlooking the approx 5 acre pasture with 3 rail fencing bordered by 100+ Arborvitae "Green Giants". Newly completed 36' x 36' metal insulated 4 car garage with 30,000 BTU propane, fan forced heater, ( 2) 5' commercial 5 speed ceiling fans, ( 2 ) 10' x 10' insulated garage doors provides room for vehicles, recreation equipment, hobbies or workshop. 12 'x 36' lean to garage provides extra storage/parking area. The nearly 7 acres of land creates the ideal setting for equestrian use, hobby farm or country living. Properties that combine custom homes, equestrian potential, acreage are increasingly rare in Burke County. This exceptional estate provides the opportunity to enjoy privacy,comfort and the beauty of countryside living located all in one remarkable property. Come experience all this unique property has to offer.
Price in context
- Asking $445 per square foot.
- That is 28% above the $347 median across 10 active $1.5M+ homes in Connelly Springs.
- 8th highest asking price of 10 active $1.5M+ homes in Connelly Springs.
- 9th largest by living area of the 9 with a recorded size.
- Reduced $125,950 (10.3%) from the original $1,224,950 asking price.
- 111 days on the market, listed 2026-05-28.
- County tax assessment $595,173; the asking price is 1.85× the assessed value.
Location
Neighborhood: None, Burke County, ZIP 28612.
Straight-line distances
- Charlotte Douglas International Airport: 47.9 mi
- Wilson Air Center (private aviation, CLT): 48.7 mi
- Uptown Charlotte: 50.9 mi
- Charlotte Country Club: 53.4 mi
- SouthPark Mall: 55.2 mi
- Quail Hollow Club: 56.9 mi
Assigned schools
- Elementary: Icard
- Middle: East Burke
- High: East Burke
School assignments come from the listing and can change; confirm with the district.
Features
- Style
- Arts and Crafts
- Levels
- One and One Half
- Construction
- Hardboard Siding, Stone
- Roof
- Architectural Shingle
- Bathrooms
- 3 full, 1 half
- Interior
- Attic Stairs Pulldown, Attic Walk In, Breakfast Bar, Built-in Features, Central Vacuum, Entrance Foyer, Garden Tub, Kitchen Island, Open Floorplan, Pantry, Storage, Walk-In Closet(s)
- Flooring
- Concrete, Slate, Tile, Wood
- Kitchen & appliances
- Dishwasher, Double Oven, Dryer, Electric Cooktop, Electric Water Heater, Exhaust Hood, Microwave, Refrigerator with Ice Maker, Wall Oven, Washer, Washer/Dryer
- Heating
- Ductless, Heat Pump, Propane, Other - See Remarks
- Cooling
- Ceiling Fan(s), Ductless, Heat Pump
- Garage
- 2 spaces
- Parking
- Driveway, Attached Garage, Detached Garage, Garage Door Opener, Garage Faces Front, RV Access/Parking
- Exterior
- Fence, Livestock Run In, Other - See Remarks
- View
- Year Round
- Lot
- Cleared, Crops, Level, Open Lot, Pasture, Private, Wooded
- County
- Burke
Comparable homes on the market
- 2366 W Paradise Harbor Drive, Connelly Springs — $1,139,900, 5 bd, 4,642 sq ft, 1.7 mi away
- 2371 W Paradise Harbor Drive, Connelly Springs — $1,134,000, 4 bd, 4,741 sq ft, 1.8 mi away
- 1487 Cordova Drive, Connelly Springs — $1,299,999, 5 bd, 3,900 sq ft, 1.9 mi away
- 207 Lake Front Drive, Connelly Springs — $1,049,900, 4 bd, 5,703 sq ft, 2.0 mi away
- 2199 Castle Peak Mountain, Connelly Springs — $1,099,000, 4 bd, 2,721 sq ft, 2.4 mi away
- 3012 Jumping Run, Connelly Springs — $1,300,000, 4 bd, 2,694 sq ft, 2.6 mi away
See it privately
Nicholas and Miriam Peters show every home personally. Peters & Associates, 4401 Barclay Downs Dr #132, Charlotte, NC 28209. Office 704-264-4572. Request a private showing.