
2371 W Paradise Harbor Drive, Connelly Springs, NC
$1,134,000 · 4 bedrooms · 5 baths · 4,741 sq ft · built 2024
Listing courtesy of True North Realty (Nolan Johnson). Listing data provided by Canopy MLS, deemed reliable but not guaranteed.


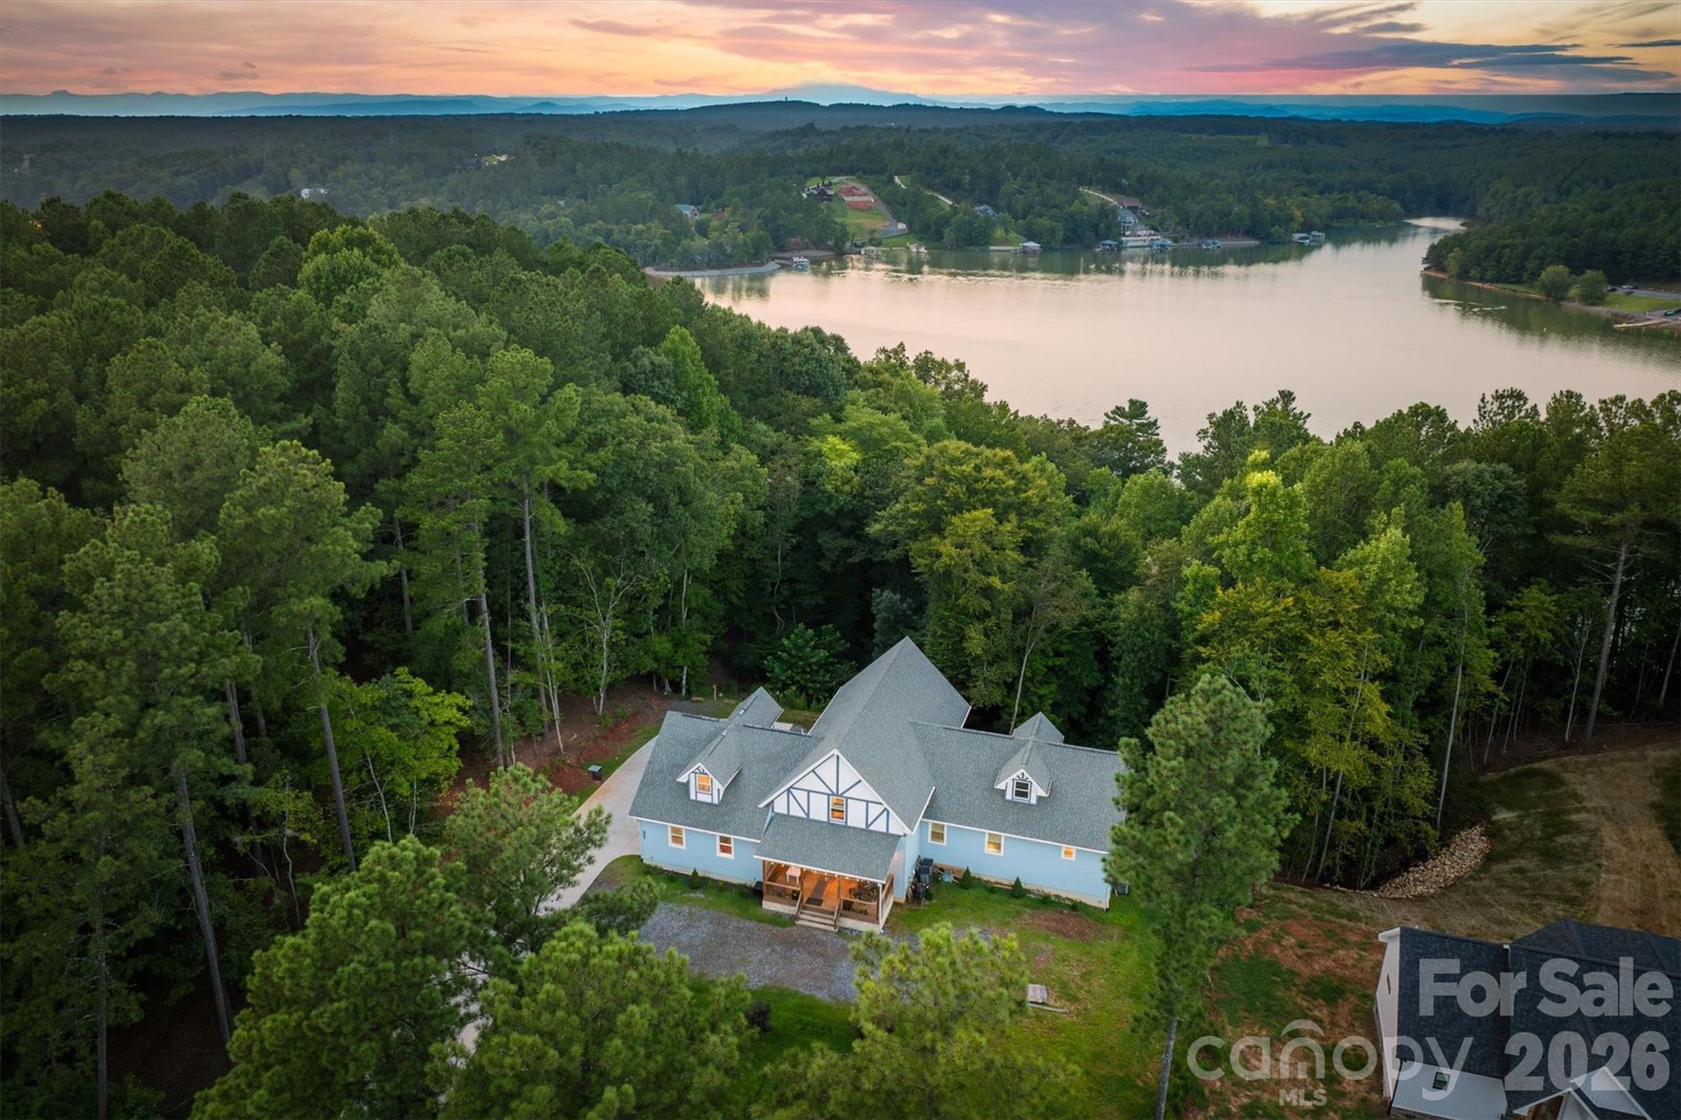


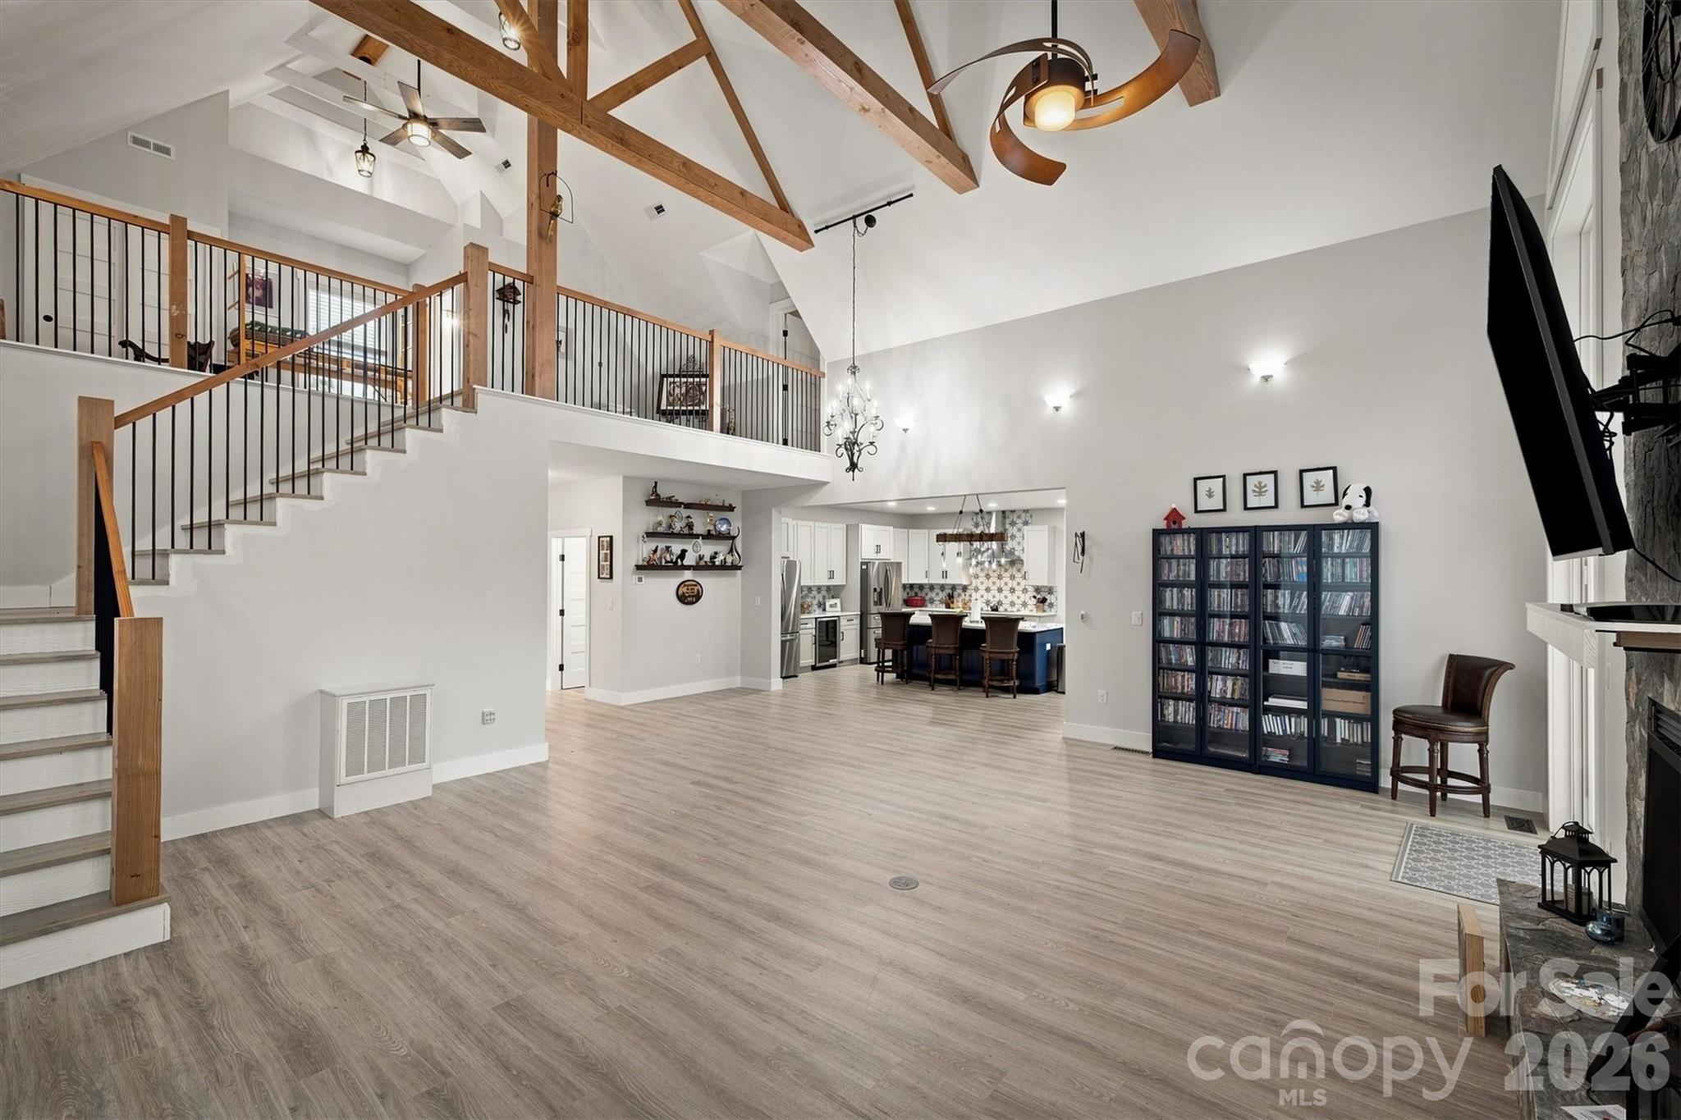


The architecture of Lake Rhodhiss takes a decisive turn toward modern craftsmanship at this new construction within the gates of Paradise Harbor. Completed in 2024, the residence occupies a prominent position on the main channel, defined by 150 feet of shoreline and a rare private sandy beach. The 4,741-square-foot interior is anchored by a double-height volume featuring floor-to-ceiling stonework and exposed timber, establishing a rigorous design language that carries through to the four bedrooms and five bathrooms. The floor plan prioritizes utility for the host, integrating a sprawling culinary suite with a dedicated primary wing and home office on the main level. While the luxury market in Connelly Springs has historically centered on traditional estates, there is a growing appetite for this specific brand of high-volume, glass-heavy design that maximizes water frontage. This shift suggests a long-term appreciation for properties that successfully merge contemporary aesthetics with the region's natural geography. Private viewings may be arranged through Peters & Associates.
About the home
Experience lakefront living on the main channel of Lake Rhodhiss in the gated community of Paradise Harbor. Offering 4,741 square feet of living space and approximately 150 feet of shoreline with a sandy beach, this spacious home combines an impressive open-concept design with the peaceful lifestyle of the lake. The main level is centered around a stunning living room featuring soaring vaulted ceilings, exposed wood beams, oversized windows, and a floor-to-ceiling stone fireplace. An open staircase with natural wood railings and black metal balusters complements the home’s custom architectural details. The expansive kitchen is designed for gathering and entertaining, offering a massive contrasting center island, abundant cabinetry and countertop space, stainless-steel appliances, double wall ovens, a custom tile backsplash, and statement lighting. The kitchen opens directly into the main living area, creating an easy flow for everyday living and entertaining. A generously sized primary suite and dedicated office are also conveniently located on the main floor. Multiple doors open onto the huge back deck, which features a covered vaulted section, exposed wood accents, and plenty of space for outdoor dining and relaxing while surrounded by the property’s wooded setting. The finished basement provides even more flexibility with two bedrooms, two full bathrooms, a full-size kitchen, pantry, and an expansive living and recreation area. With its own kitchen and gathering space, this level offers an excellent setup for guests or extended stays. Upstairs, a large bonus room and full bathroom provide additional space for recreation, hobbies, a media room, or overnight visitors. A path leads to the property’s sandy shoreline on Lake Rhodhiss, a calm and scenic lake known for having less boat traffic than many larger surrounding lakes. Spend your days kayaking, paddleboarding, fishing, boating, or enjoying your favorite water sports.Paradise Harbor offers privacy, natural beauty, abundant wildlife, and community amenities that include gated access, boat and RV storage, a picnic area, and a firepit area. This is a rare opportunity to own a spacious, thoughtfully designed lakefront home in one of Lake Rhodhiss’s most desirable communities.
Price in context
- Asking $239 per square foot.
- That is 31% below the $347 median across 10 active $1.5M+ homes in Connelly Springs.
- 7th highest asking price of 10 active $1.5M+ homes in Connelly Springs.
- 3rd largest by living area of the 9 with a recorded size.
- Reduced $15,000 (1.3%) from the original $1,149,000 asking price.
- 34 days on the market, listed 2026-09-03.
- County tax assessment $811,700; the asking price is 1.40× the assessed value.
- HOA dues $700 (annually).
Location
Neighborhood: Paradise Harbor, Burke County, ZIP 28612.
Straight-line distances
- Charlotte Douglas International Airport: 49.5 mi
- Wilson Air Center (private aviation, CLT): 50.3 mi
- Uptown Charlotte: 52.5 mi
- Charlotte Country Club: 55.0 mi
- SouthPark Mall: 56.8 mi
- Quail Hollow Club: 58.6 mi
Assigned schools
- Elementary: Valdese
- Middle: Heritage
- High: Jimmy C Draughn
School assignments come from the listing and can change; confirm with the district.
Features
- Levels
- Two
- Construction
- Wood
- Roof
- Architectural Shingle
- Bathrooms
- 5 full
- Basement
- Daylight, Exterior Entry, Interior Entry, Walk-Out Access
- Fireplace
- Yes
- Interior
- Attic Stairs Pulldown, Hot Tub, Kitchen Island, Open Floorplan, Pantry, Walk-In Closet(s), Walk-In Pantry
- Kitchen & appliances
- Dishwasher, Electric Range, Microwave, Refrigerator, Refrigerator with Ice Maker, Washer/Dryer
- Heating
- Heat Pump
- Cooling
- Central Air
- Garage
- 3 spaces
- Parking
- Driveway, Attached Garage
- Exterior
- Hot Tub
- Waterfront
- Beach - Private
- Lot
- Waterfront, Wooded
- County
- Burke
Comparable homes on the market
- 1487 Cordova Drive, Connelly Springs — $1,299,999, 5 bd, 3,900 sq ft, also in Paradise Harbor
- 2366 W Paradise Harbor Drive, Connelly Springs — $1,139,900, 5 bd, 4,642 sq ft, also in Paradise Harbor
- 207 Lake Front Drive, Connelly Springs — $1,049,900, 4 bd, 5,703 sq ft, 1.6 mi away
- 308 Riverwalk Drive, Connelly Springs — $1,999,900, 5 bd, 5,756 sq ft, 1.7 mi away
- 2199 Castle Peak Mountain, Connelly Springs — $1,099,000, 4 bd, 2,721 sq ft, 1.7 mi away
- 7490 Oak Ridge Church Road, Connelly Springs — $1,099,000, 3 bd, 2,467 sq ft, 1.8 mi away
See it privately
Nicholas and Miriam Peters show every home personally. Peters & Associates, 4401 Barclay Downs Dr #132, Charlotte, NC 28209. Office 704-264-4572. Request a private showing.