
641 Cottonfield Circle, Waxhaw, NC
$1,299,000 · 4 bedrooms · 7 baths · 5,305 sq ft · built 2026
Listing courtesy of Keller Williams Ballantyne Area (Michelle Han). Listing data provided by Canopy MLS, deemed reliable but not guaranteed.


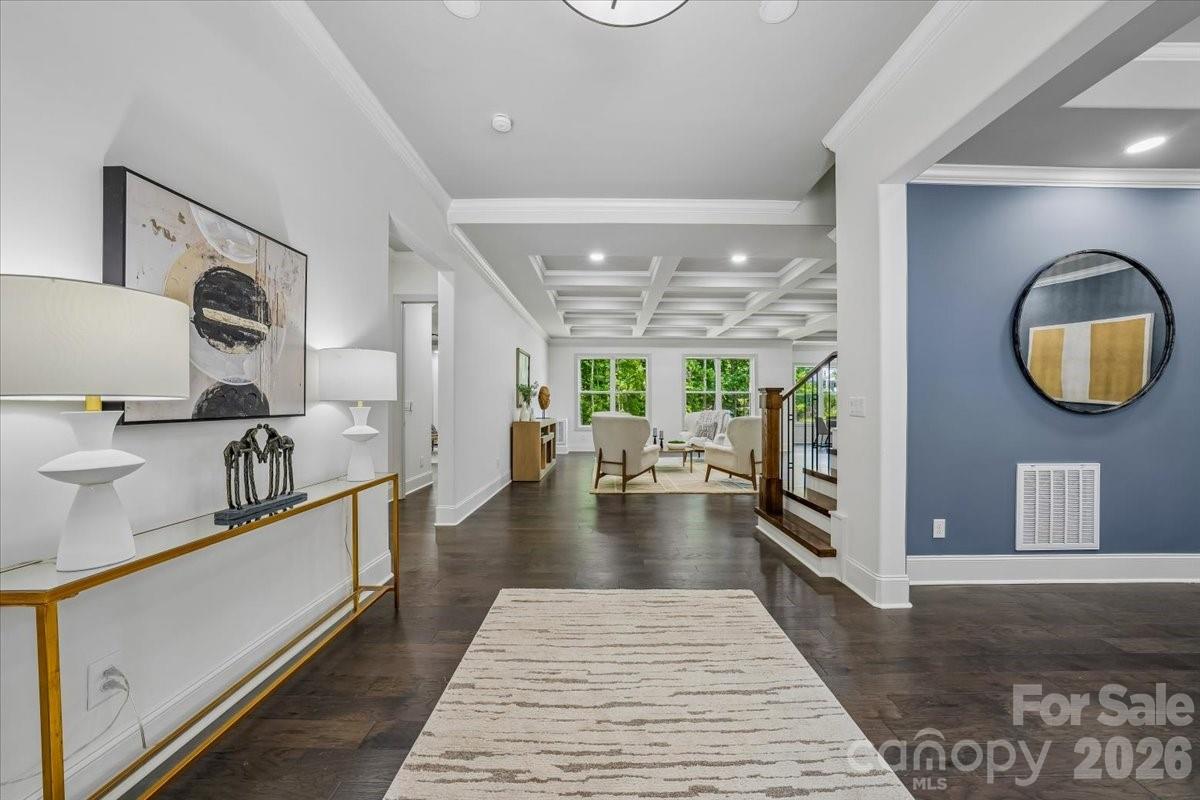


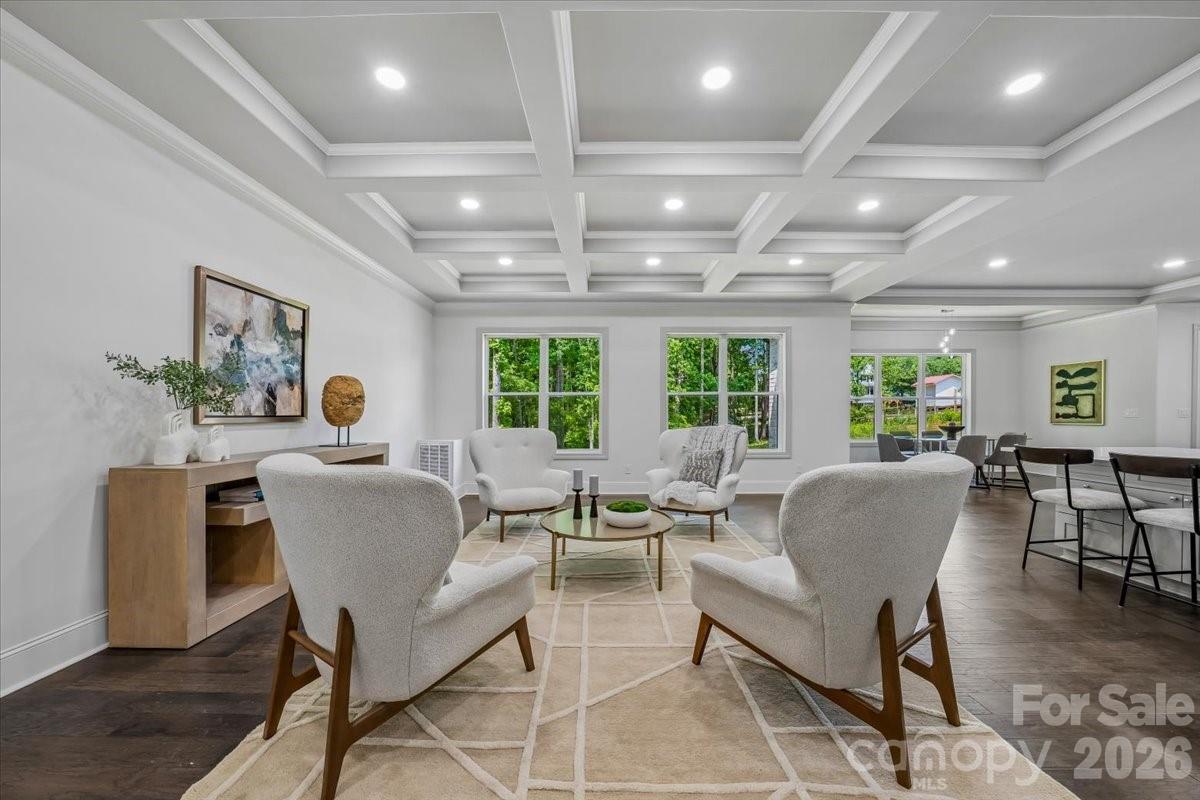

This 2026 custom-built residence reflects a deliberate shift toward modern permanence in Waxhaw, utilizing a full-brick exterior to anchor its 1.2-acre setting. Spanning 5,305 square feet, the architecture prioritizes volume and tactile refinement, characterized by coffered ceilings and a complete absence of carpet. The four-bedroom program is designed for logistical ease, featuring six full bathrooms and an additional powder room, ensuring each suite retains absolute privacy. The main-level primary wing is particularly notable, integrating a private fireplace and a spa-inspired bath with custom-designed closet systems. In a submarket where inventory often leans toward older traditionalism, this new-construction project offers a rare combination of contemporary performance and generous acreage within a well-established community. Buyers focusing on this corridor will find that such significant square footage on a sprawling lot remains a hallmark of the area's value proposition for long-term holds. Private viewings and technical specifications may be arranged through Peters & Associates.
About the home
Stunning custom-built full brick home on a private 1.2-acre lot in an established Waxhaw community with sought-after Marvin schools. This thoughtfully designed residence embodies refined luxury and effortless entertaining, offering 4 bedrooms, a private office, a spacious bonus room, 6 full baths, and an extra half bath. The open floor plan features coffered ceilings, extensive trim work, and no carpet throughout. At the heart of the home, the chef's kitchen is both functional and impressive - anchored by an oversized island, abundant counter space, quartz countertops, gray shaker cabinetry, a bold tile backsplash, double wall ovens, and a gas cooktop - all open to the breakfast area and family room with a sleek electric fireplace that brings both modern style and cozy ambiance. The main level also includes a formal dining room, private office, and a generous utility room with laundry. The main-level primary suite serves as a true private retreat with cove ceiling lighting, an electric fireplace, a custom closet, and a spa-inspired bath with designer tile finishes. Every bedroom features its own custom closet, offering thoughtful storage throughout. Upstairs, the expansive bonus room with a wet bar offers endless flexibility - media room, guest suite, or entertainment space. Additional highlights include a side-load 3-car garage, tankless water heater, and beautifully appointed bathrooms with stylish navy cabinetry throughout. Enjoy all of this with HOA dues of just $157 annually - exceptional value for the lifestyle and location. Located just minutes from Blakeney, Waverly, and all the dining, shopping, and conveniences the area has to offer. The septic permit is for 4 bedrooms.
Price in context
- Asking $245 per square foot.
- That is 33% below the $366 median across 73 active $1.5M+ homes in Waxhaw.
- 53rd highest asking price of 73 active $1.5M+ homes in Waxhaw.
- 29th largest by living area of the 69 with a recorded size.
- Reduced $201,000 (13.4%) from the original $1,500,000 asking price.
- 92 days on the market, listed 2026-05-30.
- County tax assessment $1,442,400; the asking price is 0.90× the assessed value.
- HOA dues $157 (annually).
Location
Neighborhood: Providence Acres, Union County, ZIP 28173.
Straight-line distances
- Quail Hollow Club: 8.4 mi
- SouthPark Mall: 10.8 mi
- Charlotte Country Club: 14.5 mi
- Uptown Charlotte: 15.9 mi
- Wilson Air Center (private aviation, CLT): 16.7 mi
- Charlotte Douglas International Airport: 17.4 mi
Assigned schools
- Elementary: Marvin
- Middle: Marvin Ridge
- High: Marvin Ridge
School assignments come from the listing and can change; confirm with the district.
Features
- Style
- Transitional
- Levels
- Two
- Construction
- Brick Full, Stone
- Roof
- Architectural Shingle
- New construction
- Yes
- Bathrooms
- 6 full, 1 half
- Fireplace
- Yes
- Interior
- Attic Stairs Pulldown, Entrance Foyer, Kitchen Island, Open Floorplan, Pantry, Walk-In Closet(s)
- Flooring
- Hardwood, Tile
- Kitchen & appliances
- Dishwasher, Double Oven, Gas Cooktop, Microwave, Tankless Water Heater, Wall Oven
- Heating
- Natural Gas
- Cooling
- Ceiling Fan(s), Central Air
- Garage
- 3 spaces
- Parking
- Driveway, Attached Garage
- View
- Year Round
- Lot
- Corner Lot, Private
- County
- Union
Comparable homes on the market
- 105 Highclere Drive, Waxhaw — $1,300,000, 5 bd, 4,361 sq ft, 0.4 mi away
- 6010 Hathaway Lane, Waxhaw — $5,500,000, 6 bd, 9,177 sq ft, 0.7 mi away
- 206 S Providence Road, Waxhaw — $2,899,000, 0.9 mi away
- 1110 Reamoor Drive, Waxhaw — $2,500,000, 5 bd, 5,613 sq ft, 0.9 mi away
- 1623 Hawkstone Drive, Waxhaw — $1,275,000, 4 bd, 4,716 sq ft, 1.0 mi away
- 6052 Oxfordshire Road, Waxhaw — $2,298,000, 5 bd, 6,772 sq ft, 1.2 mi away
See it privately
Nicholas and Miriam Peters show every home personally. Peters & Associates, 4401 Barclay Downs Dr #132, Charlotte, NC 28209. Office 704-264-4572. Request a private showing.