
1623 Hawkstone Drive, Waxhaw, NC
$1,275,000 · 4 bedrooms · 5 baths · 4,716 sq ft · built 2017
Listing courtesy of Helen Adams Realty (Molly Collins Baccich). Listing data provided by Canopy MLS, deemed reliable but not guaranteed.




About the home
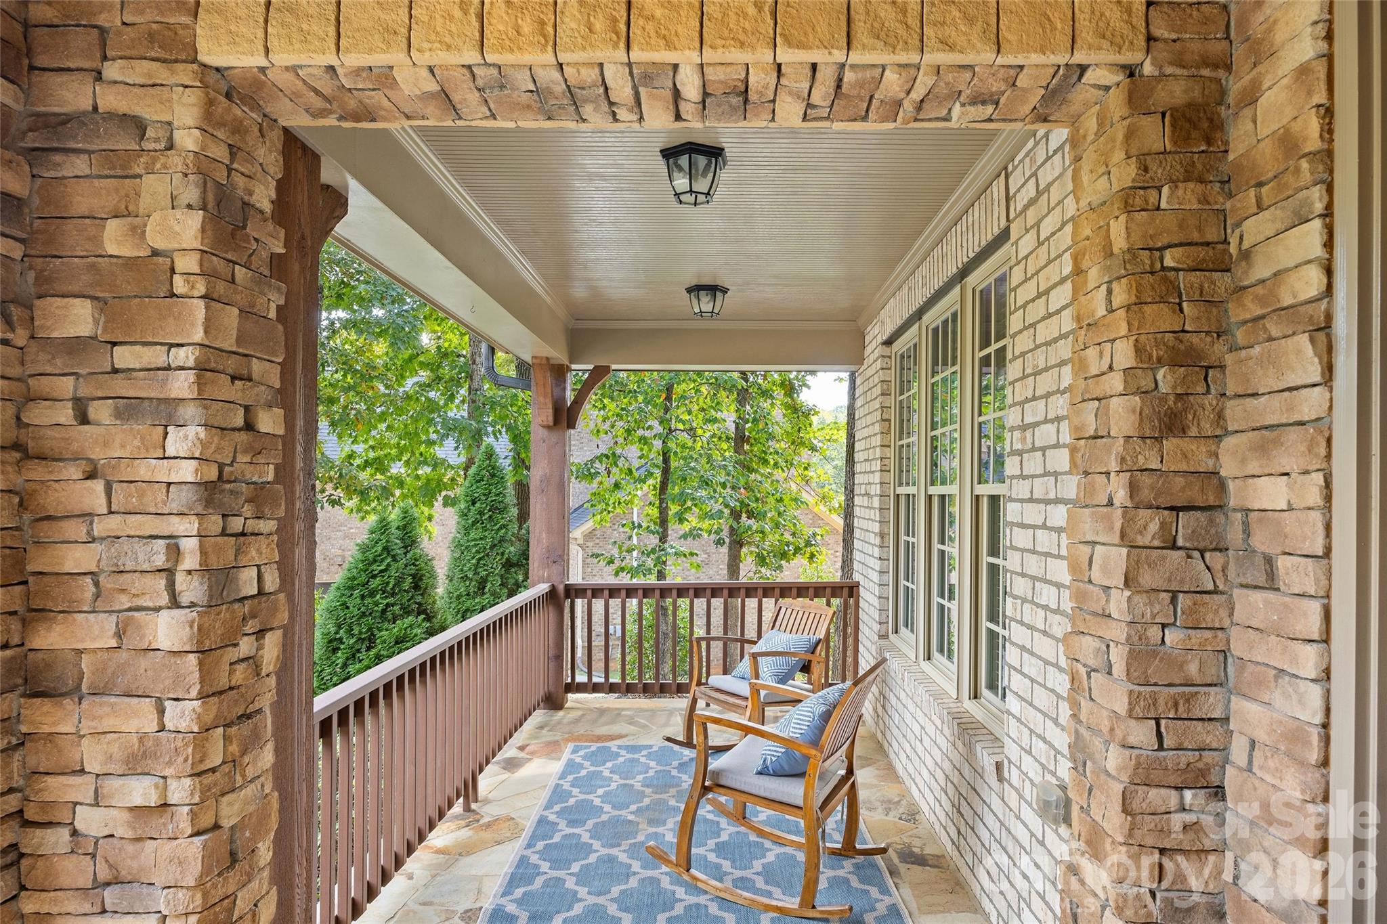
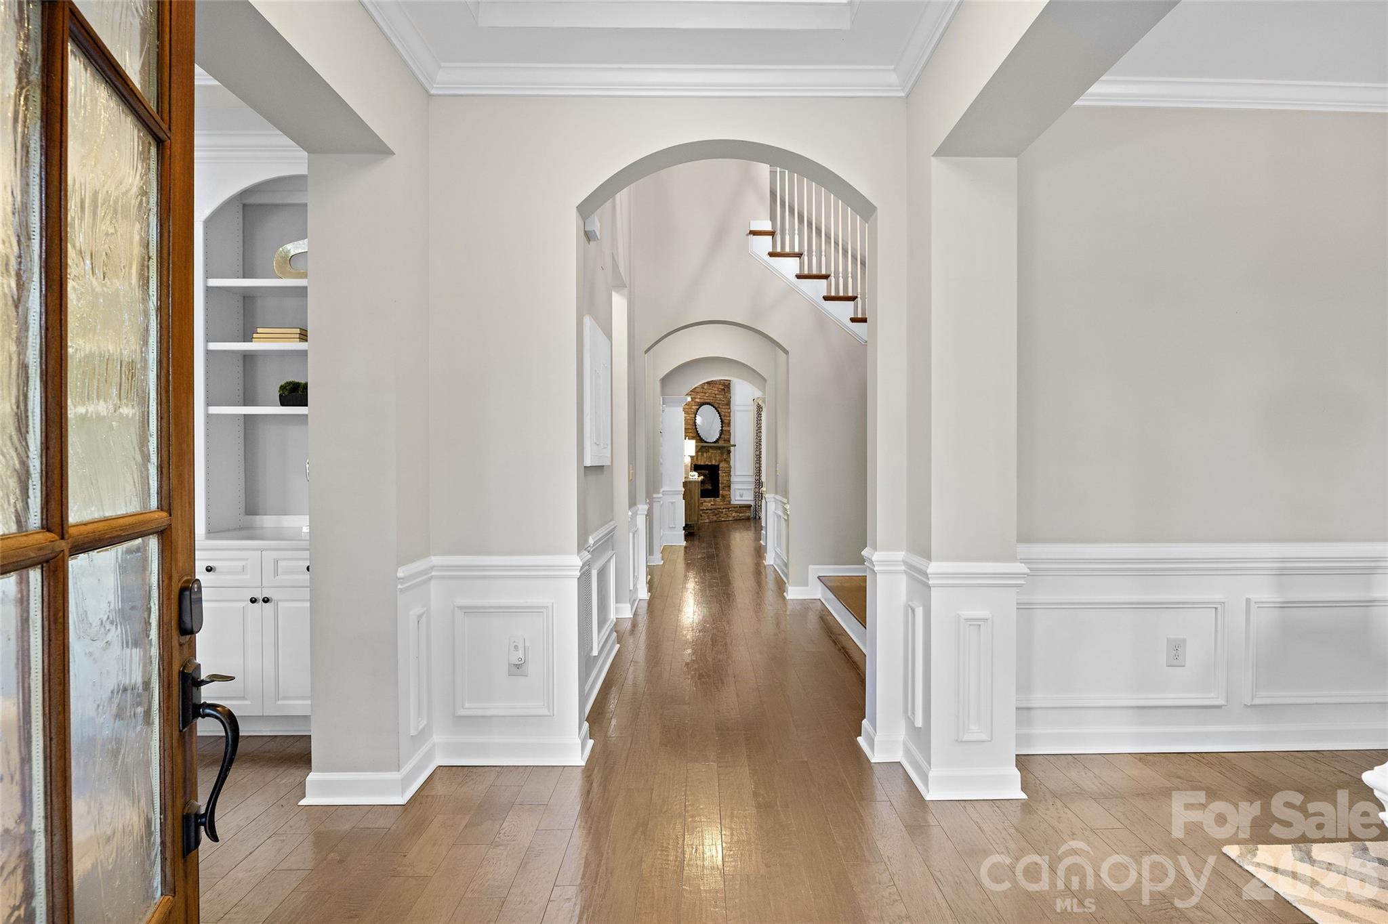
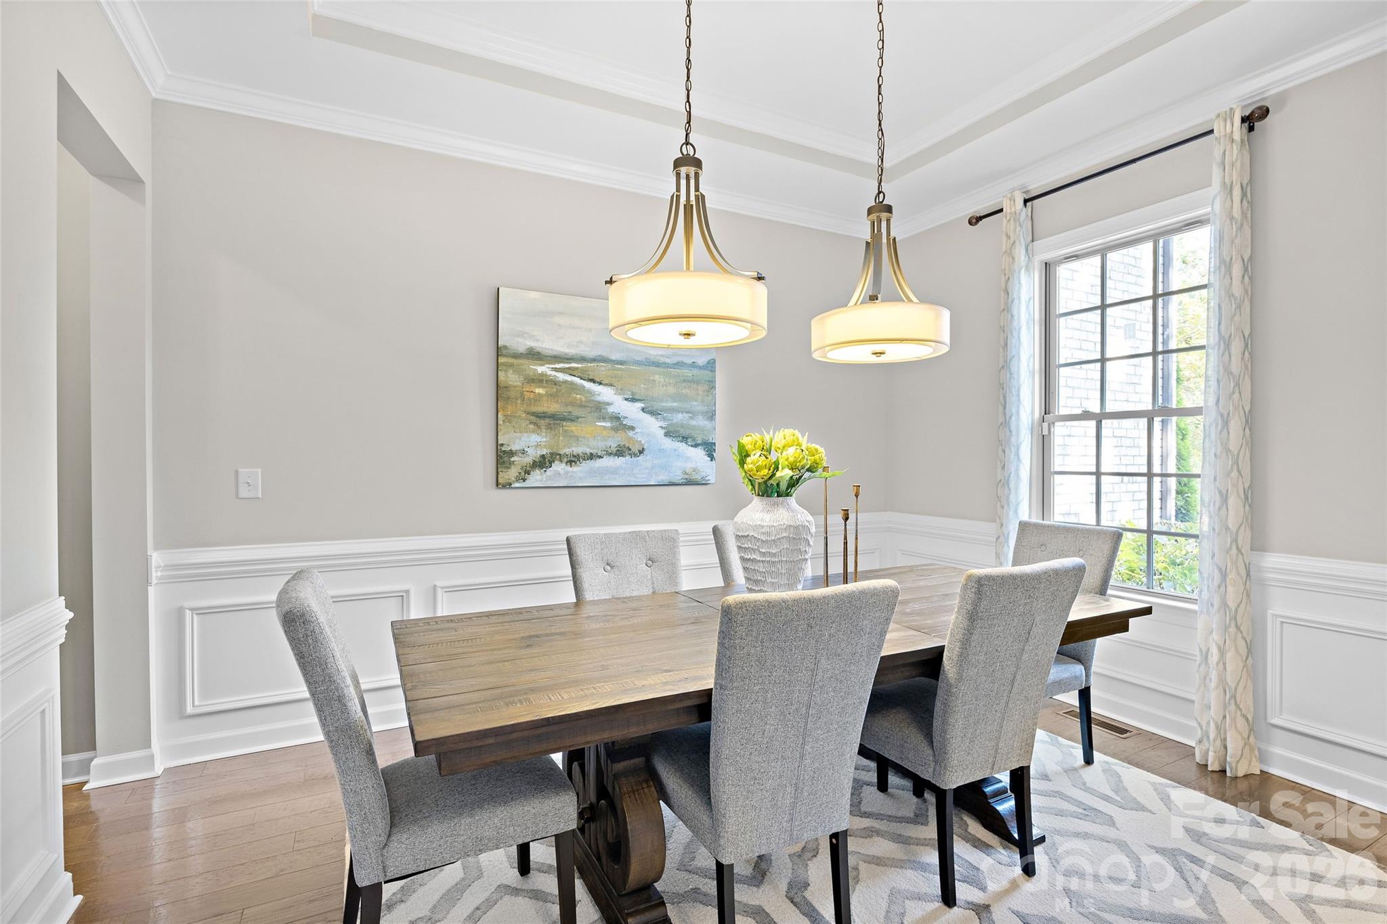
**SELLER WILL OFFER A $15K CONCESSION TOWARDS A RATE BUYDOWN OR TOWARDS BUYERS CLOSING COSTS WITH ACCEPTABLE OFFER**Welcome to exceptional luxury living in Chatsworth, one of Waxhaw’s most sought-after neighborhoods. Built in 2017, this stunning 4,716 sf full-brick-and-stone residence with a 3 car garage is gracefully positioned on a cul-de-sac with close to one private, wooded acre, offering an extraordinary combination of elegance, space, and tranquility. From the moment you enter, the home’s beautiful architectural details set it apart. Gorgeous moldings, graceful arches, soaring ceilings, oversized windows, and custom features create a sophisticated yet inviting atmosphere throughout. The thoughtfully designed floor plan offers four bedrooms, three full baths, and two half baths, with exceptional flexibility for both everyday living and entertaining. The main-level primary suite is a true retreat, offering a spacious and serene escape from the rest of the home. The main level also features a beautiful office with custom built-ins, an elegant dining room, and a spectacular kitchen that opens to the den and breakfast area. Vaulted ceilings and an entire wall of windows fill these spaces with natural light while providing peaceful views of the covered back porch and private, wooded backyard. It is an ideal setting for morning coffee, relaxed evenings, and entertaining friends and family. Upstairs, a beautiful loft with a built-in desk creates an inviting secondary living or work space and leads to a spacious bonus room with lovely built-ins. The bonus area offers access to a half bath and an additional flex space that can easily serve as a home gym, office, hobby room, or whatever best suits your lifestyle. The upper level continues with two generously sized bedrooms connected by a Jack-and-Jill bath. One bedroom includes an additional flex space that would make an ideal playroom, nursery, office, or cozy sitting area. A fourth upstairs bedroom offers exceptional privacy for guests, complete with a large walk-in closet and ensuite bath. Outside, the covered back porch overlooks the expansive, wooded backyard, creating a peaceful private oasis. The cul-de-sac setting and nearly one-acre lot further enhance the sense of space and privacy. Located in desirable Chatsworth, this exceptional home offers easy access to Blakeney and Waverly’s premier shopping, dining, and entertainment, while charming downtown Waxhaw is just a short drive away. With its impressive architecture, versatile living spaces, beautiful private setting, and sought-after location with highly rated schools, this is a home designed to be enjoyed for years to come.
Price in context
- Asking $270 per square foot.
- That is 26% below the $366 median across 73 active $1.5M+ homes in Waxhaw.
- 55th highest asking price of 73 active $1.5M+ homes in Waxhaw.
- 36th largest by living area of the 69 with a recorded size.
- Reduced $25,000 (1.9%) from the original $1,300,000 asking price.
- 25 days on the market, listed 2026-09-25.
- County tax assessment $850,100; the asking price is 1.50× the assessed value.
- HOA dues $1,540 (annually).
Location
Neighborhood: Chatsworth, Union County, ZIP 28173.
Straight-line distances
- Quail Hollow Club: 9.2 mi
- SouthPark Mall: 11.7 mi
- Charlotte Country Club: 15.5 mi
- Uptown Charlotte: 16.8 mi
- Wilson Air Center (private aviation, CLT): 17.5 mi
- Charlotte Douglas International Airport: 18.2 mi
Assigned schools
- Elementary: Rea View
- Middle: Weddington
- High: Weddington
School assignments come from the listing and can change; confirm with the district.
Features
- Levels
- Two
- Construction
- Brick Partial, Stone
- Bathrooms
- 3 full, 2 half
- Fireplace
- Yes
- Interior
- Attic Walk In, Built-in Features, Cable Prewire, Drop Zone, Garden Tub, Kitchen Island, Open Floorplan, Walk-In Closet(s)
- Flooring
- Carpet, Tile, Wood
- Kitchen & appliances
- Dishwasher, Disposal, Exhaust Fan, Gas Cooktop, Gas Water Heater, Microwave, Refrigerator, Wall Oven, Washer/Dryer
- Heating
- Forced Air, Natural Gas, Zoned
- Cooling
- Central Air, Zoned
- Garage
- 3 spaces
- Parking
- Driveway, Attached Garage, Garage Faces Side
- Exterior
- In-Ground Irrigation
- Lot
- Cul-De-Sac, Wooded
- Community
- Sidewalks
- County
- Union
Comparable homes on the market
- 7705 Stonehaven Drive, Waxhaw — $1,050,000, 5 bd, 4,530 sq ft, 0.6 mi away
- 8903 New Town Road, Waxhaw — $2,979,900, 6 bd, 4,375 sq ft, 0.9 mi away
- 2309 Highland Forest Drive, Waxhaw — $1,185,000, 7 bd, 5,430 sq ft, 1.0 mi away
- 641 Cottonfield Circle, Waxhaw — $1,299,000, 4 bd, 5,305 sq ft, 1.0 mi away
- 2006 Sandy Pond Lane, Waxhaw — $1,549,000, 4 bd, 5,002 sq ft, 1.0 mi away
- 1733 White Pond Lane, Waxhaw — $1,199,000, 4 bd, 4,201 sq ft, 1.0 mi away
See it privately
Nicholas and Miriam Peters show every home personally. Peters & Associates, 4401 Barclay Downs Dr #132, Charlotte, NC 28209. Office 704-264-4572. Request a private showing.