
32 Lake Vista Drive, Fletcher, NC
$1,299,900 · 4 bedrooms · 5 baths · 4,065 sq ft · built 2014
Listing courtesy of Premier Sotheby’s International Realty (Mitch Miller). Listing data provided by Canopy MLS, deemed reliable but not guaranteed.


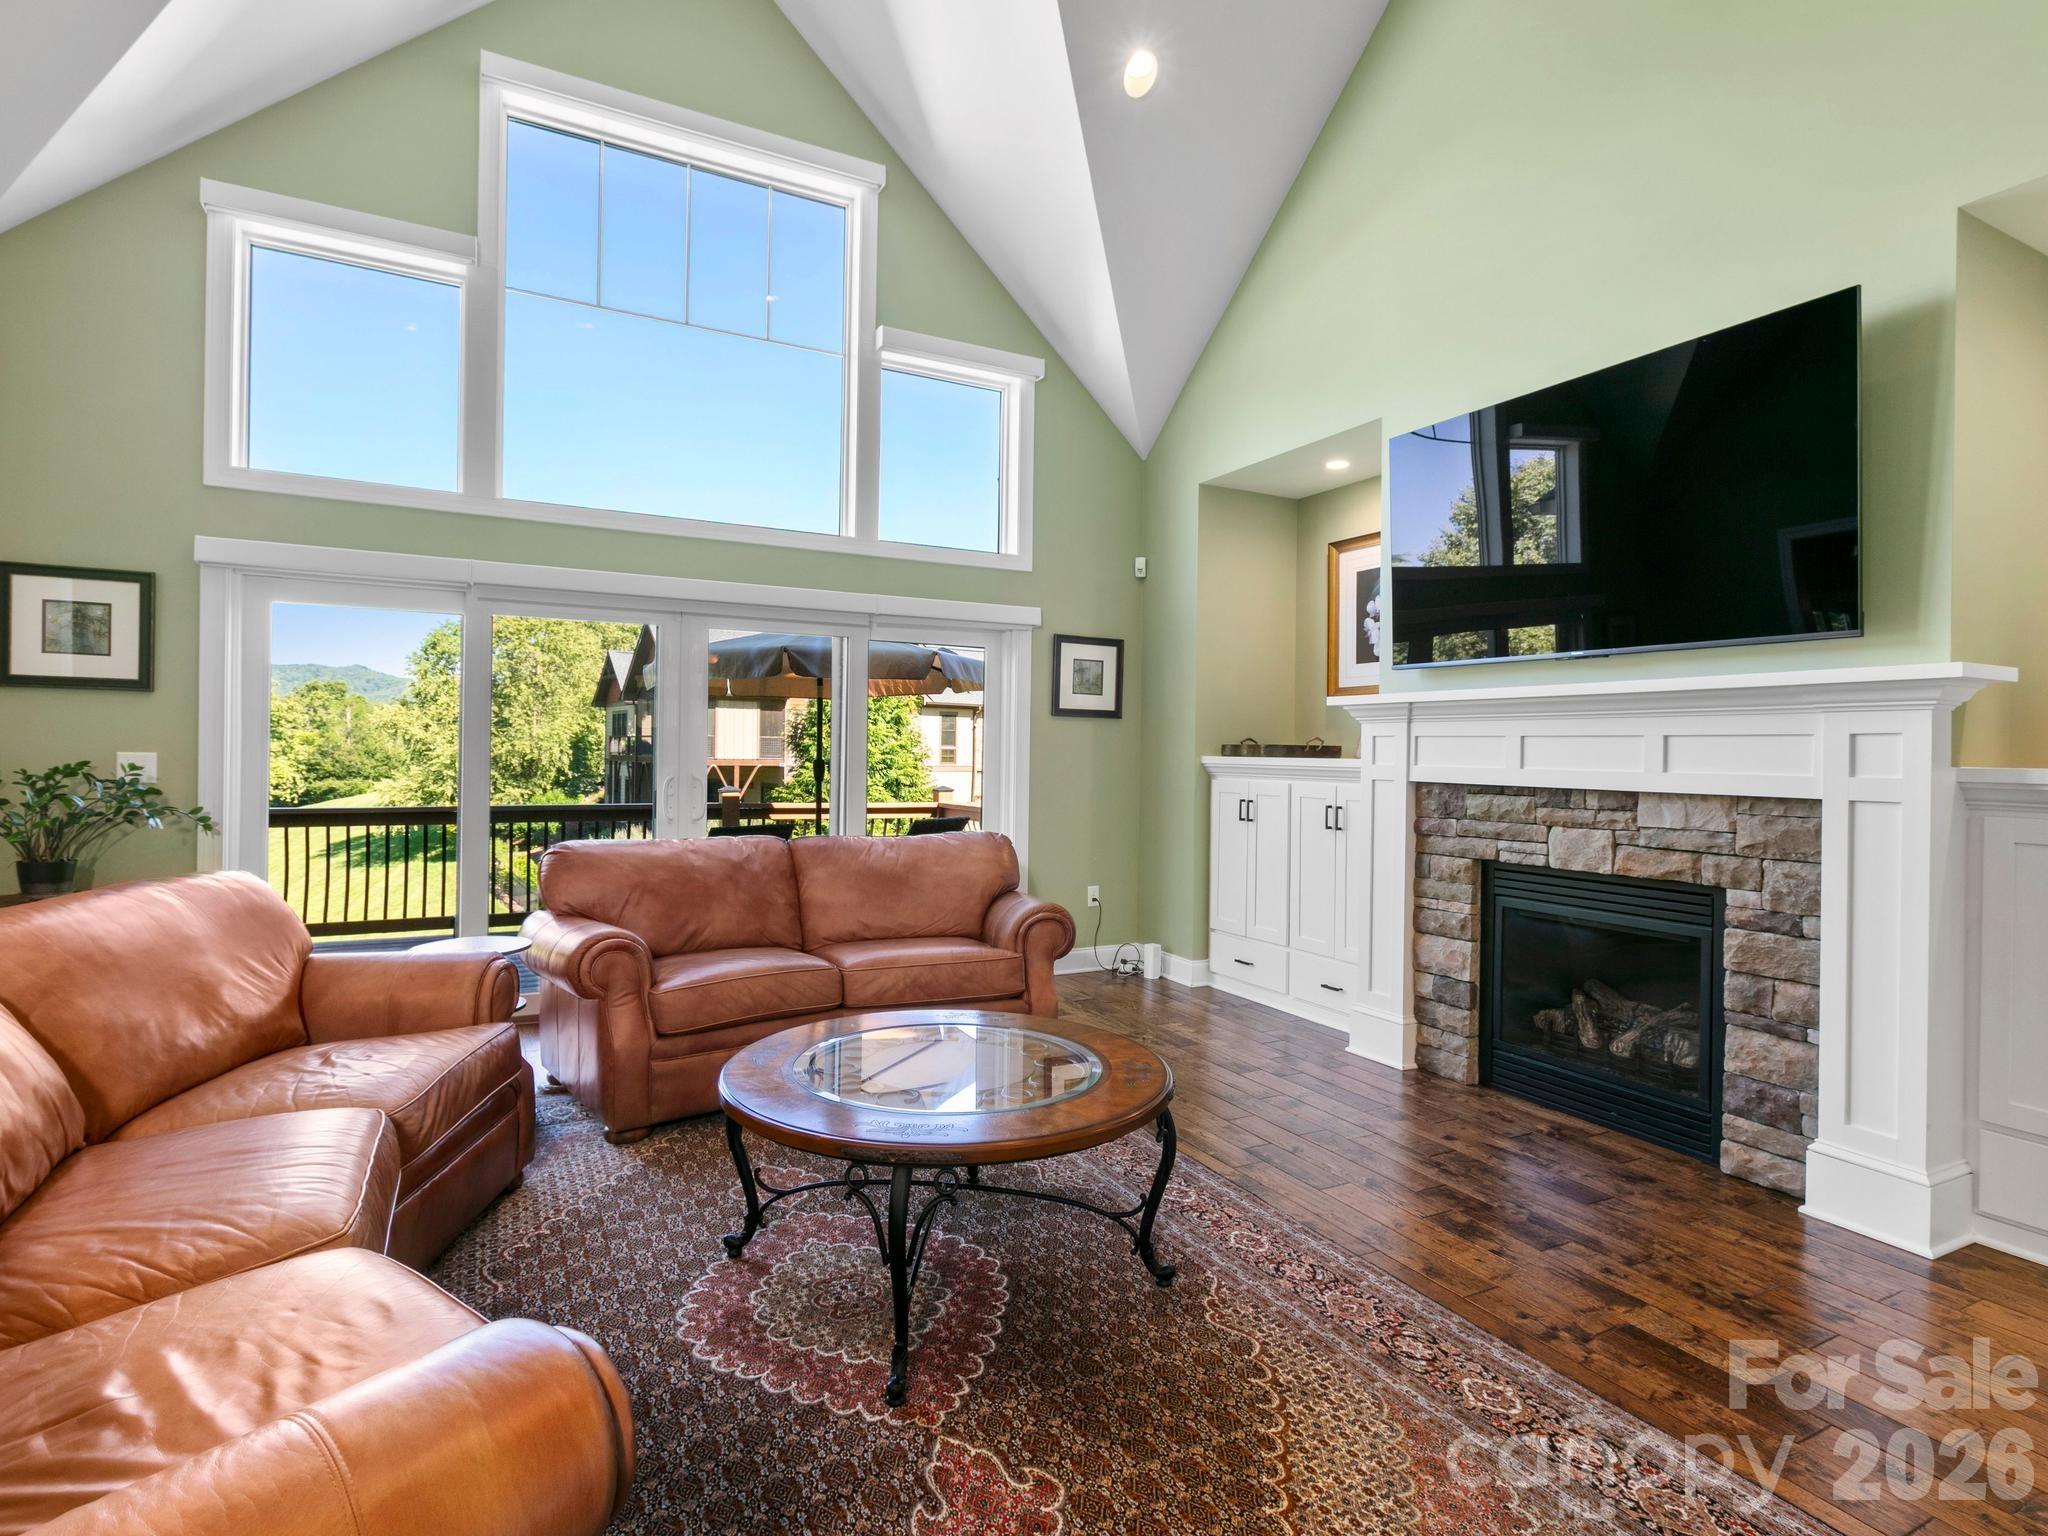

The gated enclosure of Grand Highlands at Waterford Lakes offers a distinct vantage point over the Cane Creek Valley, where the topography of the Blue Ridge defines the daily experience. Completed in 2014, this custom residence spans 4,065 square feet, oriented to capture westward mountain views and pastoral sunsets. The interior program is defined by utility and separation, featuring four bedrooms and five bathrooms across a layout that includes a dedicated guest level with its own full kitchen. Recent capital improvements, including a 2025 reconditioning of the expansive deck with premium composite materials, underscore a commitment to maintenance-free longevity. In the Fletcher submarket, properties within established gated communities like Grand Highlands continue to command attention for their ability to balance high-elevation privacy with proximity to the cultural amenities of nearby Asheville and Hendersonville. This estate, complemented by a heated in-ground pool and versatile loft spaces, represents a refined transition for those seeking the quietude of the valley. Private viewings may be arranged through Peters & Associates.
About the home
In the desirable gated community of Grand Highlands at Waterford Lakes in the peaceful Cane Creek Valley, this exceptional custom-built home offers breathtaking mountain and pasture views, along with picturesque sunsets. Immaculately maintained and thoughtfully designed, the home features generous living spaces, a gourmet kitchen, custom built-ins, four bedrooms, four full baths and a powder room. A spacious loft area, enhanced with newly installed barn doors, provides flexible living options and can easily serve as a private home office, fitness room, media room or teen retreat. Ample storage is thoughtfully incorporated throughout the home. The finished basement offers excellent versatility, complete with a second full kitchen, dining area, living room, bedroom and full bath ideal for guests, extended family or multi-generational living. Outside, enjoy the heated in-ground pool, perfect for entertaining while taking in the stunning mountain scenery. The expansive deck was fully reconditioned with premium TREX® decking in 2025, providing a beautiful, low-maintenance outdoor living space to enjoy the views year-round. Residents of Grand Highlands at Waterford Lakes enjoy access to trails and scenic ponds, all while being just minutes from the shopping, dining and amenities of Asheville. For added comfort and peace of mind, the home is equipped with an AprilAire whole-house air purification system installed on all three levels.
Price in context
- Asking $320 per square foot.
- That is 20% below the $399 median across 33 active $1.5M+ homes in Fletcher.
- 20th highest asking price of 33 active $1.5M+ homes in Fletcher.
- 13th largest by living area of the 32 with a recorded size.
- Reduced $50,000 (3.7%) from the original $1,349,900 asking price.
- 118 days on the market, listed 2026-06-19.
- County tax assessment $1,381,800; the asking price is 0.94× the assessed value.
- HOA dues $2,600 (annually).
Location
Neighborhood: Grand Highlands At Waterford Lakes, Buncombe County, ZIP 28732.
Assigned schools
- Middle: Cane Creek
- High: Ac Reynolds
School assignments come from the listing and can change; confirm with the district.
Features
- Levels
- One and One Half
- Construction
- Fiber Cement, Stone Veneer
- Roof
- Architectural Shingle
- Bathrooms
- 4 full, 1 half
- Basement
- Daylight, Exterior Entry, Interior Entry, Partially Finished, Storage Space, Walk-Out Access
- Fireplace
- Yes
- Interior
- Attic Other, Kitchen Island, Open Floorplan, Storage, Walk-In Closet(s), Walk-In Pantry
- Kitchen & appliances
- Dishwasher, Disposal, Double Oven, Gas Cooktop, Gas Water Heater, Microwave, Refrigerator, Wall Oven, Washer/Dryer
- Heating
- Heat Pump, Natural Gas
- Cooling
- Heat Pump
- Garage
- 2 spaces
- Parking
- Driveway, Attached Garage
- Exterior
- Fire Pit, Other - See Remarks
- Pool
- Fenced, Heated, In Ground, Outdoor Pool
- View
- Mountain(s), Year Round
- Lot
- Corner Lot, Level, Views
- Community
- Gated
- County
- Buncombe
Comparable homes on the market
- 28 Falling Star Court, Fletcher — $1,199,000, 3 bd, 3,054 sq ft, also in Grand Highlands At Waterford Lakes
- 64 Water Hill Way, Fletcher — $1,750,000, 4 bd, 4,872 sq ft, also in Grand Highlands At Waterford Lakes
- 31 Bradford Vistas Drive, Fletcher — $1,275,000, 5 bd, 5,875 sq ft, 0.2 mi away
- 30 Rilandwell Drive, Fletcher — $1,998,000, 5 bd, 6,867 sq ft, 0.3 mi away
- 76 Bradford Vistas Drive, Fletcher — $1,399,000, 5 bd, 5,926 sq ft, 0.3 mi away
- 68 Sigmon Road, Fletcher — $1,200,000, 5 bd, 3,814 sq ft, 0.6 mi away
See it privately
Nicholas and Miriam Peters show every home personally. Peters & Associates, 4401 Barclay Downs Dr #132, Charlotte, NC 28209. Office 704-264-4572. Request a private showing.