
207 Sugar Maple Lane, Weddington, NC
$1,999,000 · 4 bedrooms · 6 baths · 4,195 sq ft · built 2025
Listing courtesy of Ivester Jackson Christie's (Sherri D'Alessandro). Listing data provided by Canopy MLS, deemed reliable but not guaranteed.
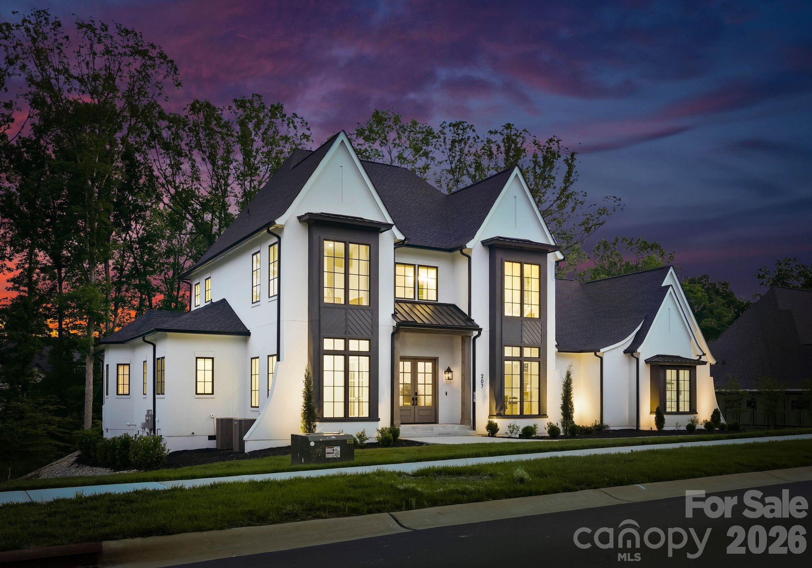
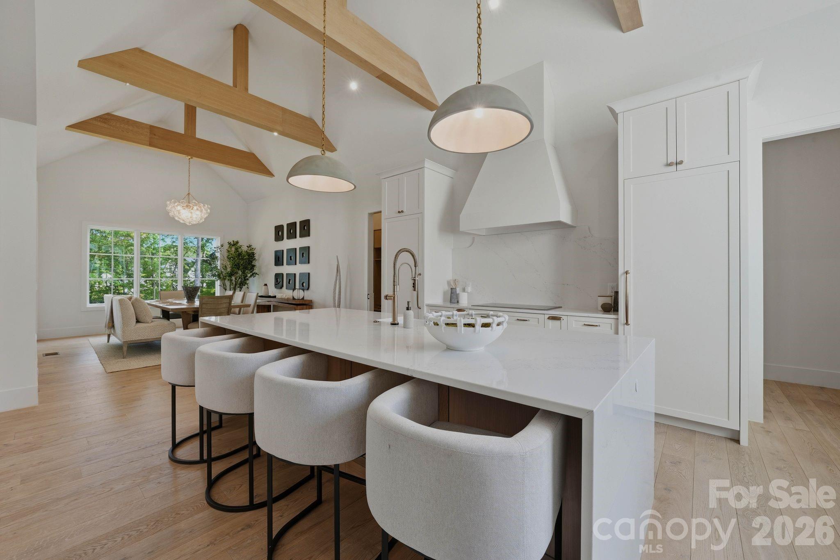
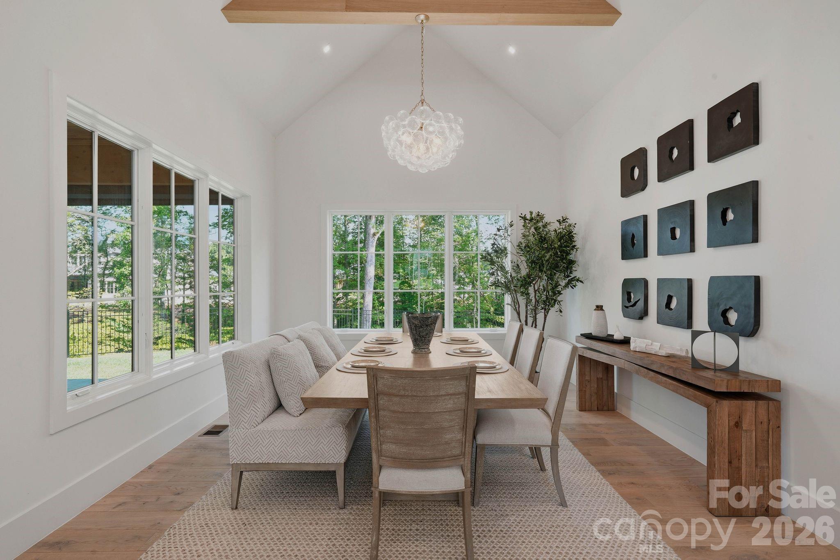
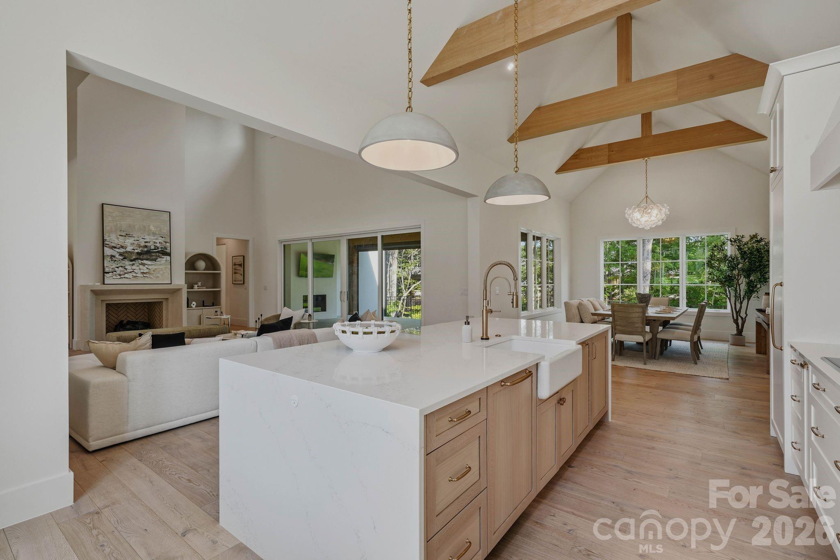
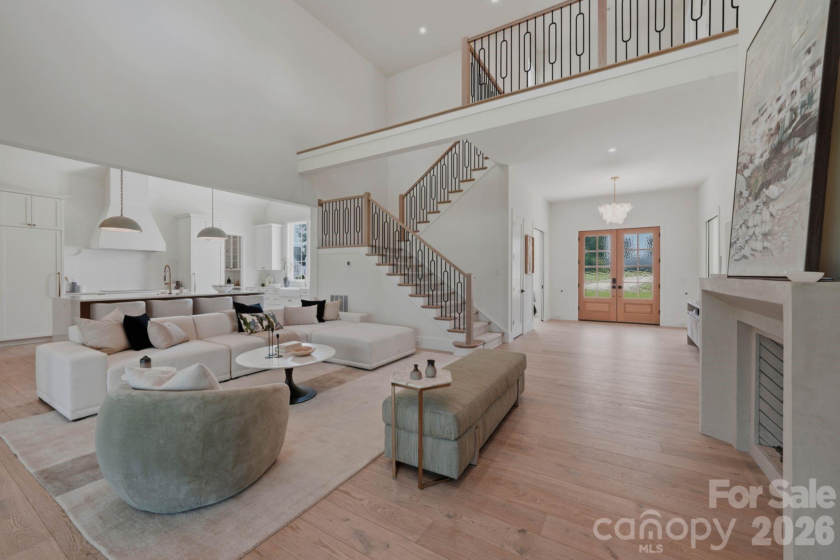
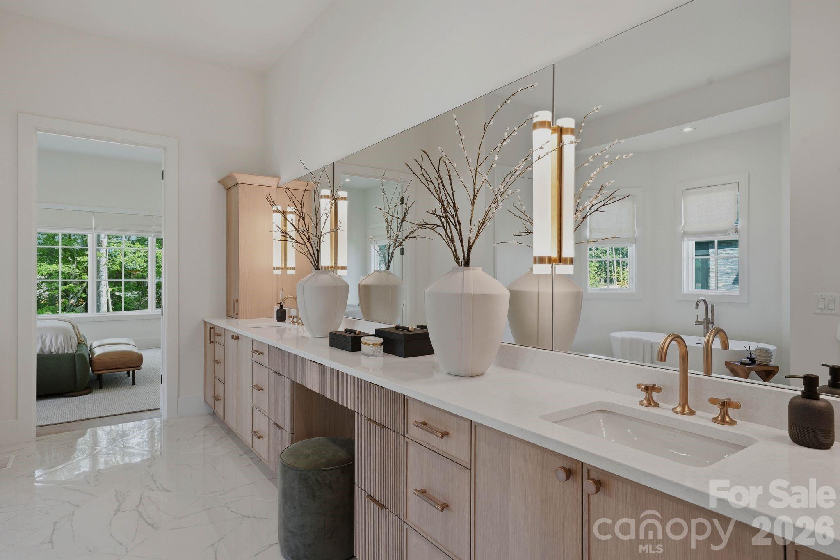
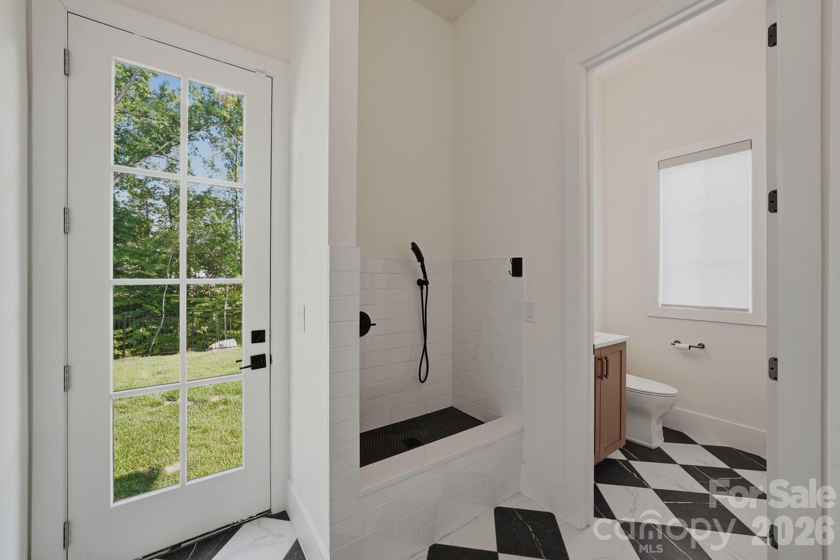
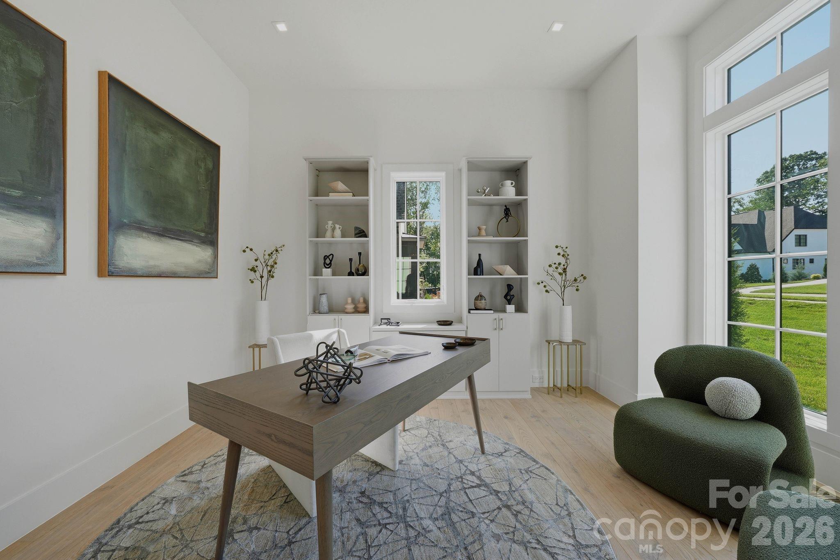
The emergence of new construction in Weddington represents a shift toward a more deliberate, architectural refinement within this pastoral corridor. This 2025 custom residence, encompassing 4,195 square feet, illustrates a commitment to contemporary functionality through a layout that prioritizes the main-level primary suite and a voluminous two-story great room. The interiors are defined by seven-inch European white oak flooring and extensive glazing, while practical additions like an executive office and a dedicated dog shower reflect a nuanced understanding of modern estate living. With four bedrooms and six bathrooms, the property balances scale with a refined material palette, including Italian stonework and gas lanterns. For the UHNW buyer, the Weddington submarket remains an attractive hedge due to its consistently high barrier to entry and the scarcity of turnkey, newly completed estates of this caliber. This inventory remains limited, as land availability in the district continues to tighten. Private viewings may be coordinated through Peters & Associates.
About the home
A distinguished offering in the coveted Twin Lakes community, this newly constructed residence brings together timeless architecture, exceptional craftsmanship, and considered modern design in the sought-after Weddington school district. Thoughtfully conceived for both elegant entertaining and effortless everyday living, the home features a main-level primary suite, dramatic two-story great room, private executive office, and a beautifully appointed chef’s kitchen with Sub-Zero and Wolf appliances. Refined materials, curated finishes, and an exceptionally functional floor plan create a residence of enduring appeal, offering the distinction of custom construction without the wait. TIMELESS DESIGN. REFINED WEDDINGTON LIVING. A gracious arrival sets the tone, with professionally designed landscaping, elegant gas lanterns, imported Italian steps, and architectural details that lend character and sophistication. Inside, soaring ceilings, expansive windows, and natural light complement wide-plank 7-inch European white oak hardwood flooring, establishing a warm and cohesive aesthetic throughout. At the heart of the home, the impressive two-story great room offers a striking yet inviting setting for gathering and entertaining. A private executive office provides a polished work-from-home retreat, while an adjacent sitting room offers versatility for a secondary living area or main-level guest accommodations. The main-level primary suite is a serene retreat, appointed with custom California Closets and a spa-inspired bath featuring a marble shower floor, oversized double vanity, and premium rain shower system. An adjoining laundry room adds everyday convenience with thoughtful attention to design. The chef’s kitchen is appointed with custom soft-close cabinetry, an oversized island, Sub-Zero refrigerator and freezer, Wolf induction cooktop and double ovens, Sharp microwave drawer, dishwasher, touch-activated faucet, double farmhouse sink, and temperature-controlled wine refrigerator. An expansive walk-in pantry provides exceptional storage. Nearby, the dining area is framed by walls of windows, creating a light-filled setting for intimate dinners and larger gatherings alike. A thoughtfully designed drop zone with generous storage and a custom dog-washing station connects to the three-car garage, blending practical amenities seamlessly into the home’s refined design. Upstairs, three spacious bedrooms each feature a private en-suite bath, offering comfort and privacy for family and guests. Designer lighting and curated wood beams introduce warmth, texture, and architectural distinction. Outdoor living extends the home’s appeal with a covered patio featuring a motorized screen, imported Italian tile, Sonos surround sound, and an inviting outdoor fireplace. Overlooking the fully fenced backyard with irrigation, this thoughtfully appointed setting offers an ideal backdrop for relaxed evenings and entertaining. Within Twin Lakes, residents enjoy access to a picturesque community lake for kayaking, paddleboarding, and fishing, along with a custom pickleball court. Combining distinguished design, elevated amenities, and a desirable Weddington location, this exceptional residence offers a compelling expression of contemporary luxury, ready to welcome its next owner.
Price in context
- Asking $477 per square foot.
- That is 11% above the $430 median across 17 active $1.5M+ homes in Weddington.
- 5th highest asking price of 17 active $1.5M+ homes in Weddington.
- 11th largest by living area of the 17 with a recorded size.
- Reduced $200,999 (9.1%) from the original $2,199,999 asking price.
- 135 days on the market, listed 2026-06-11.
- County tax assessment $1,247,300; the asking price is 1.60× the assessed value.
- HOA dues $2,874 (annually).
Location
Neighborhood: Twin Lakes, Union County, ZIP 28104.
Straight-line distances
- Quail Hollow Club: 10.4 mi
- SouthPark Mall: 11.7 mi
- Charlotte Country Club: 14.4 mi
- Uptown Charlotte: 16.4 mi
- Wilson Air Center (private aviation, CLT): 18.4 mi
- Charlotte Douglas International Airport: 19.2 mi
Assigned schools
- Elementary: Weddington
- Middle: Weddington
- High: Weddington
School assignments come from the listing and can change; confirm with the district.
Features
- Levels
- Two
- Construction
- Hard Stucco
- Roof
- Architectural Shingle, Metal
- Builder
- Peters Custom Homes
- Bathrooms
- 4 full, 2 half
- Fireplace
- Yes
- Interior
- Attic Stairs Pulldown, Drop Zone, Kitchen Island, Open Floorplan, Pantry
- Flooring
- Tile, Wood
- Kitchen & appliances
- Dishwasher, Disposal, Double Oven, Induction Cooktop, Microwave, Wine Refrigerator
- Heating
- Floor Furnace, Forced Air, Zoned
- Cooling
- Ceiling Fan(s), Central Air
- Garage
- 3 spaces
- Parking
- Attached Garage
- Exterior
- In-Ground Irrigation
- Lot
- Cleared
- Community
- Pickleball, Playground, Sidewalks, Walking Trails
- County
- Union
Comparable homes on the market
- 303 River Birch Lane, Weddington — $2,849,000, 5 bd, 5,696 sq ft, also in Twin Lakes
- 203 Sugar Maple Lane #23, Matthews — $2,250,000, 4 bd, 4,716 sq ft, also in Twin Lakes
- 706 Deodar Cedar Drive, Weddington — $1,950,000, 5 bd, 4,535 sq ft, also in Twin Lakes
- 518 Deodar Cedar Road, Weddington — $2,087,000, 4 bd, 4,193 sq ft, 0.1 mi away
- 232 Pebble Stone Lane, Matthews — $1,125,000, 4 bd, 3,713 sq ft, 0.6 mi away
- 5248 Winding Lane, Indian Trail — $3,000,000, 1.3 mi away
See it privately
Nicholas and Miriam Peters show every home personally. Peters & Associates, 4401 Barclay Downs Dr #132, Charlotte, NC 28209. Office 704-264-4572. Request a private showing.