
518 Deodar Cedar Road, Weddington, NC
$2,087,000 · 4 bedrooms · 5 baths · 4,193 sq ft · built 2027
Listing courtesy of RE/MAX Executive (Trevor Taefi). Listing data provided by Canopy MLS, deemed reliable but not guaranteed.




About the home
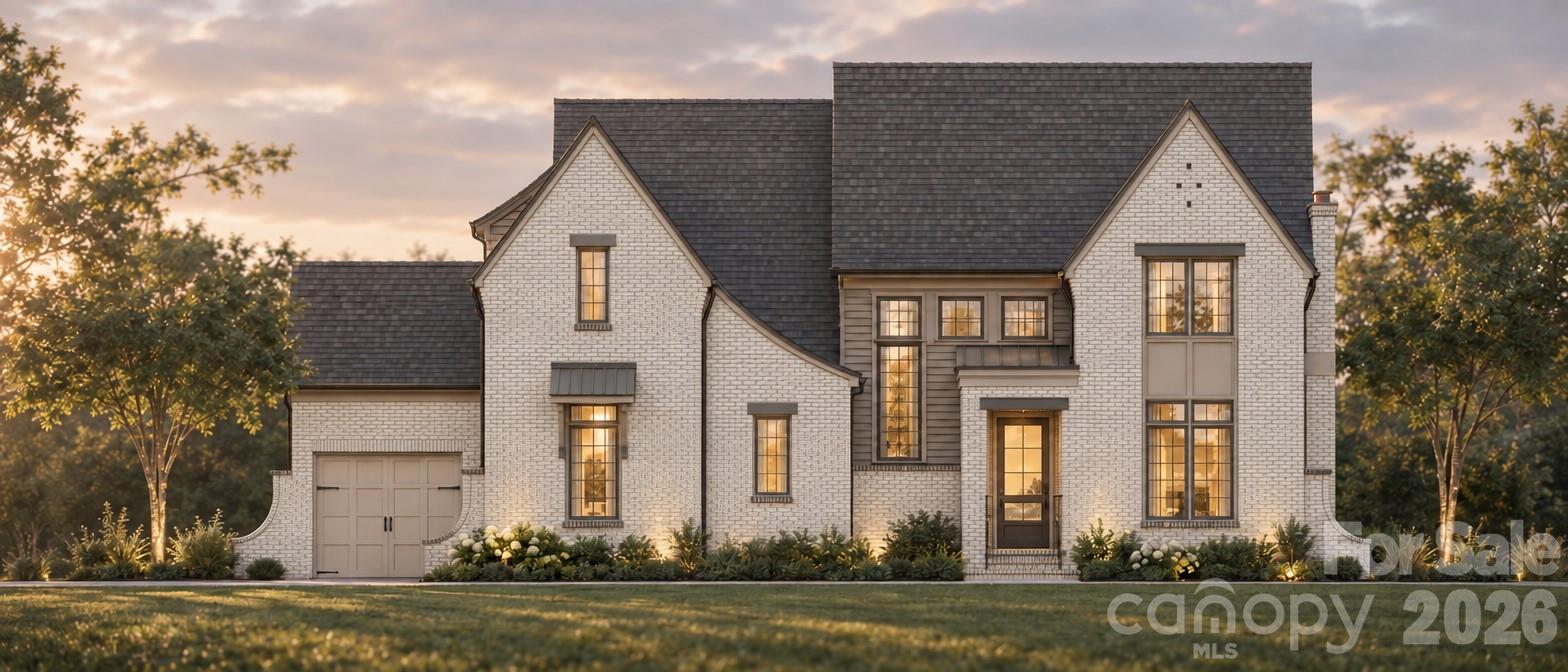
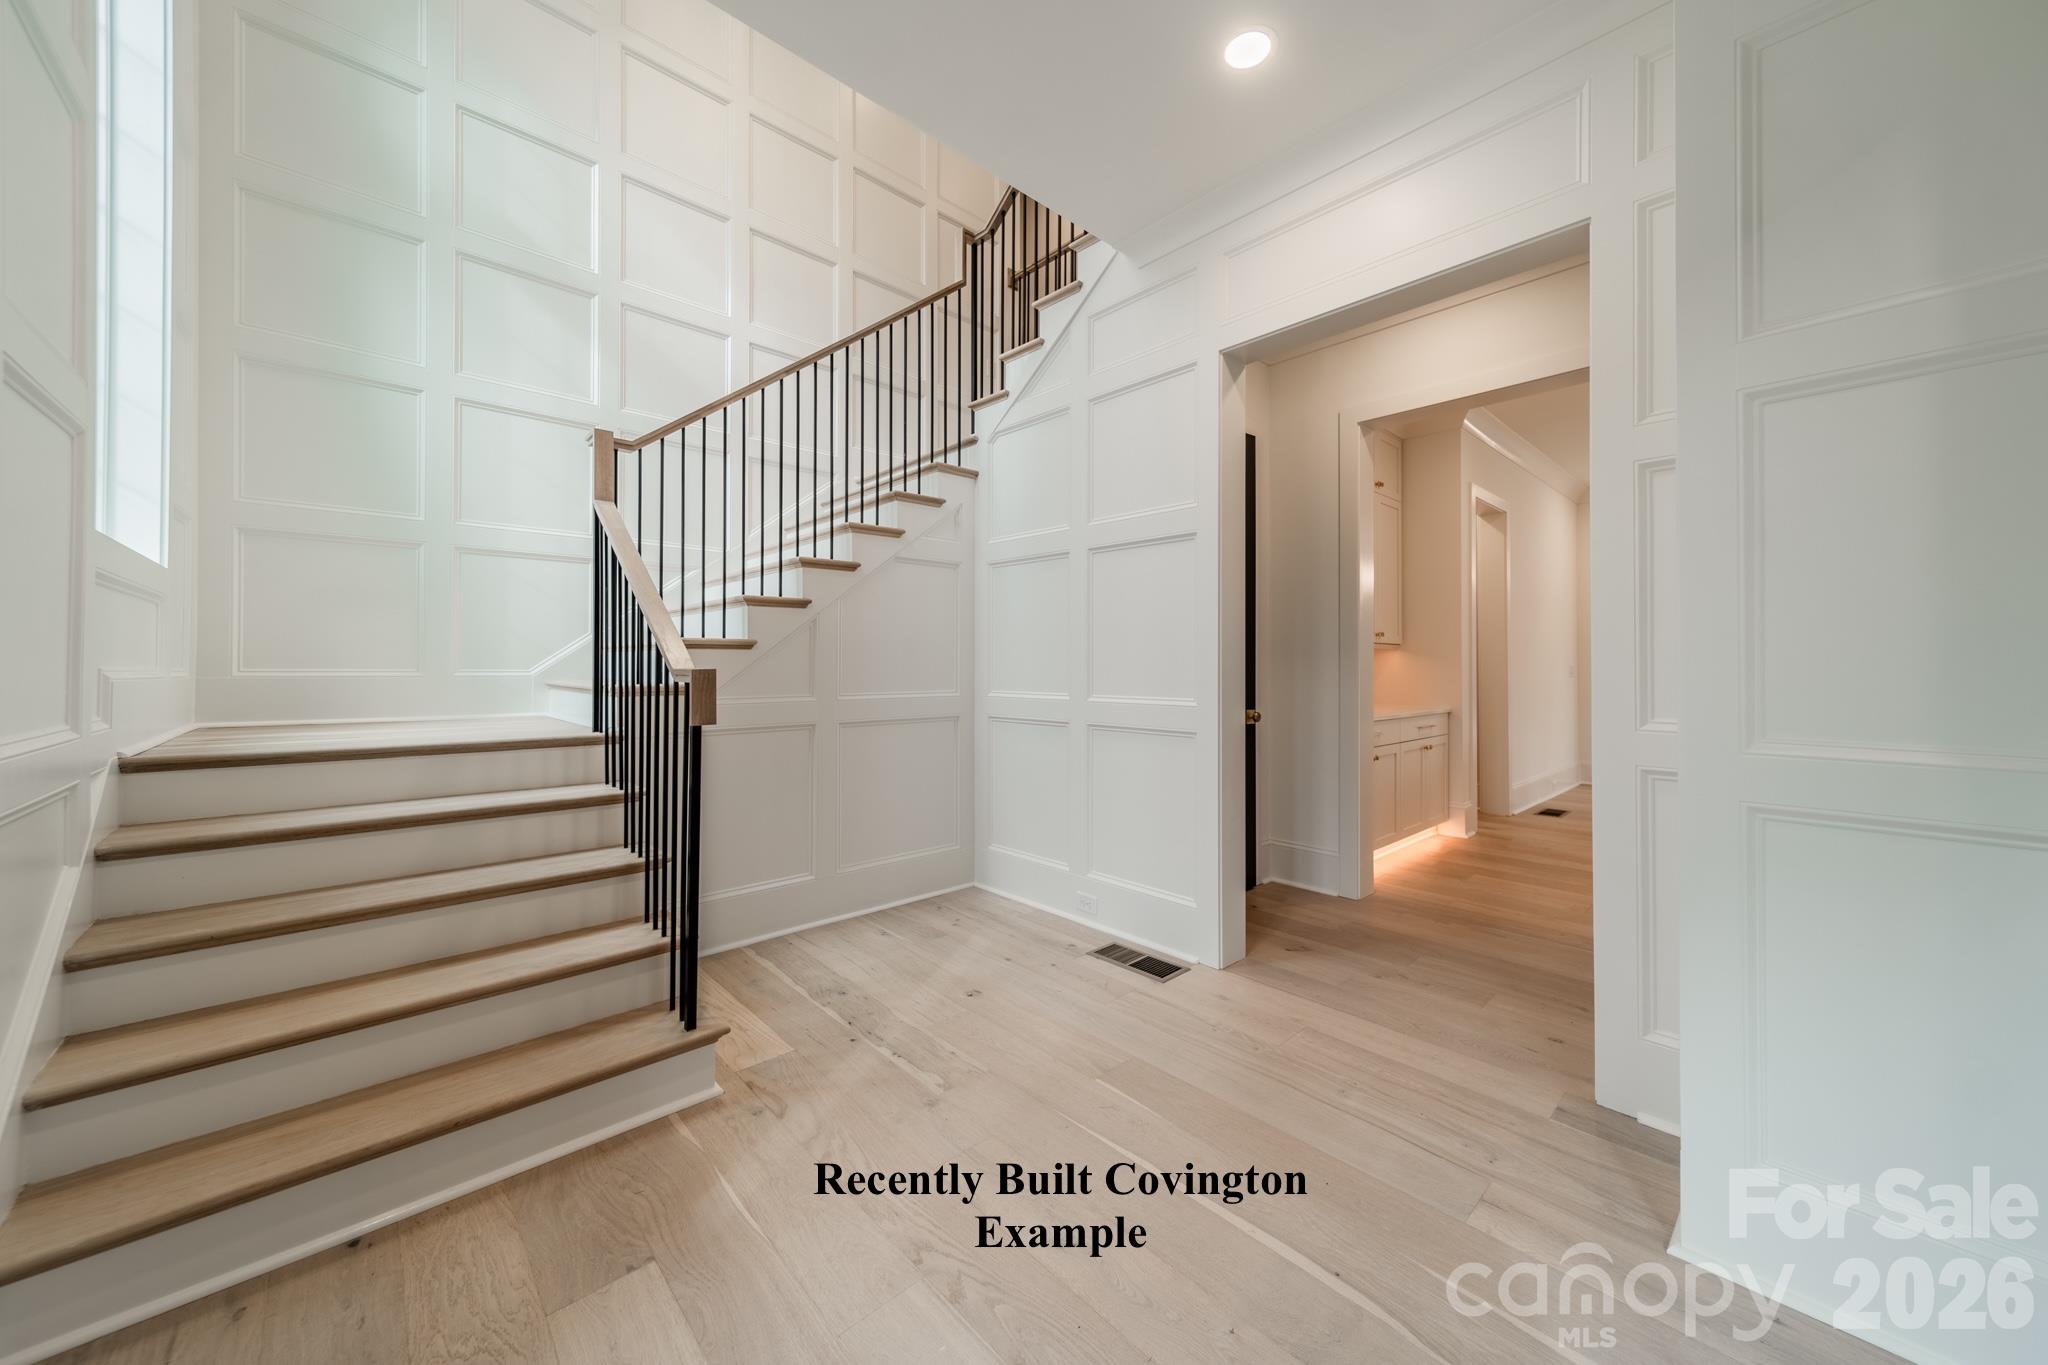
*Builder Interest Rate Buy Down Promotion-Up to a 7 Year Fixed Interest Rate Buy Down Included* Introducing the Covington plan on a fantastic flat lot with a four car garage in Twin Lakes. Step inside the Covington plan and you will find yourself in a light filled foyer with a gorgeous 2-story custom white oak hardwood staircase. The main level of this home includes a primary suite, arrival/drop zone side entryway, a dedicated study or formal dining room option, and a massive kitchen overlooking a 21' X 17' family room with a vaulted ceiling and fireplace. Moving upstairs to the 2nd floor you will find a spacious landing with loft area and white oak flooring that leads to three additional full bedroom suites each with a walk in closet. A huge 32' X 13' game room and additional walk in attic storage complete the upstairs of this plan. This home includes the Linnane Signature Series package for Twin Lakes. Features include white oak hardwood flooring, white oak custom staircase, casement windows, conditioned crawlspace, raised and covered rear terrace with sliding doors, extensive trim package, and so much more. Save lots of time and make the choice to build with the highly efficient and knowledgeable team at Linnane Homes. Linnane is a fixed cost truly turnkey custom home builder with a full time in-house design team that works with every single customer. Located in the sought-after Twin Lakes community, residents enjoy scenic walking trails, a waterfront gazebo, pickleball courts, and a community dock stocked with kayaks, canoes, and paddle boards. The Linnane Advantage:Work with an award-winning builder and gain exclusive access to an in-house design center to curate your perfect finishes. *Builder Interest Rate Buy Down Promotion-Up to a 7 Year Fixed Interest Rate Buy Down Included* Photos in MLS are of the same Covington floorplan that was recently built for a customer.
Price in context
- Asking $498 per square foot.
- That is 16% above the $430 median across 18 active $1.5M+ homes in Weddington.
- 4th highest asking price of 18 active $1.5M+ homes in Weddington.
- 12th largest by living area of the 18 with a recorded size.
- Asking price raised $72,000 from the original $2,015,000.
- 2 days on the market, listed 2026-10-06.
- County tax assessment $318,900; the asking price is 6.54× the assessed value.
- HOA dues $2,874 (annually).
Location
Neighborhood: Twin Lakes, Union County, ZIP 28104.
Straight-line distances
- Quail Hollow Club: 10.5 mi
- SouthPark Mall: 11.8 mi
- Charlotte Country Club: 14.4 mi
- Uptown Charlotte: 16.4 mi
- Wilson Air Center (private aviation, CLT): 18.4 mi
- Charlotte Douglas International Airport: 19.2 mi
Assigned schools
- Elementary: Weddington
- Middle: Weddington
- High: Weddington
School assignments come from the listing and can change; confirm with the district.
Features
- Levels
- Two
- Construction
- Brick Partial, Fiber Cement
- Builder
- Linnane Homes
- New construction
- Yes
- Bathrooms
- 4 full, 1 half
- Fireplace
- Yes
- Interior
- Attic Walk In, Entrance Foyer, Garden Tub, Kitchen Island, Open Floorplan, Pantry, Walk-In Closet(s), Walk-In Pantry
- Flooring
- Carpet, Tile, Wood
- Kitchen & appliances
- Convection Microwave, Convection Oven, Dishwasher, Disposal, Exhaust Hood, Gas Cooktop, Gas Water Heater, Refrigerator, Tankless Water Heater
- Heating
- Forced Air, Zoned
- Cooling
- Central Air, Zoned
- Garage
- 4 spaces
- Parking
- Driveway, Attached Garage, Garage Faces Front, Garage Faces Side
- Exterior
- In-Ground Irrigation
- Lot
- Cleared, Level, Private, Wooded
- County
- Union
Comparable homes on the market
- 303 River Birch Lane, Weddington — $2,849,000, 5 bd, 5,696 sq ft, also in Twin Lakes
- 203 Sugar Maple Lane #23, Matthews — $2,250,000, 4 bd, 4,716 sq ft, also in Twin Lakes
- 207 Sugar Maple Lane, Weddington — $1,999,000, 4 bd, 4,195 sq ft, also in Twin Lakes
- 706 Deodar Cedar Drive, Weddington — $1,950,000, 5 bd, 4,535 sq ft, 0.2 mi away
- 232 Pebble Stone Lane, Matthews — $1,125,000, 4 bd, 3,713 sq ft, 0.6 mi away
- 5248 Winding Lane, Indian Trail — $3,000,000, 1.2 mi away
See it privately
Nicholas and Miriam Peters show every home personally. Peters & Associates, 4401 Barclay Downs Dr #132, Charlotte, NC 28209. Office 704-264-4572. Request a private showing.