
15349 Ballantyne Country Club Drive, Charlotte, NC
$1,950,000 · 5 bedrooms · 6 baths · 5,950 sq ft · built 1996
Listing courtesy of Better Homes and Gardens Real Estate Paracle (Cindy Crisp). Listing data provided by Canopy MLS, deemed reliable but not guaranteed.





About the home
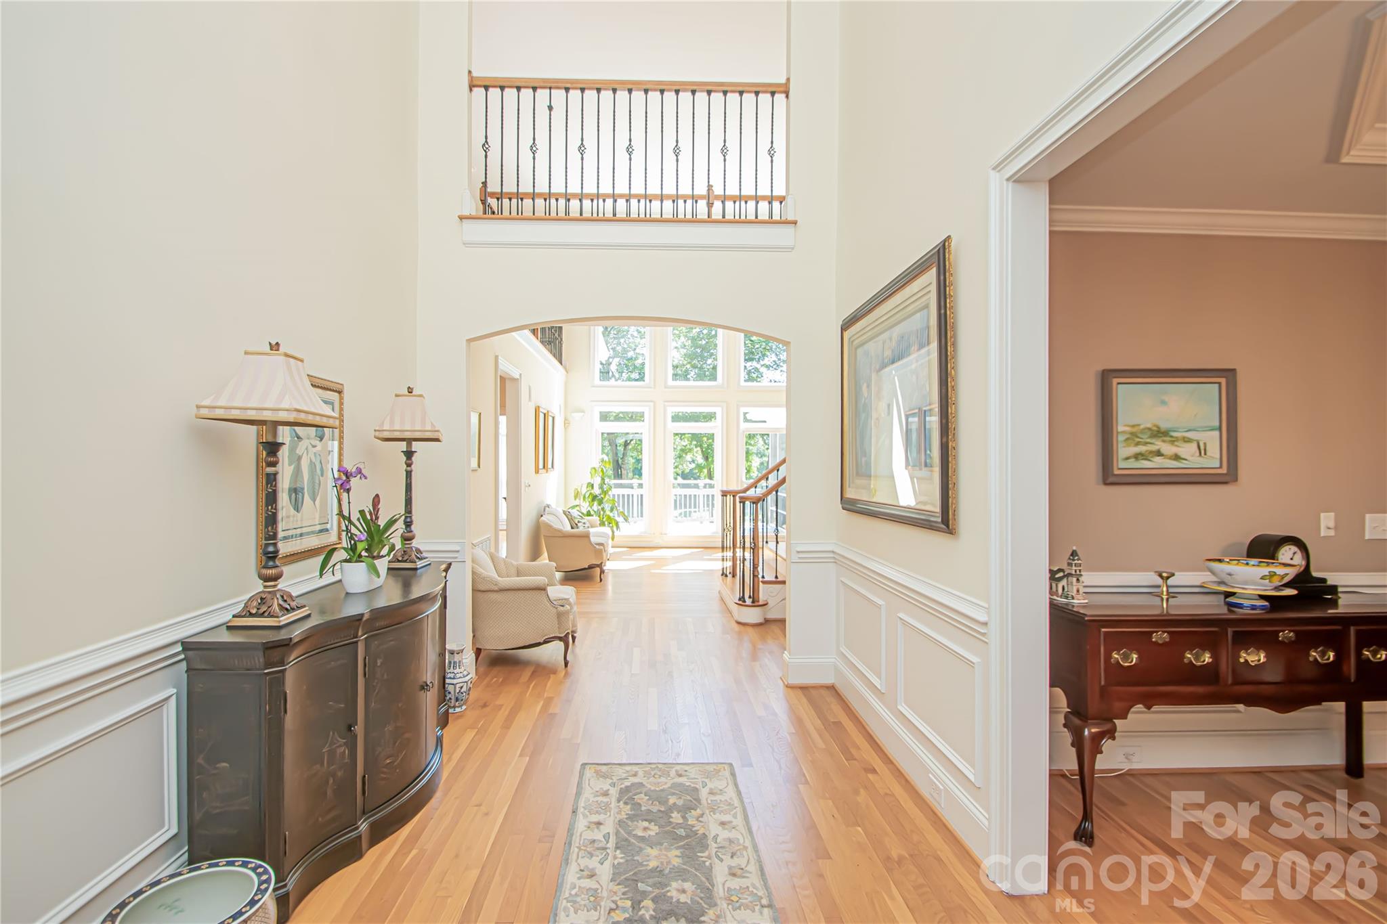
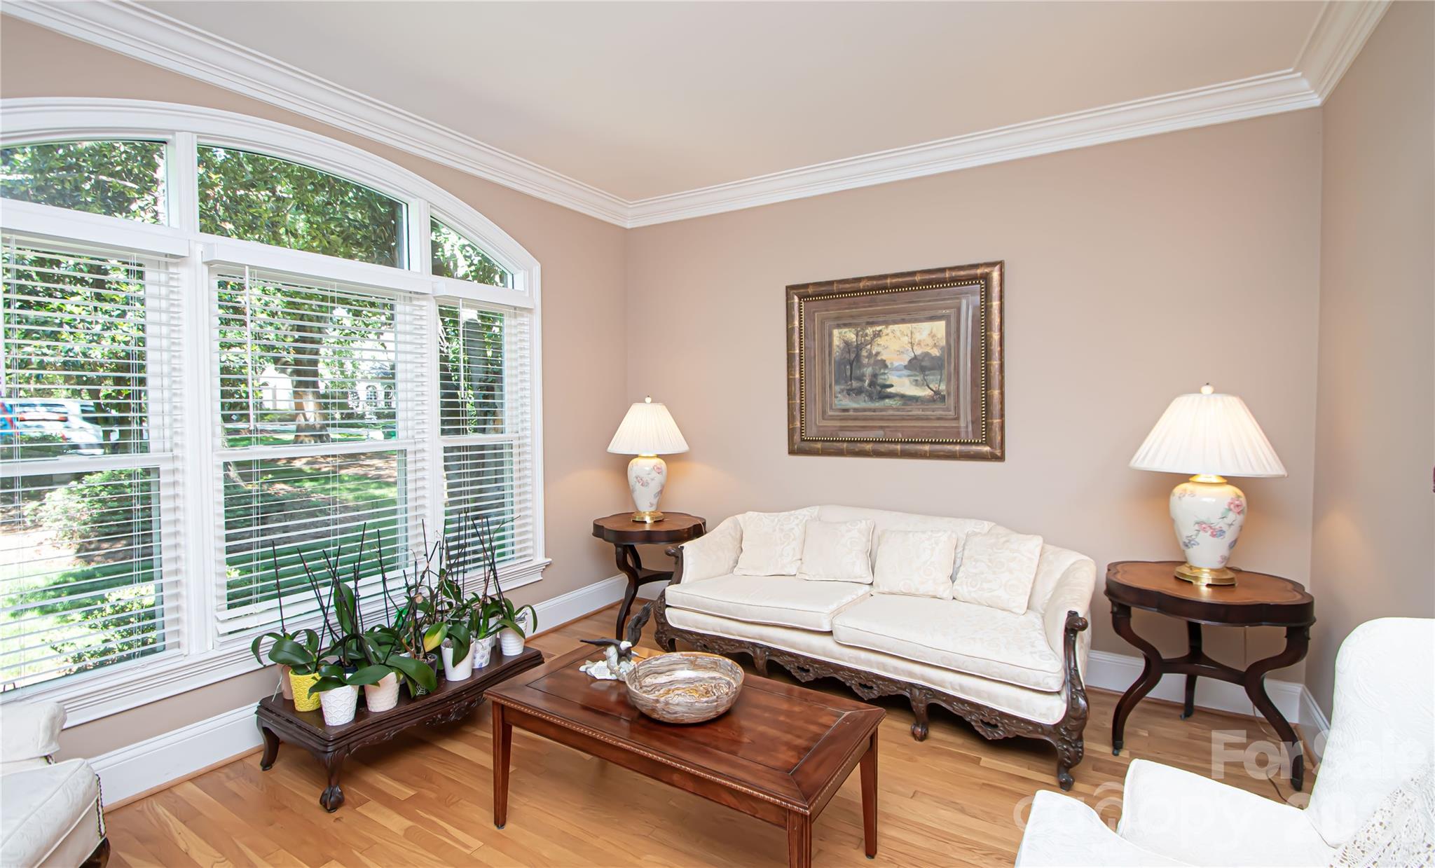
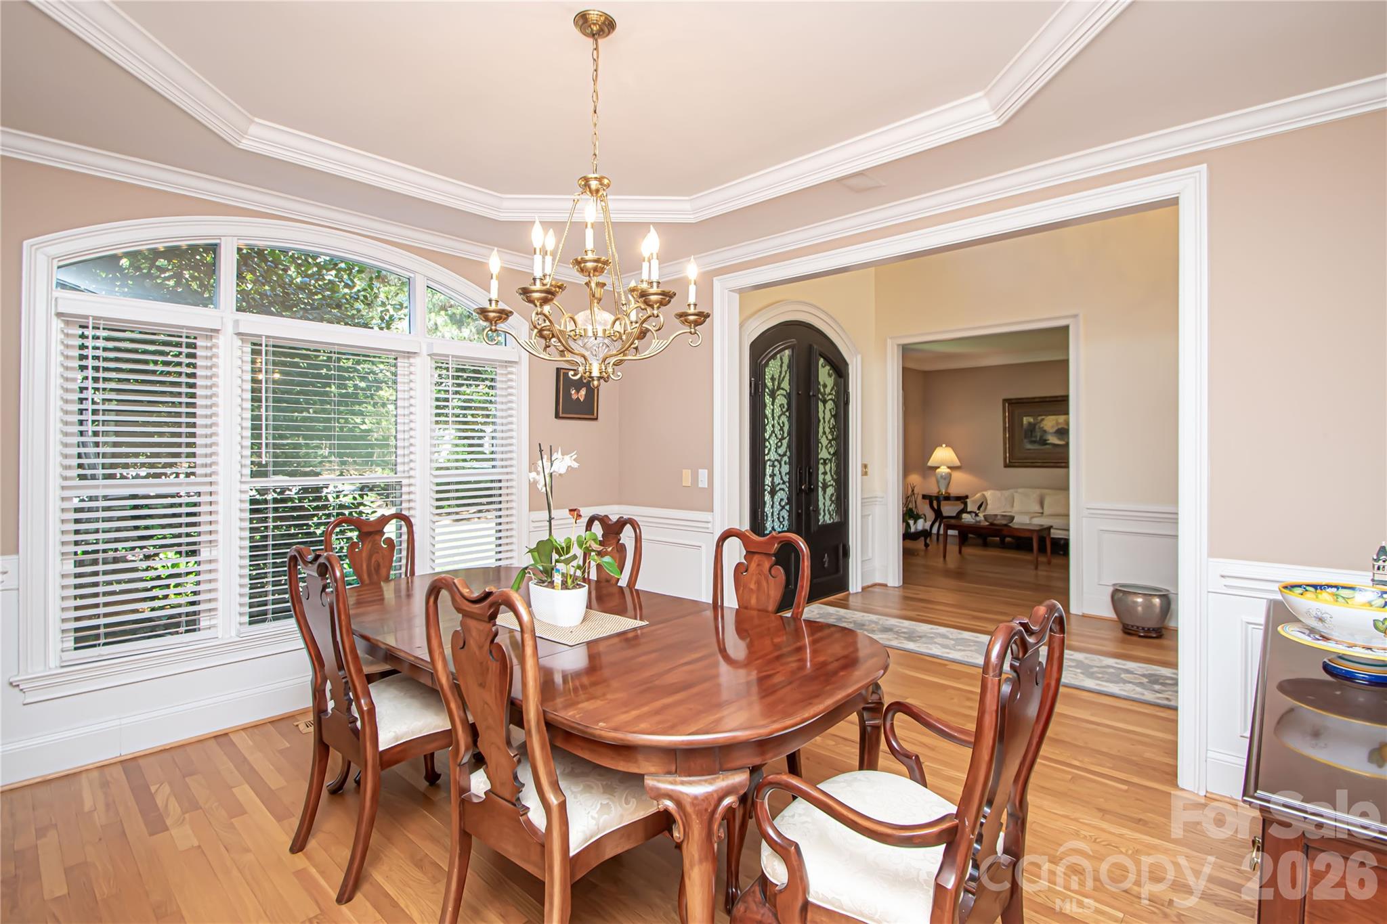
Beautifully maintained home featuring a new roof in 2026 and updated windows. Prime golf-course location on the 7th hole with an open, scenic view of the 8th hole—no home directly across, just peaceful fairway views. Exceptional outdoor living with two screened porches: one off the kitchen and another on the finished basement level. Both porches overlook the beautifully landscaped, flat backyard, offering tranquil golf-course views from the upper porch and complete privacy from the lower porch. Enjoy Country Club living with quick access to I-485 and all the dining, shopping, and entertainment that define Ballantyne life.
Price in context
- Asking $328 per square foot.
- That is 27% below the $449 median across 409 active $1.5M+ homes in Charlotte.
- 157th highest asking price of 409 active $1.5M+ homes in Charlotte.
- 62nd largest by living area of the 390 with a recorded size.
- No price changes since it was listed.
- 1 days on the market, listed 2026-06-03.
- County tax assessment $1,266,800; the asking price is 1.54× the assessed value.
- HOA dues $1,060 (semi-annually).
Location
Neighborhood: Ballantyne Country Club, Mecklenburg County, ZIP 28277.
Straight-line distances
- Quail Hollow Club: 4.5 mi
- SouthPark Mall: 7.6 mi
- Charlotte Country Club: 12.1 mi
- Wilson Air Center (private aviation, CLT): 12.4 mi
- Uptown Charlotte: 12.7 mi
- Charlotte Douglas International Airport: 13.1 mi
Assigned schools
- Middle: Community House
School assignments come from the listing and can change; confirm with the district.
Features
- Levels
- Two
- Construction
- Hard Stucco
- Roof
- Architectural Shingle
- Bathrooms
- 4 full, 2 half
- Basement
- Finished, Storage Space, Walk-Out Access
- Fireplace
- Yes
- Interior
- Attic Walk In, Cable Prewire
- Flooring
- Carpet, Tile, Wood
- Kitchen & appliances
- Dishwasher, Disposal, Exhaust Fan, Gas Cooktop, Gas Water Heater, Microwave, Plumbed For Ice Maker, Self Cleaning Oven, Wall Oven
- Heating
- Forced Air, Natural Gas, Zoned
- Cooling
- Ceiling Fan(s), Central Air, Zoned
- Garage
- 3 spaces
- Parking
- Driveway, Attached Garage
- Lot
- On Golf Course
- Community
- Clubhouse, Fitness Center, Golf, Outdoor Pool, Playground, Pond, Recreation Area, Tennis Court(s), Walking Trails
- County
- Mecklenburg
Comparable homes on the market
- 14270 Nolen Lane, Charlotte — $1,100,000, also in Ballantyne Country Club
- 11808 Pleasant Wyatt Place, Charlotte — $2,099,990, 4 bd, 5,360 sq ft, also in Ballantyne Country Club
- 14905 Mcleary Circle, Charlotte — $2,995,000, 6 bd, 8,314 sq ft, also in Ballantyne Country Club
- 14516 Ballantyne Country Club Drive, Charlotte — $1,250,000, 4 bd, 4,000 sq ft, 0.6 mi away
- 9331 Whispering Wind Drive, Charlotte — $1,099,000, 4 bd, 3,523 sq ft, 0.9 mi away
- 14281 Nolen Lane, Charlotte — $1,400,000, 5 bd, 4,111 sq ft, 1.0 mi away
See it privately
Nicholas and Miriam Peters show every home personally. Peters & Associates, 4401 Barclay Downs Dr #132, Charlotte, NC 28209. Office 704-264-4572. Request a private showing.