
14905 Mcleary Circle, Charlotte, NC
$2,995,000 · 6 bedrooms · 7 baths · 8,314 sq ft · built 2004
Listing courtesy of Keller Williams Ballantyne Area (Elena Donaldson). Listing data provided by Canopy MLS, deemed reliable but not guaranteed.

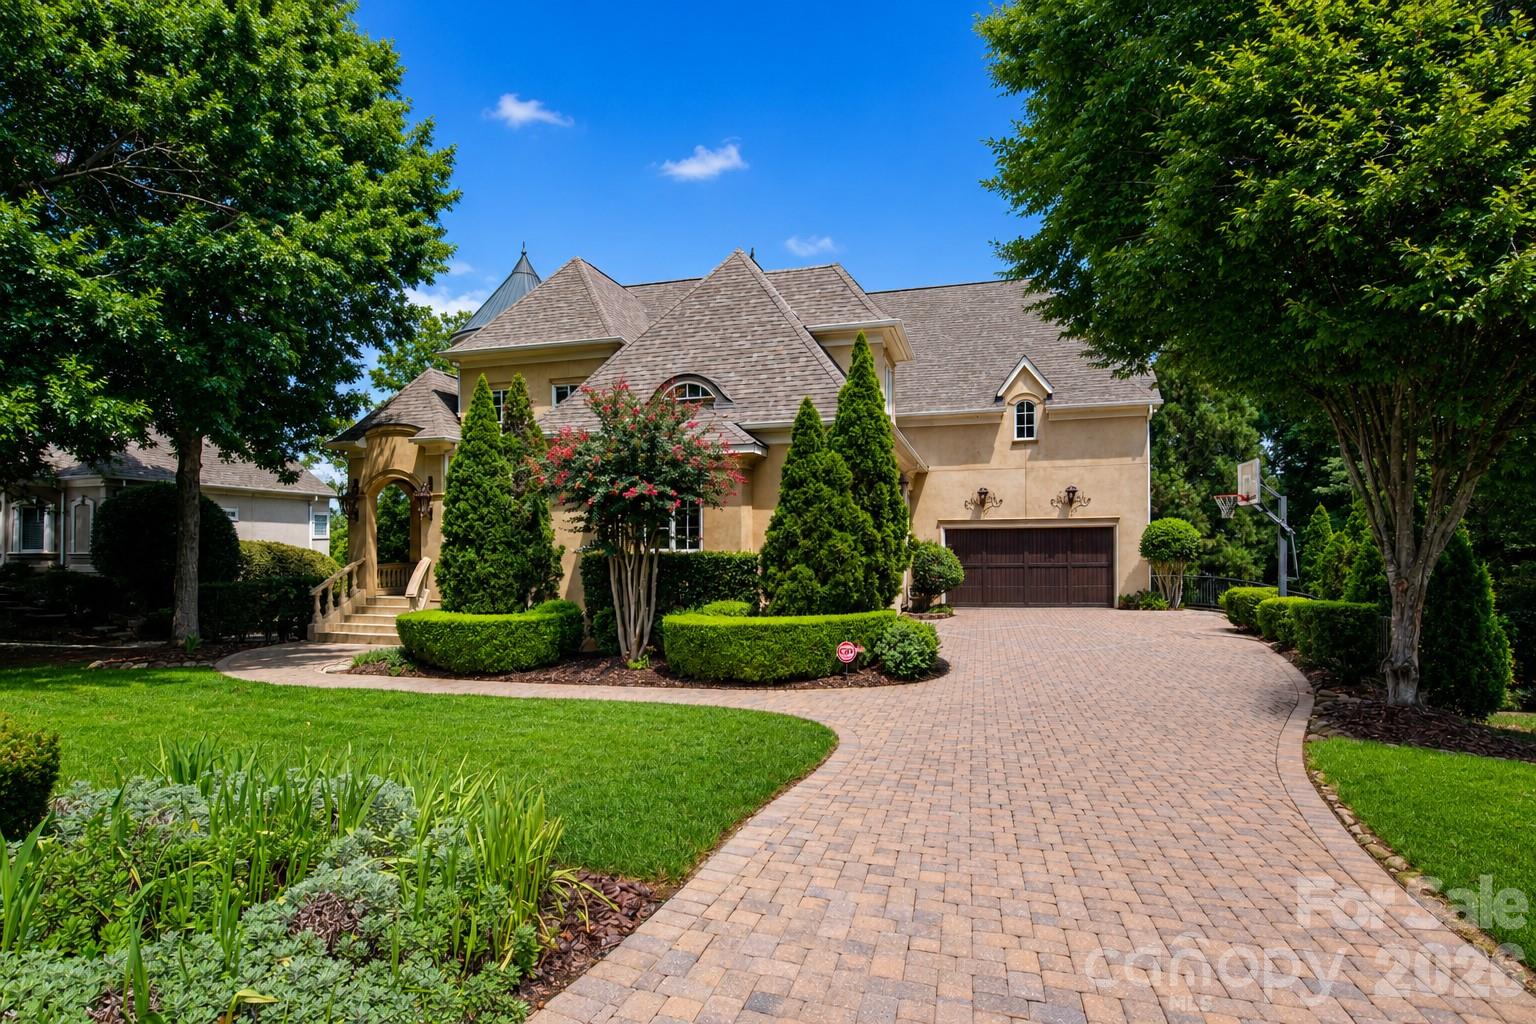


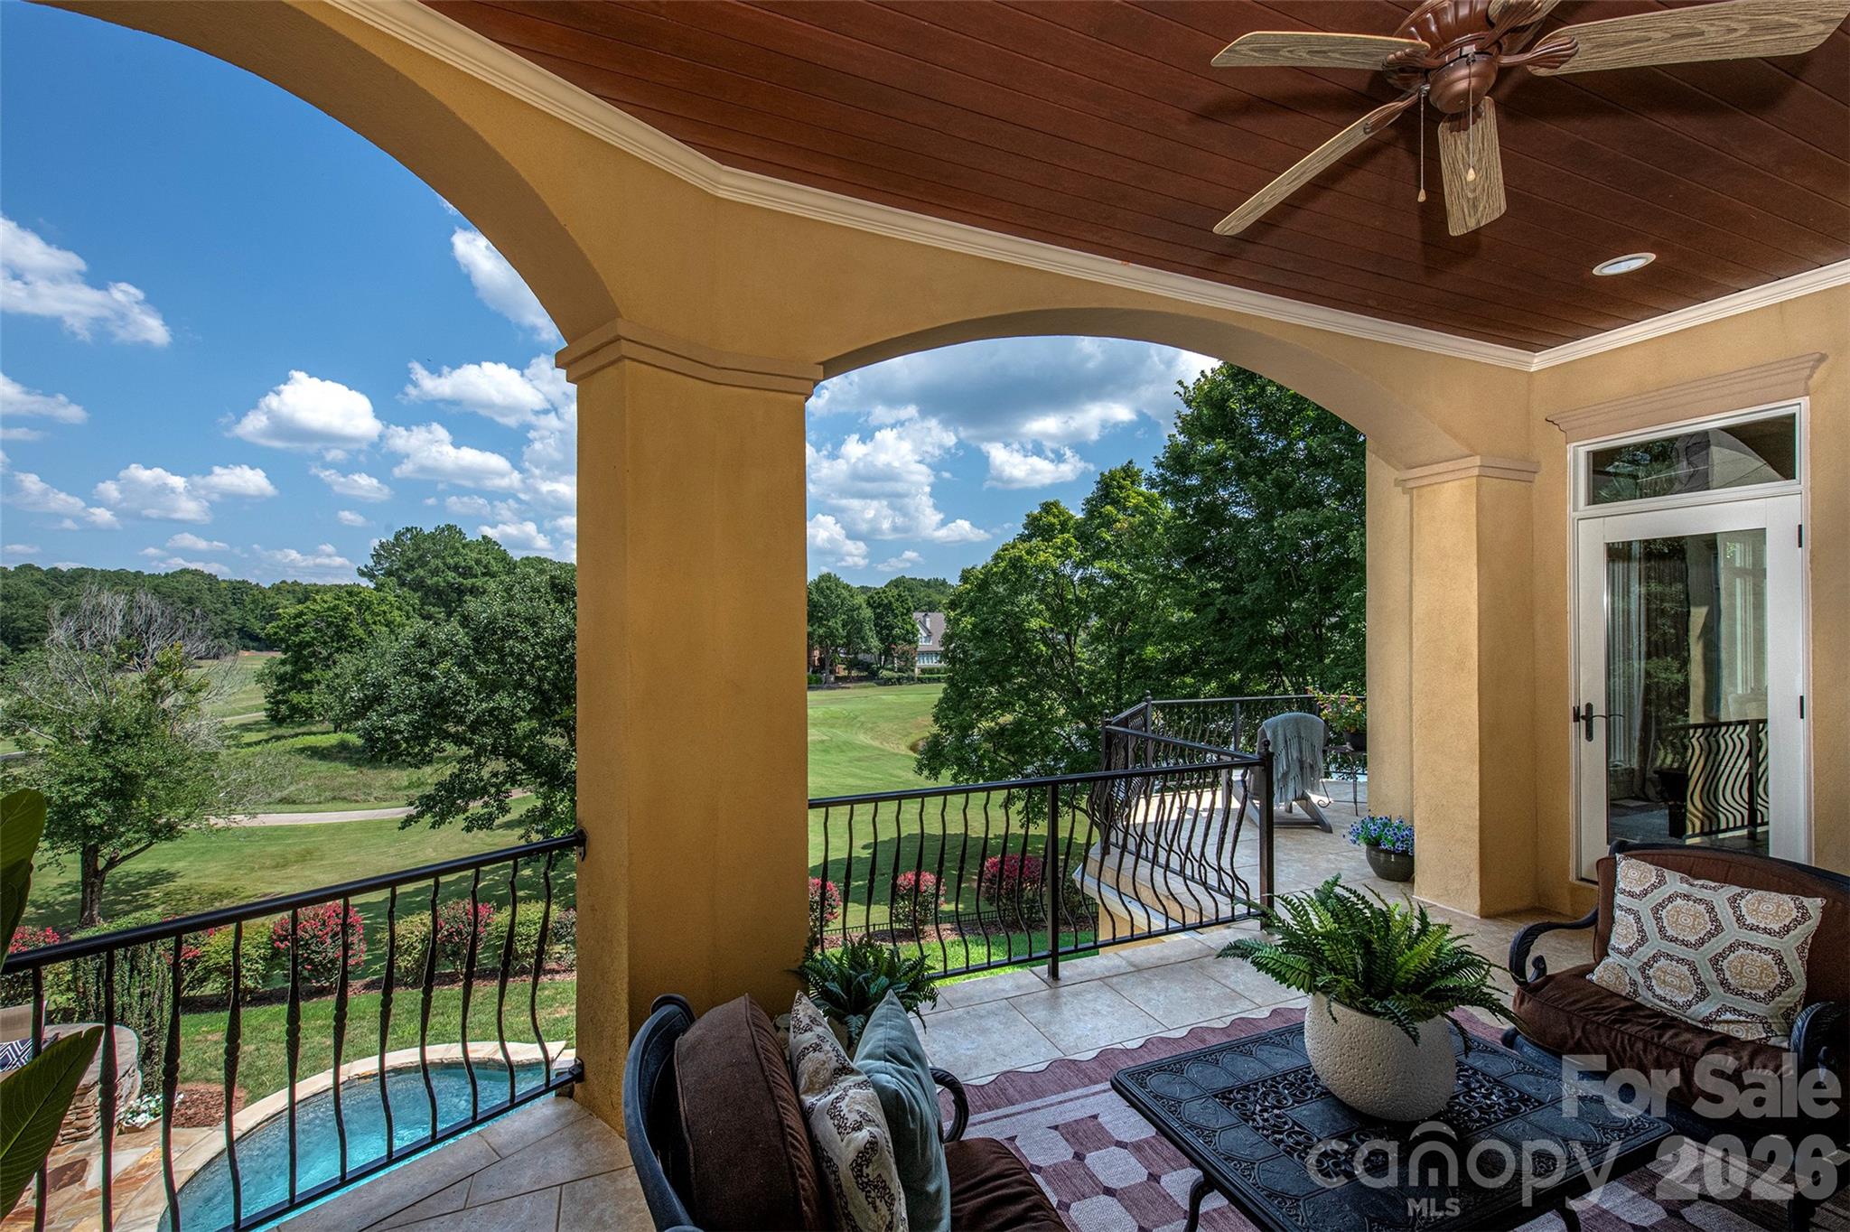

The architectural narrative of this Arcadia Homes estate is defined by its intentional orientation toward the seventh hole and adjacent pond of the Ballantyne Country Club. Constructed in 2004, the residence spans 8,314 square feet of interior space, characterized by a two-story great room with expansive custom millwork and a primary suite equipped with dual walk-in closets and retractable blackout shades. The six-bedroom, seven-bathroom floor plan is designed for significant scale, featuring a walk-out lower level dedicated to leisure through a dedicated wine room, sauna, and billiards space. While recent luxury activity in Ballantyne has shifted toward new construction, an established custom estate on a nearly half-acre cul-de-sac remains a preferred acquisition for those prioritizing privacy and direct golf course frontage. This property represents a substantial presence in one of the region’s most consistent submarkets for long-term appreciation. Private viewings are facilitated through Peters & Associates.
About the home
Experience resort-style living in one of Ballantyne Country Club’s most exquisite custom-built homes. Perfectly situated on a private .46-acre cul-de-sac overlooking the 7th hole, this exceptional Arcadia Homes masterpiece offers breathtaking panoramic golf course and pond views from nearly every room. A stunning stone veranda with gas lanterns and Clark Hall wrought-iron entry doors welcomes you inside, where a dramatic two-story Great Room features soaring windows, a striking stone fireplace, and extensive custom millwork. The gourmet chef’s kitchen is designed for entertaining with a large center island, premium finishes, and an open flow to the breakfast area and Hearth Room, all surrounded by walls of windows showcasing the spectacular views. The luxurious main-level primary suite offers incredible views, dual custom walk-in closets, a spa-inspired bath, and retractable blackout shades. Upstairs are three spacious en-suite bedrooms, a large bed/bonus room, flexible living space, and an oversized walk-in attic. The walkout basement is an entertainer’s dream with a poker room, billiards room, wine room, game room, family room with fireplace, full bar, exercise room with sauna, private guest suite, and massive storage room. Step outside to your private resort featuring a covered deck, multi-level terraces, an infinity-edge pool overlooking the golf course, cascading spa, outdoor fireplace, and grilling center. Additional highlights include a four-car garage with epoxy floors and built-ins, three laundry rooms, four HVAC systems, two gas water heaters, fresh interior paint, a 2024 roof, 2025 pool heater, and 2023 gutter guards. Located just steps from the community pool, tennis courts, and activity center, this extraordinary home offers luxury, craftsmanship, and one of Ballantyne Country Club’s most spectacular settings.
Price in context
- Asking $360 per square foot.
- That is 20% below the $449 median across 409 active $1.5M+ homes in Charlotte.
- 60th highest asking price of 409 active $1.5M+ homes in Charlotte.
- 20th largest by living area of the 390 with a recorded size.
- Reduced $204,000 (6.4%) from the original $3,199,000 asking price.
- 20 days on the market, listed 2026-08-19.
- County tax assessment $1,953,100; the asking price is 1.53× the assessed value.
- HOA dues $1,057 (semi-annually).
Location
Neighborhood: Ballantyne Country Club, Mecklenburg County, ZIP 28277.
Straight-line distances
- Quail Hollow Club: 4.2 mi
- SouthPark Mall: 7.3 mi
- Charlotte Country Club: 11.8 mi
- Wilson Air Center (private aviation, CLT): 12.2 mi
- Uptown Charlotte: 12.4 mi
- Charlotte Douglas International Airport: 12.9 mi
Assigned schools
- Elementary: Ballantyne
- Middle: Cato Ridge
- High: Ardrey Kell
School assignments come from the listing and can change; confirm with the district.
Features
- Style
- European
- Levels
- Two
- Construction
- Hard Stucco
- Roof
- Architectural Shingle
- Builder
- Arcadia Homes
- Bathrooms
- 5 full, 2 half
- Basement
- Daylight, Exterior Entry, Finished, Full, Interior Entry, Storage Space, Sump Pump, Walk-Out Access, Walk-Up Access
- Fireplace
- Yes
- Interior
- Attic Walk In
- Flooring
- Carpet, Tile, Wood
- Kitchen & appliances
- Bar Fridge, Convection Microwave, Convection Oven, Dishwasher, Disposal, Double Oven, Dryer, Exhaust Hood, Gas Cooktop, Gas Water Heater, Indoor Grill, Ice Maker, Plumbed For Ice Maker, Refrigerator with Ice Maker, Self Cleaning Oven, Washer, Washer/Dryer, Wine Refrigerator
- Heating
- Central, Forced Air, Natural Gas, Zoned
- Cooling
- Ceiling Fan(s), Central Air, Electric, Zoned
- Garage
- 4 spaces
- Parking
- Attached Garage, Garage Door Opener, Garage Faces Front, Garage Faces Side, Keypad Entry, On Street
- Exterior
- Fire Pit, Hot Tub, Gas Grill, In-Ground Hot Tub / Spa, In-Ground Irrigation
- Pool
- Fenced, Heated, In Ground, Infinity, Outdoor Pool, Pool/Spa Combo
- Lot
- Cul-De-Sac, On Golf Course, Pond(s), Private, Wooded, Views
- Community
- Cabana, Clubhouse, Dog Park, Fitness Center, Game Court, Golf, Outdoor Pool, Pickleball, Picnic Area, Playground, Pond, Sidewalks, Sport Court, Street Lights, Tennis Court(s), Walking Trails
- County
- Mecklenburg
Comparable homes on the market
- 14270 Nolen Lane, Charlotte — $1,100,000, also in Ballantyne Country Club
- 15349 Ballantyne Country Club Drive, Charlotte — $1,950,000, 5 bd, 5,950 sq ft, also in Ballantyne Country Club
- 11808 Pleasant Wyatt Place, Charlotte — $2,099,990, 4 bd, 5,360 sq ft, also in Ballantyne Country Club
- 14516 Ballantyne Country Club Drive, Charlotte — $1,250,000, 4 bd, 4,000 sq ft, 0.4 mi away
- 9331 Whispering Wind Drive, Charlotte — $1,099,000, 4 bd, 3,523 sq ft, 0.6 mi away
- 7205 Watersreach Lane, Charlotte — $1,149,000, 4 bd, 4,586 sq ft, 0.8 mi away
See it privately
Nicholas and Miriam Peters show every home personally. Peters & Associates, 4401 Barclay Downs Dr #132, Charlotte, NC 28209. Office 704-264-4572. Request a private showing.