
445 Sundown Road, Mooresville, NC
$2,250,000 · 3 bedrooms · 4 baths · 3,337 sq ft · built 1973
Listing courtesy of Premier Sotheby's International Realty (Amy Petrenko). Listing data provided by Canopy MLS, deemed reliable but not guaranteed.

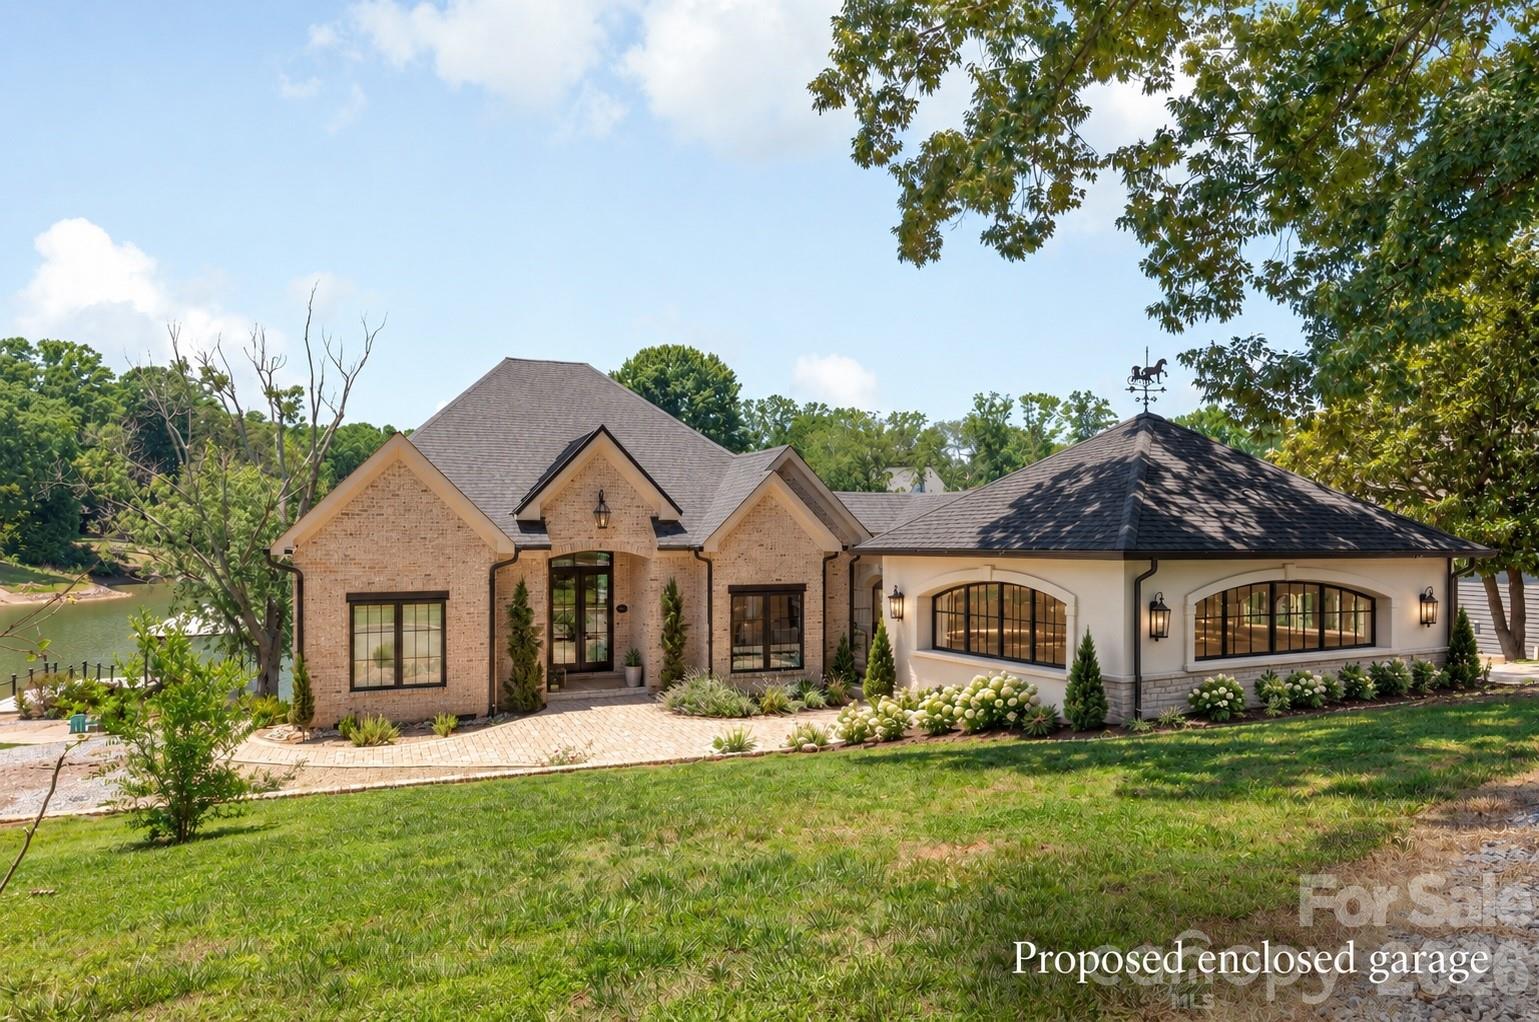


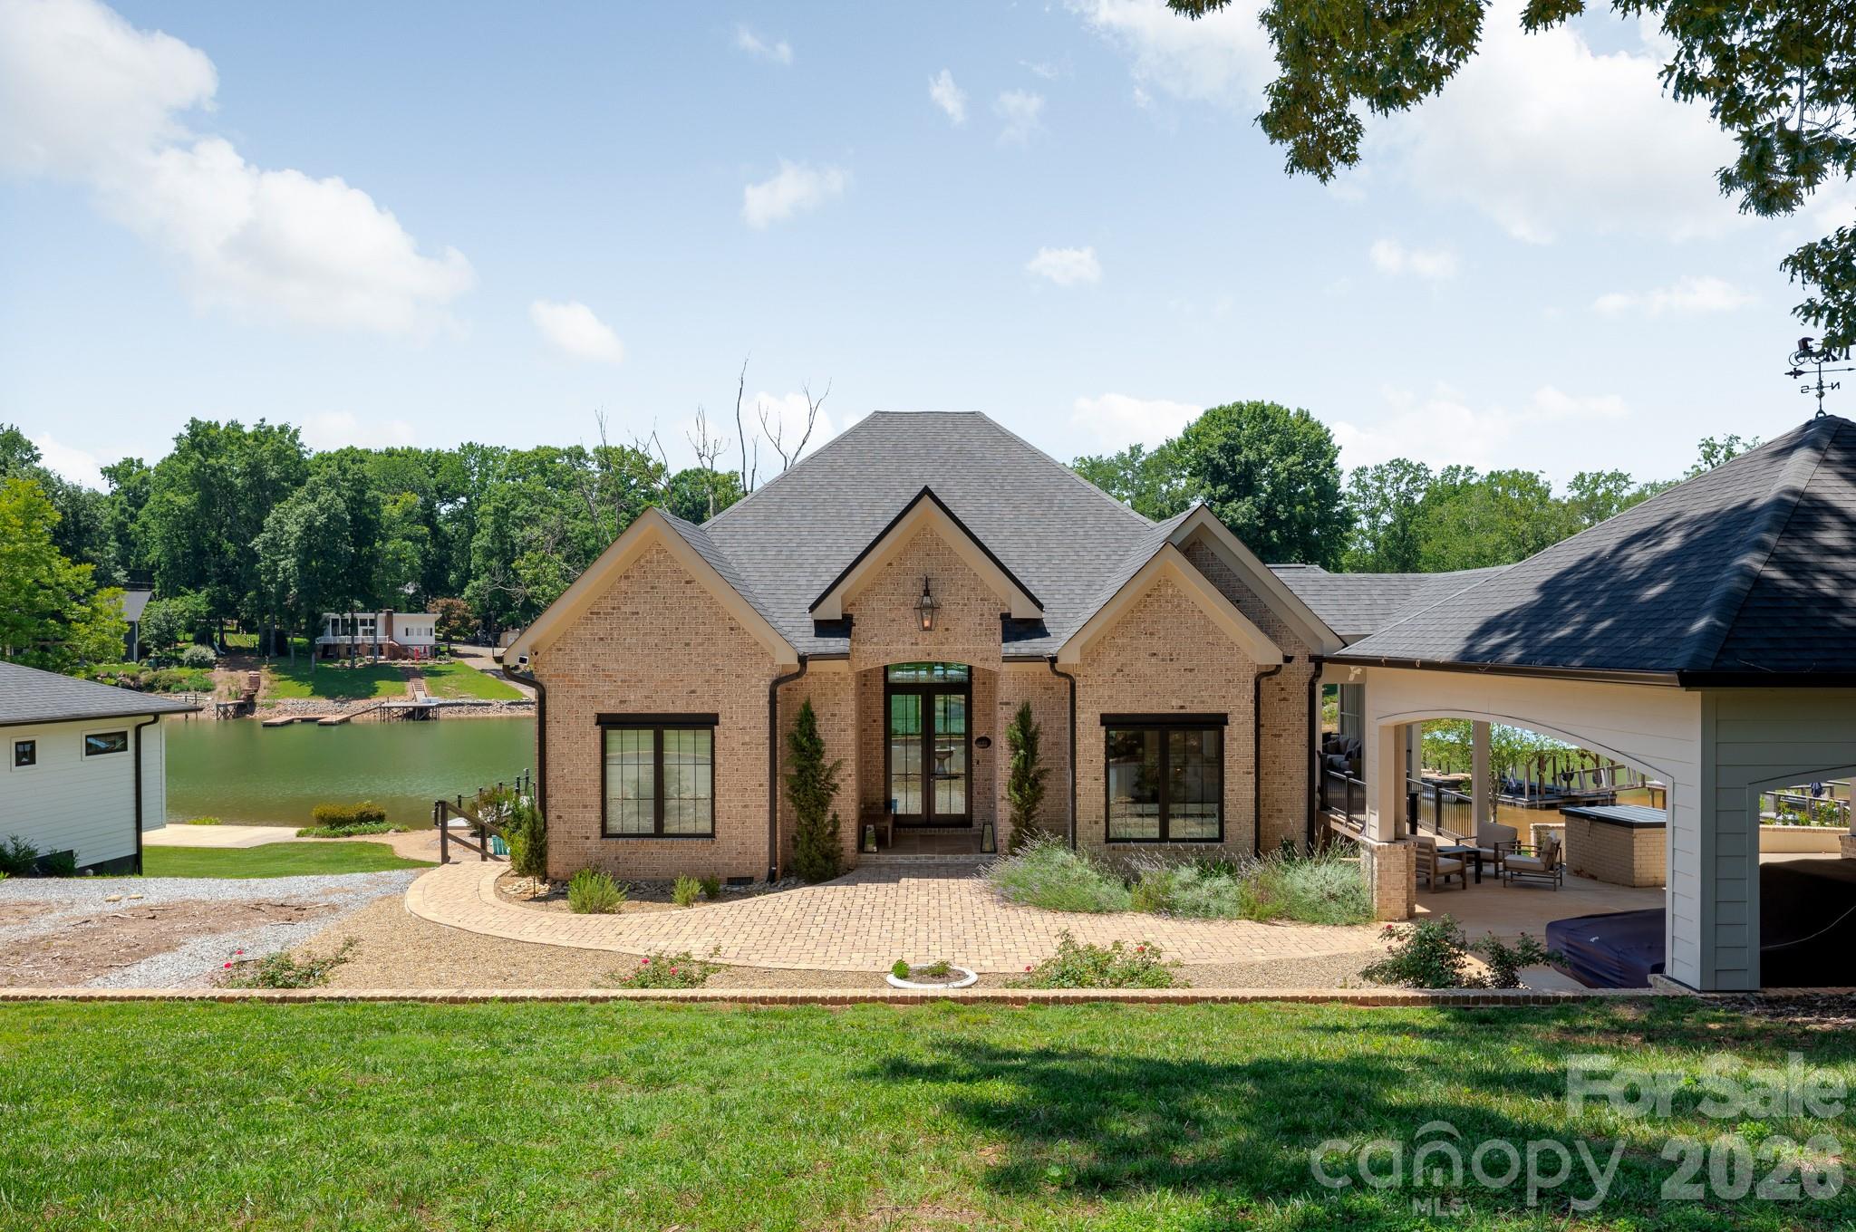


The architectural evolution of this Lake Norman frontage represents a rare convergence of established positioning and contemporary precision. Rebuilt from the foundation between 2023 and 2024, the residence occupies a double lot encompassing nearly an acre, situated just thirty feet from the water’s edge. The 3,337-square-foot main house—originally dating to 1973—now functions as a modern custom retreat, complemented by a detached 558-square-foot waterfront bungalow completed in 2021. Within the three-bedroom interior, the aesthetic is defined by Cambria quartz and Wolf appointments, while a lower-level entertaining suite utilizes twelve-foot sliders to bridge the internal space with the shoreline. For the discerning Mooresville buyer, the value lies in the 235 feet of deep-water frontage and the preservation of grandfathered elements, including a private boat ramp and a 2025 boardwalk. In a submarket where proximity to the main channel is often compromised by restrictive associations, this property offers significant autonomy with no HOA oversight. Private viewings may be arranged through Peters & Associates.
About the home
Approximately 30 feet from the shoreline, with 235 feet of deep-water frontage across a rare double lot, this exceptional Lake Norman property offers a waterfront setting that would be extraordinarily difficult to recreate today. Add a grandfathered boat ramp, long cove views, quick access to the main channel, and no HOA, and the result is a distinctive opportunity for buyers seeking privacy, boating access, and an unusually close connection to the lake. Rebuilt from the ground up in 2023–2024, the residence combines the character of an established waterfront setting with the refinement of near-new construction. Set on approximately .8 acres, the home spans roughly 3,920 heated square feet and was thoughtfully designed to keep the water at the center of everyday living. Inside, light-filled interiors flow around a chef’s kitchen appointed with Wolf appliances, Cambria quartz surfaces, a generous island, and walk-in pantry. The walk-out lake level expands the home’s entertaining possibilities with a second kitchen, game and gathering spaces, and a dramatic 12-foot glass slider opening toward the shoreline. The outdoor amenities are equally compelling. A deep-water dock with a covered 10,000-pound boat lift provides immediate access to Lake Norman, while a paddlesport launch, stone fire pit, covered pavilion, grandfathered boat ramp, and 2025 boardwalk create multiple ways to enjoy the waterfront from morning through sunset. A separate 558-square-foot waterfront bungalow/ADU, built in 2021, adds another layer of flexibility with two sleeping areas, a kitchen, bath, and private living space—ideal for guests, extended stays, a private office, or an independent retreat. With its rare shoreline position, substantial deep-water frontage, flexible guest accommodations, and thoughtfully rebuilt main residence, this property offers a level of waterfront access and livability that is increasingly hard to find on Lake Norman. Construction plans are available upon request. Per the septic permit, the property is approved for a three-bedroom system.
Price in context
- Asking $674 per square foot.
- That is 39% above the $485 median across 125 active $1.5M+ homes in Mooresville.
- 47th highest asking price of 125 active $1.5M+ homes in Mooresville.
- 94th largest by living area of the 117 with a recorded size.
- Reduced $235,000 (9.5%) from the original $2,485,000 asking price.
- 132 days on the market, listed 2026-06-06.
- County tax assessment $1,138,710; the asking price is 1.98× the assessed value.
Location
Neighborhood: None, Iredell County, ZIP 28117.
Straight-line distances
- Uptown Charlotte: 23.8 mi
- Charlotte Douglas International Airport: 24.9 mi
- Charlotte Country Club: 25.0 mi
- Wilson Air Center (private aviation, CLT): 25.2 mi
- SouthPark Mall: 28.9 mi
- Quail Hollow Club: 32.0 mi
Features
- Style
- Transitional
- Levels
- One
- Construction
- Brick Partial
- Roof
- Composition
- Bathrooms
- 3 full, 1 half
- Basement
- Daylight, Exterior Entry, Finished, Full, Interior Entry, Storage Space, Walk-Out Access, Walk-Up Access
- Interior
- Breakfast Bar, Built-in Features, Entrance Foyer, Garden Tub, Kitchen Island, Open Floorplan, Walk-In Closet(s), Walk-In Pantry
- Flooring
- Tile, Wood
- Kitchen & appliances
- Dishwasher, Double Oven, Electric Oven, Exhaust Hood, Ice Maker, Induction Cooktop, Microwave, Plumbed For Ice Maker, Refrigerator with Ice Maker, Self Cleaning Oven, Washer/Dryer, Other
- Heating
- Electric, Heat Pump
- Cooling
- Central Air, Electric, Heat Pump
- Parking
- Attached Carport, Circular Driveway, Driveway
- Exterior
- Fire Pit, Other - See Remarks
- Waterfront
- Dock, Paddlesport Launch Site
- View
- Water
- Lot
- Views, Waterfront
- County
- Iredell
Comparable homes on the market
- 186 Hazelton Loop, Mooresville — $1,625,000, 3 bd, 4,245 sq ft, 0.2 mi away
- 383 Sundown Road, Mooresville — $1,299,900, 3 bd, 2,478 sq ft, 0.2 mi away
- 150 Chandeleur Drive, Mooresville — $1,325,000, 4 bd, 2,256 sq ft, 0.8 mi away
- 388 Ponderosa Circle, Mooresville — $1,899,000, 3 bd, 3,560 sq ft, 1.0 mi away
- 160 Malibu Road, Mooresville — $2,649,000, 4 bd, 5,677 sq ft, 1.0 mi away
- 309 W Waterlynn Road, Mooresville — $1,050,000, 6 bd, 4,969 sq ft, 1.3 mi away
See it privately
Nicholas and Miriam Peters show every home personally. Peters & Associates, 4401 Barclay Downs Dr #132, Charlotte, NC 28209. Office 704-264-4572. Request a private showing.