
388 Ponderosa Circle, Mooresville, NC
$1,899,000 · 3 bedrooms · 3 baths · 3,560 sq ft · built 1998
Listing courtesy of EXP Realty LLC Mooresville (Jim Bramhall). Listing data provided by Canopy MLS, deemed reliable but not guaranteed.
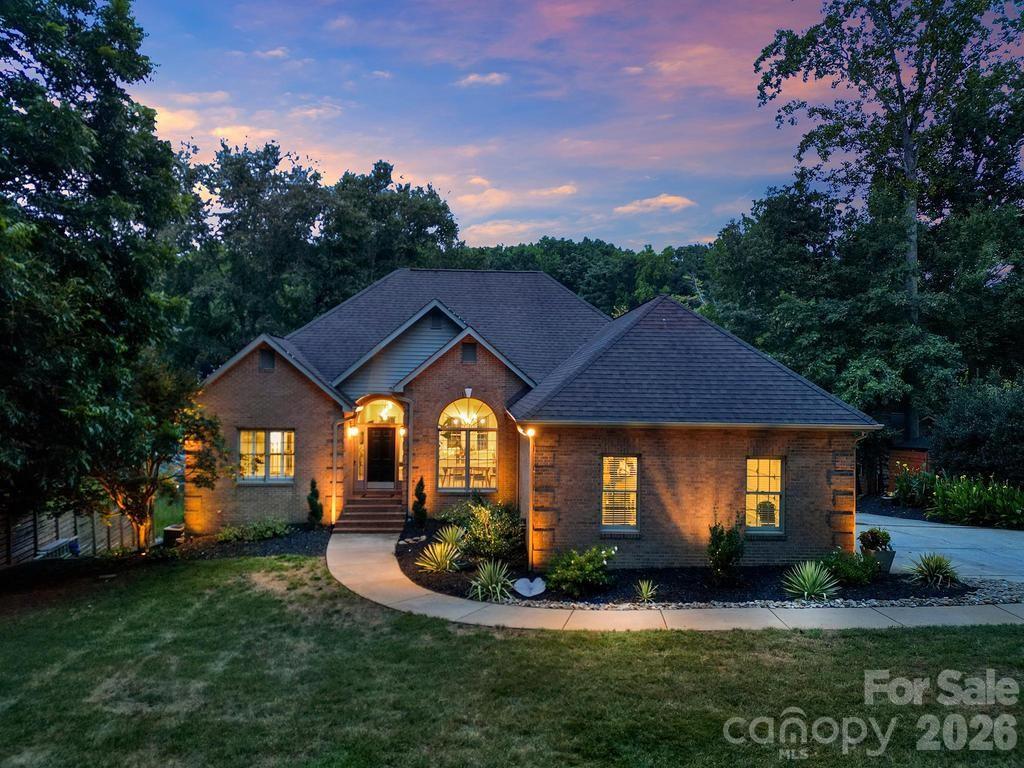


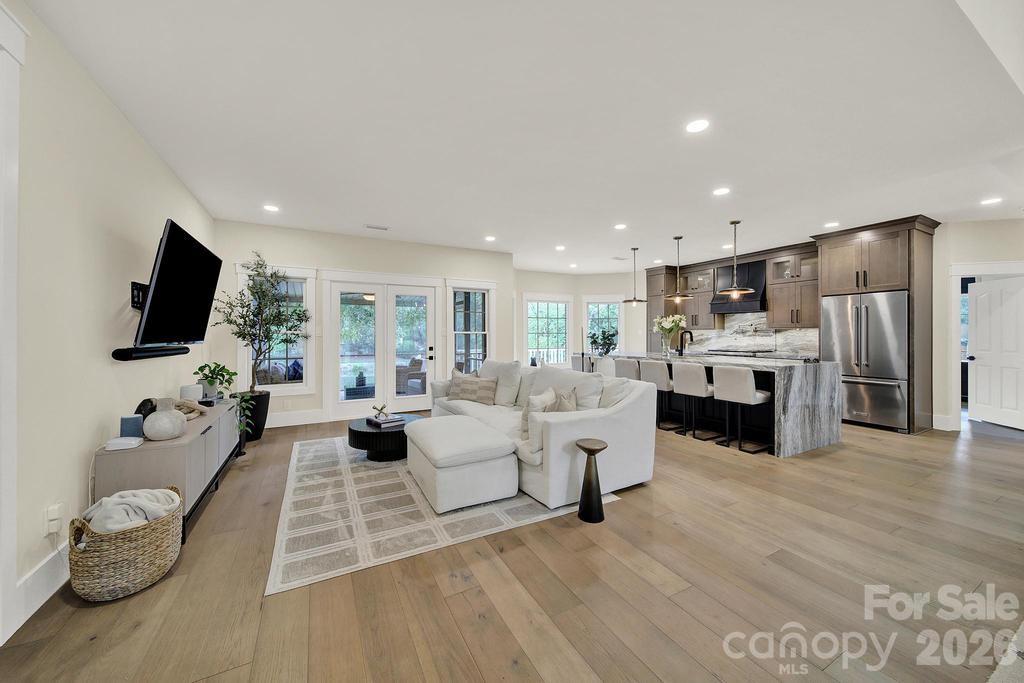

The composition of this Lake Norman residence prioritizes a seamless engagement with the waterfront, positioned intentionally just off the main channel in Mooresville. Constructed in 1998 and recently subjected to a comprehensive interior refinement, the 3,560-square-foot floor plan is structured to accommodate both privacy and hospitality. The primary level features a kitchen centered on professional-grade Wolf appliances, while the finished lower level serves as a self-contained residence with its own culinary suite and living quarters. Outside, the property is equipped for direct lake access via a private floating dock and an uncommon on-site boat ramp. With three bedrooms and three full bathrooms, the estate represents a versatile asset in a submarket where the absence of restrictive covenants and the allowance of short-term rentals are increasingly rare commodities. This autonomy, paired with the caliber of the recent renovations, positions the property as a notable alternative to traditional gated developments. Private consultations regarding this residence are available through Peters & Associates.
About the home
Experience breathtaking sunsets and serene waterfront living in this beautifully renovated Lake Norman retreat, ideally situated just around the bend from the main channel. This exceptional property offers the rare advantage of no HOA and permits short-term rentals, making it perfect as a primary residence, vacation home, or investment opportunity. The home has been completely renovated and features a stunning chef’s kitchen equipped with premium Wolf appliances, along with a luxurious primary suite showcasing a spa-inspired bath. Two additional bedrooms, a full bath, and a half bath complete the main level. The finished basement serves as a fully functional second living quarters, offering a second kitchen with bar seating, a spacious living area, a bedroom, a full bath, and ample storage—ideal for guests, multi-generational living, or rental income potential. Enjoy effortless lake access with your own private floating dock and private boat ramp. Outdoor living is exceptional, featuring a screened porch, an upper-level deck, and underdecking that creates a covered walkout patio below—perfect for relaxing or entertaining year-round. An in-ground irrigation system adds convenience and ease of maintenance. Conveniently located near I-77 and just minutes from dining and shopping, this home offers luxury, flexibility, and the ultimate Lake Norman lifestyle.
Price in context
- Asking $533 per square foot.
- That is 10% above the $485 median across 125 active $1.5M+ homes in Mooresville.
- 62nd highest asking price of 125 active $1.5M+ homes in Mooresville.
- 89th largest by living area of the 117 with a recorded size.
- No price changes since it was listed.
- 44 days on the market, listed 2026-08-28.
- County tax assessment $730,210; the asking price is 2.60× the assessed value.
Location
Neighborhood: Lake Norman Bonanza, Iredell County, ZIP 28117.
Straight-line distances
- Uptown Charlotte: 22.8 mi
- Charlotte Douglas International Airport: 24.0 mi
- Charlotte Country Club: 24.1 mi
- Wilson Air Center (private aviation, CLT): 24.3 mi
- SouthPark Mall: 28.0 mi
- Quail Hollow Club: 31.0 mi
Assigned schools
- Elementary: Coddle Creek
- Middle: Brawley
- High: Lake Norman
School assignments come from the listing and can change; confirm with the district.
Features
- Levels
- One
- Construction
- Brick Full
- Bathrooms
- 2 full, 1 half
- Basement
- Basement Shop, Exterior Entry, Finished, Interior Entry, Storage Space, Walk-Out Access
- Interior
- Kitchen Island, Open Floorplan, Split Bedroom, Walk-In Closet(s)
- Flooring
- Carpet, Tile, Vinyl, Wood
- Kitchen & appliances
- Dishwasher, Exhaust Hood, Gas Range
- Heating
- Heat Pump
- Cooling
- Ceiling Fan(s), Central Air
- Garage
- 2 spaces
- Parking
- Driveway, Attached Garage, Garage Faces Side
- Exterior
- In-Ground Irrigation
- Waterfront
- Boat Ramp, Dock
- View
- Year Round
- Lot
- Views, Waterfront
- County
- Iredell
Comparable homes on the market
- 160 Malibu Road, Mooresville — $2,649,000, 4 bd, 5,677 sq ft, 0.2 mi away
- 383 Sundown Road, Mooresville — $1,299,900, 3 bd, 2,478 sq ft, 0.8 mi away
- 445 Sundown Road, Mooresville — $2,250,000, 3 bd, 3,337 sq ft, 1.0 mi away
- 150 Chandeleur Drive, Mooresville — $1,325,000, 4 bd, 2,256 sq ft, 1.0 mi away
- 186 Hazelton Loop, Mooresville — $1,625,000, 3 bd, 4,245 sq ft, 1.1 mi away
- 309 W Waterlynn Road, Mooresville — $1,050,000, 6 bd, 4,969 sq ft, 1.2 mi away
See it privately
Nicholas and Miriam Peters show every home personally. Peters & Associates, 4401 Barclay Downs Dr #132, Charlotte, NC 28209. Office 704-264-4572. Request a private showing.