
1301 Catawba Avenue, Charlotte, NC
$1,395,000 · 4 bedrooms · 4 baths · 3,092 sq ft · built 2015
Listing courtesy of 5 Points Realty (Josh Looney). Listing data provided by Canopy MLS, deemed reliable but not guaranteed.





About the home
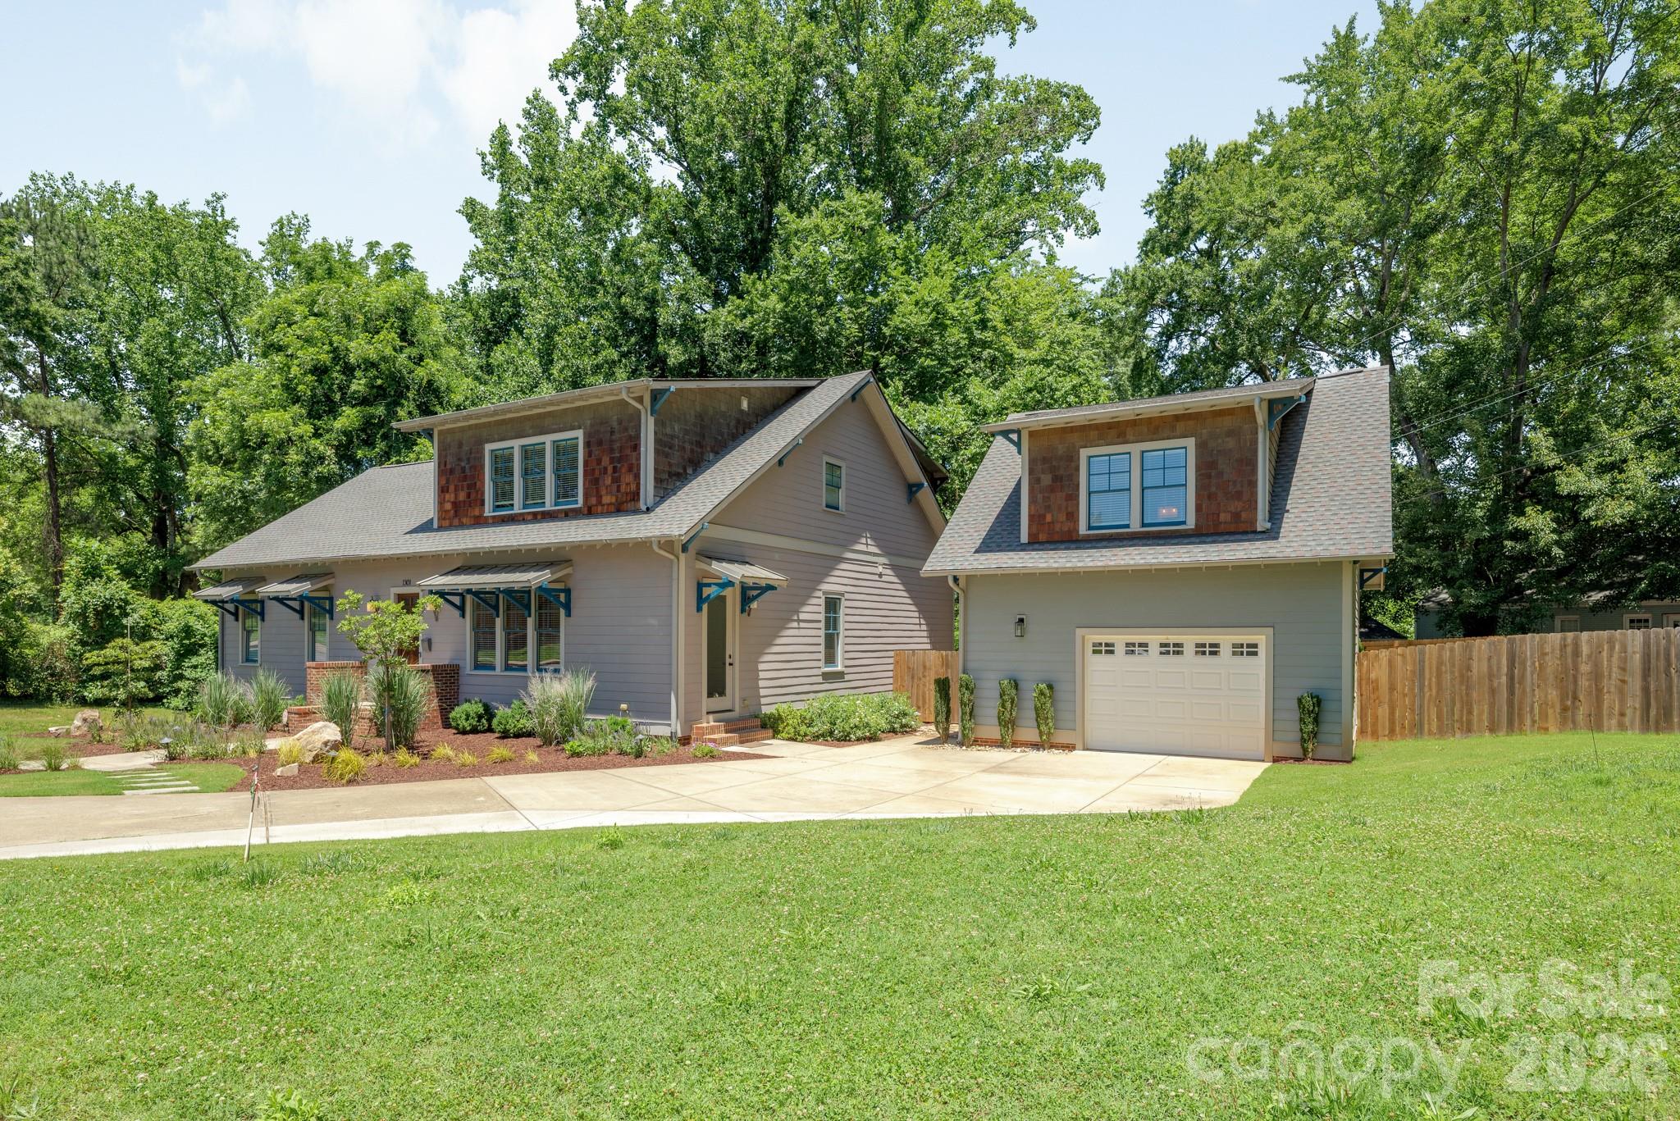
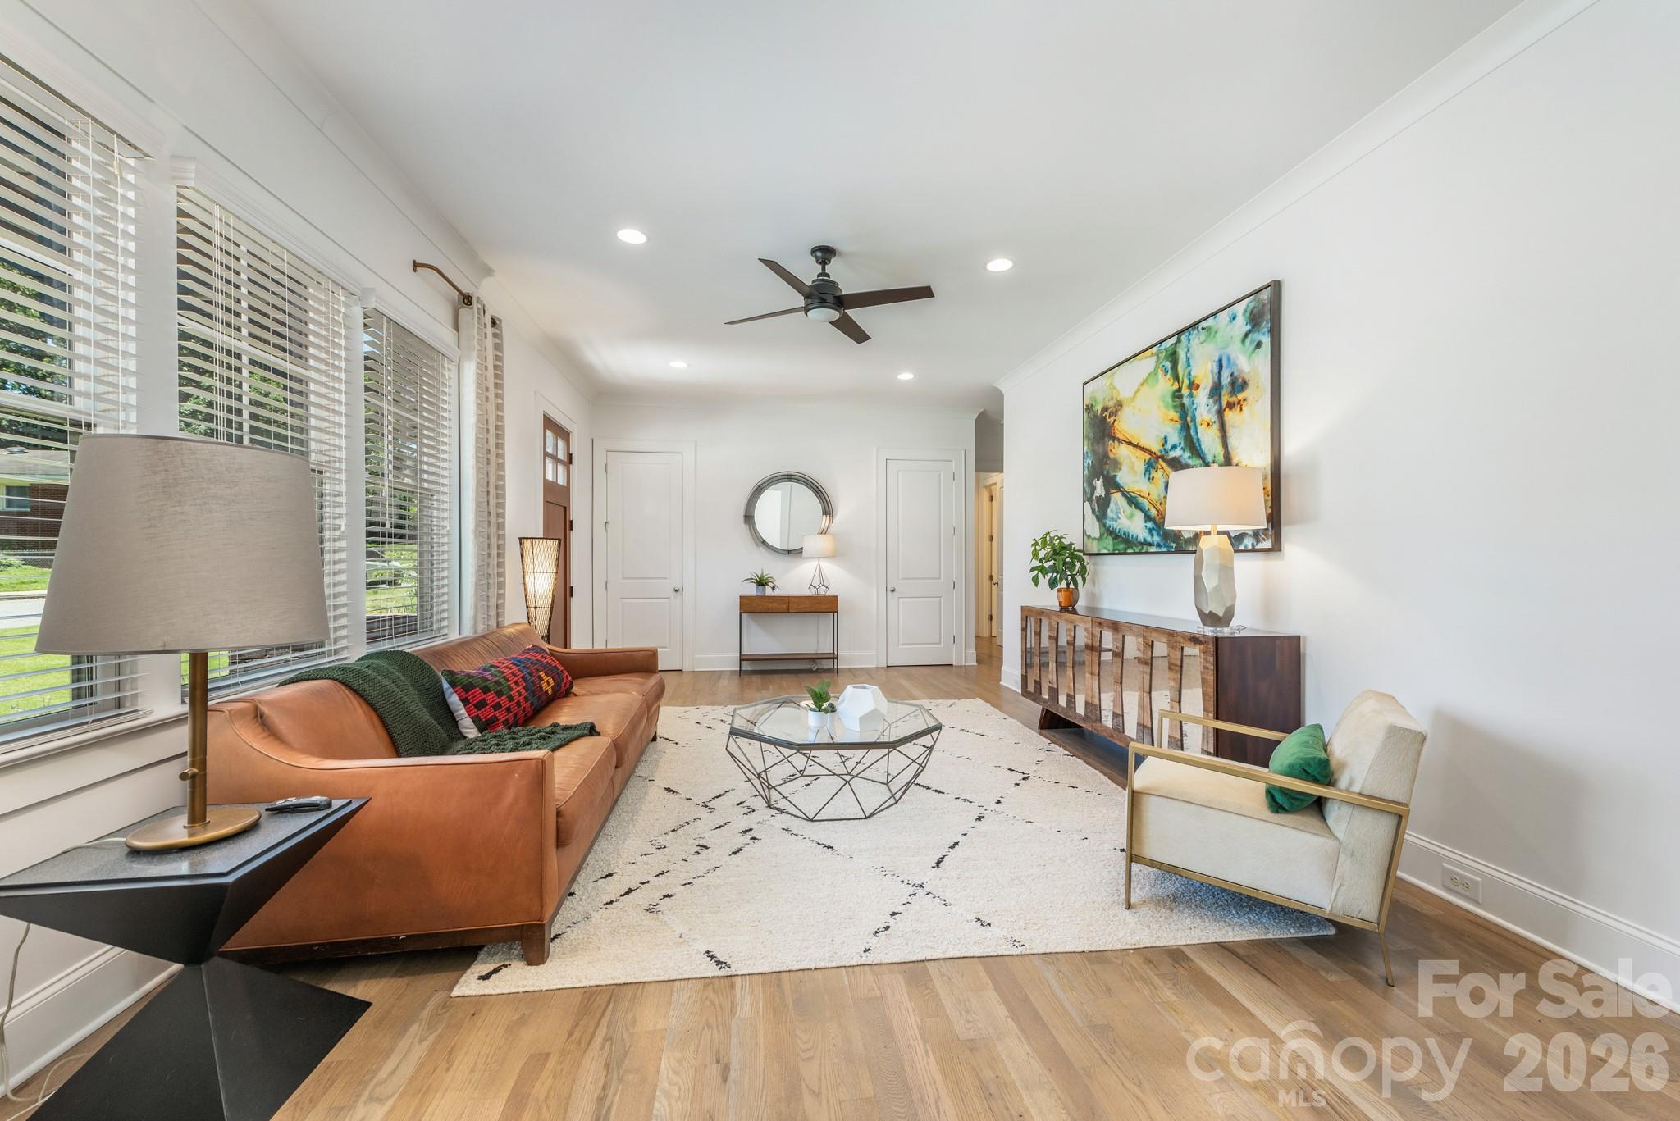
This beautiful Villa Heights home with separate studio apartment and luxurious spa/pool combo makes every day feel like you're at a resort. This gem offers an open, flowing floor plan purpose-built for entertaining, high ceilings that add an airy sense of volume, and refinished site-finished hardwood floors throughout — all freshly updated with new paint, upgraded lighting and fixtures, and meticulous attention to detail. The heart of the home is a modern open kitchen that flows seamlessly into the main living areas, making hosting large groups feel natural and effortless. Generously sized bedrooms offer real comfort and breathing room, anchored by the luxurious primary suite on the main floor that feels like a true retreat. The detached garage includes a fully finished 545 sq ft. studio apartment above with a private entrance, full bath, kitchenette, and washer/dryer. This adds exceptional flexibility as an Airbnb, extended family suite, or creative studio. Outside, the backyard is something special. Mature landscaping and privacy fencing wrap a beautifully designed outdoor oasis featuring a custom heated inground spa/pool with travertine tile surround, lush fescue, an irrigation system, and hardscape lighting that transforms the space after dark into something truly magical. Storage abounds, whether in the detached garage or in the walk-attic, presenting the opportunity to customize the home with an additional bonus room or large bedroom. Every system has been cared for — encapsulated crawl space, energy-efficient upgrades, and turnkey condition throughout. Don't let the opportunity to own this unique Villa-Heights gem pass you by!
Price in context
- Asking $451 per square foot.
- That is in line with the $449 median across 409 active $1.5M+ homes in Charlotte.
- 287th highest asking price of 409 active $1.5M+ homes in Charlotte.
- 303rd largest by living area of the 390 with a recorded size.
- Reduced $100,000 (6.7%) from the original $1,495,000 asking price.
- 119 days on the market, listed 2026-06-05.
- County tax assessment $888,200; the asking price is 1.57× the assessed value.
Location
Neighborhood: Villa Heights, Mecklenburg County, ZIP 28205.
Straight-line distances
- Charlotte Country Club: 1.8 mi
- Uptown Charlotte: 1.9 mi
- SouthPark Mall: 5.8 mi
- Wilson Air Center (private aviation, CLT): 7.0 mi
- Charlotte Douglas International Airport: 7.6 mi
- Quail Hollow Club: 9.1 mi
Features
- Levels
- One and One Half
- Construction
- Hardboard Siding, Wood
- Roof
- Architectural Shingle
- Bathrooms
- 3 full, 1 half
- Interior
- Attic Walk In
- Flooring
- Wood
- Kitchen & appliances
- Dishwasher, Disposal, Gas Range, Refrigerator with Ice Maker, Washer/Dryer, Wine Refrigerator
- Heating
- Heat Pump
- Cooling
- Central Air
- Garage
- 1 spaces
- Parking
- Detached Garage
- Exterior
- In-Ground Irrigation
- Pool
- Heated, In Ground, Pool/Spa Combo
- County
- Mecklenburg
Comparable homes on the market
- 24 Dellwood Street, Asheville — $1,100,000, 5 bd, 2,746 sq ft, also in Villa Heights
- 1217 Parkwood Avenue, Charlotte — $1,500,000, 6 bd, 3,342 sq ft, also in Villa Heights
- 1159 Woodside Avenue, Charlotte — $1,749,000, 4 bd, 3,446 sq ft, also in Villa Heights
- 1920 Pegram Street, Charlotte — $1,500,000, 13 bd, 4,133 sq ft, 0.1 mi away
- 1613 Umstead Street, Charlotte — $1,399,000, 4 bd, 4,187 sq ft, 0.4 mi away
- 00 Matheson Avenue, Charlotte — $2,550,000, 0.5 mi away
See it privately
Nicholas and Miriam Peters show every home personally. Peters & Associates, 4401 Barclay Downs Dr #132, Charlotte, NC 28209. Office 704-264-4572. Request a private showing.