
1217 Parkwood Avenue, Charlotte, NC
$1,500,000 · 6 bedrooms · 5 baths · 3,342 sq ft · built 2026
Listing courtesy of Savvy + Co Real Estate (Shonn Ross). Listing data provided by Canopy MLS, deemed reliable but not guaranteed.
About the home
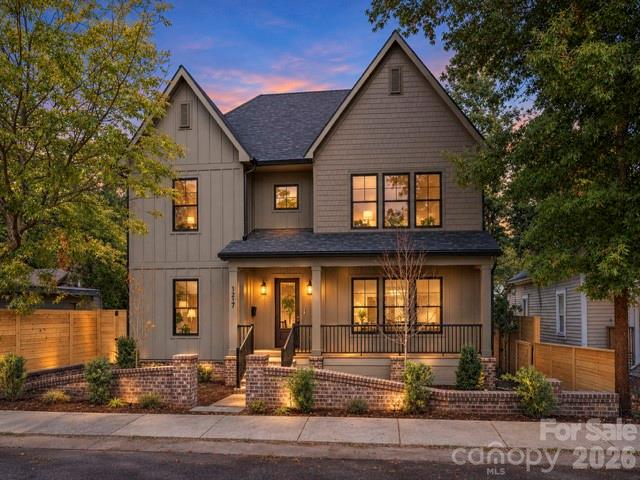
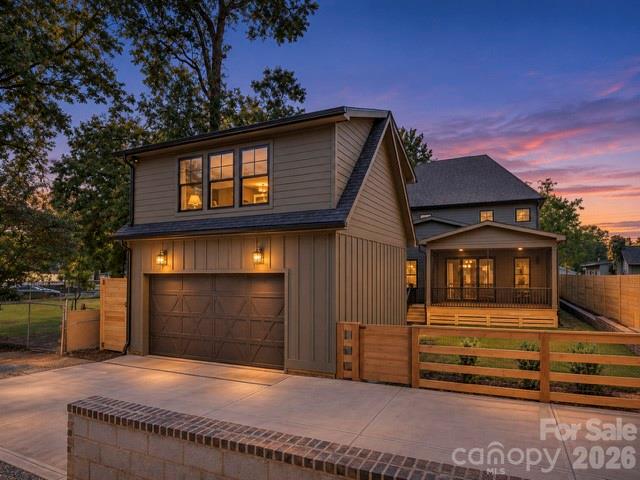
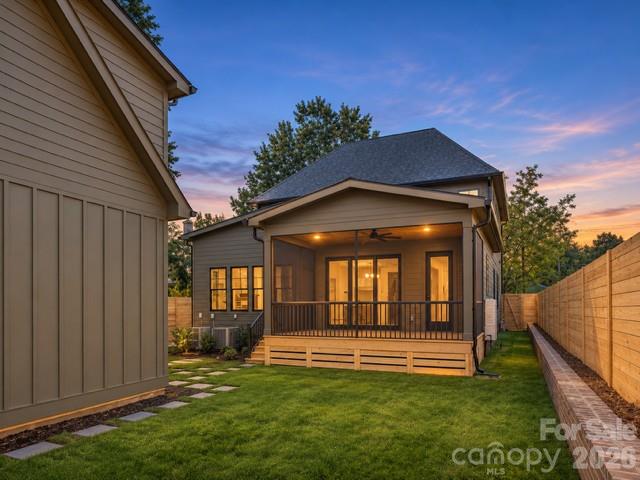
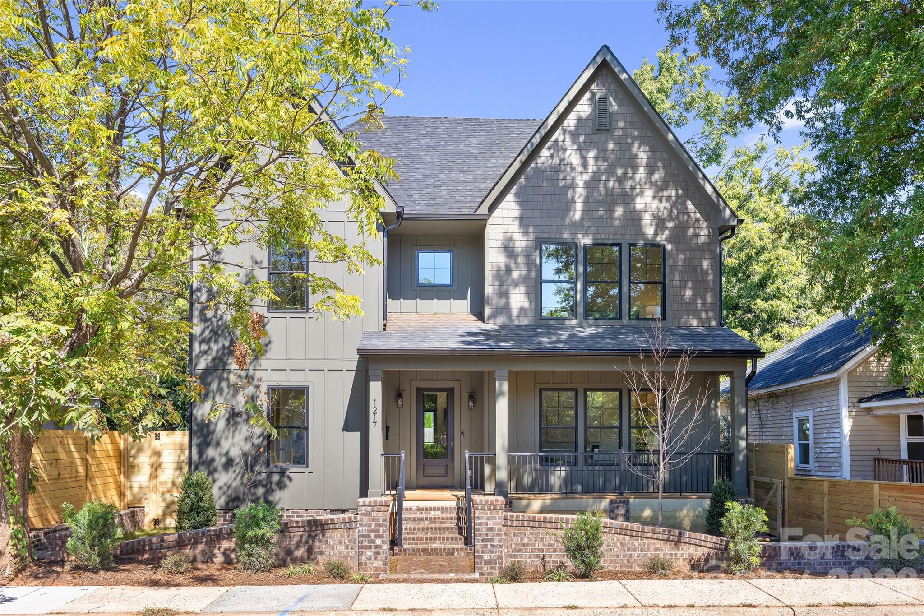
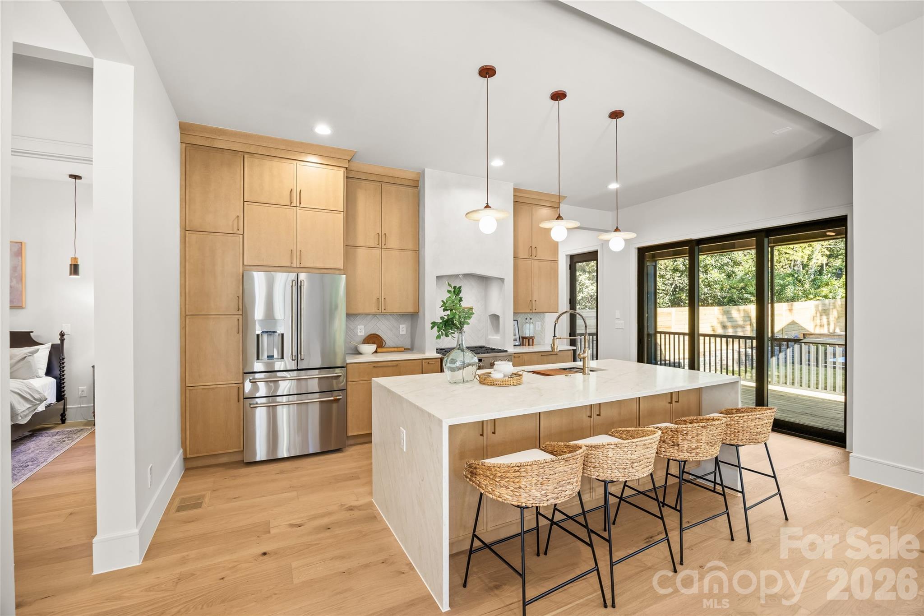
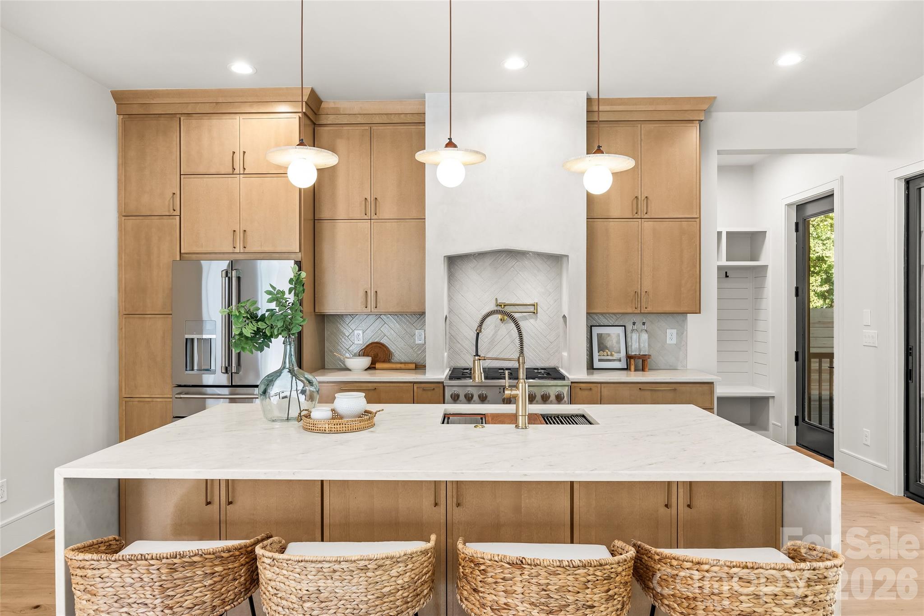
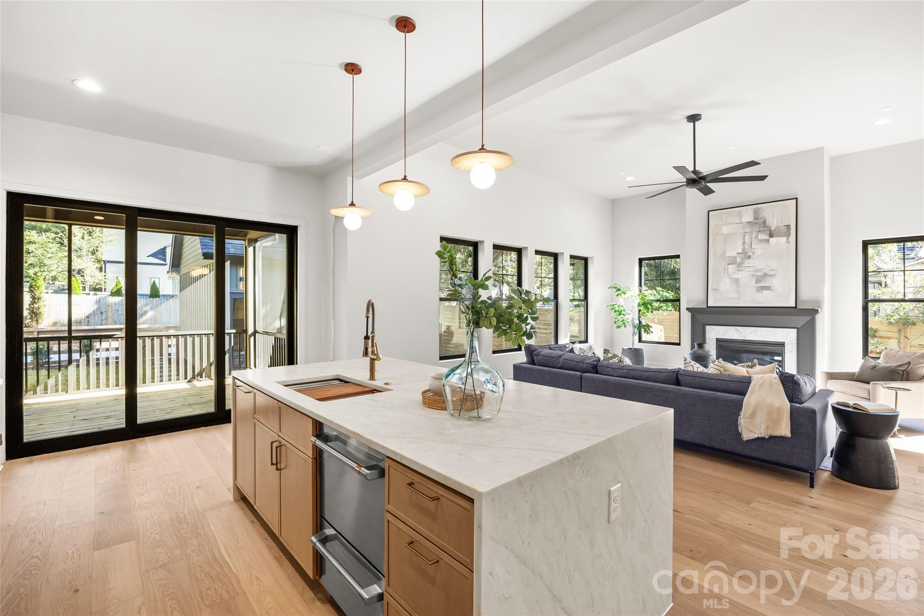
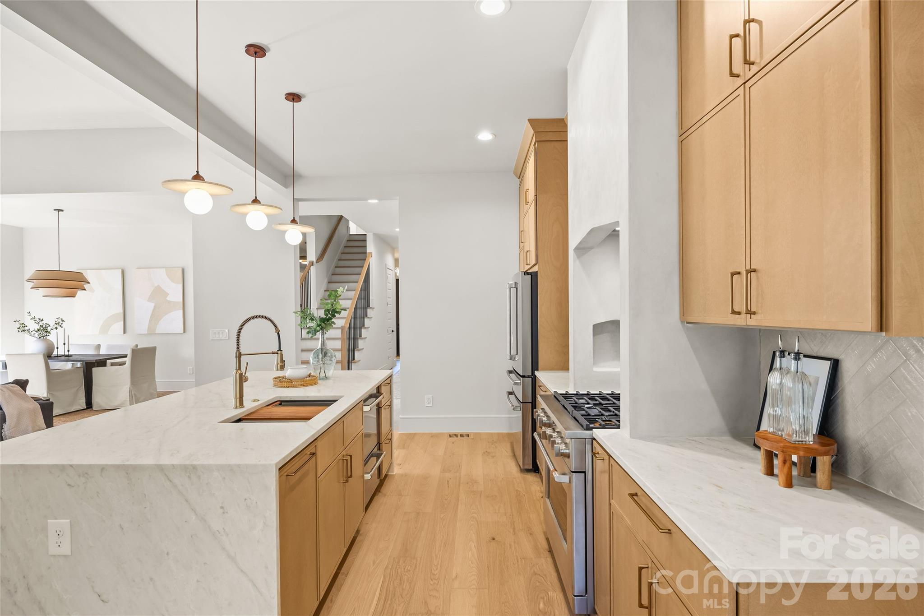
Enjoy the space, style, and flexibility of exceptional new construction in sought-after Villa Heights! The main residence offers 3,342 professionally measured heated square feet, plus an impressive 522 square feet of finished bonus space above the detached garage. Whether you envision a private home office, fitness studio, creative retreat, or comfortable accommodations for guests, this versatile area offers endless possibilities. Together, the main residence and bonus space provide 3,864 square feet of combined finished living space. At $1,500,000, that’s approximately $388 per square foot when factoring in both separately measured finished areas—a compelling value for the architectural design, quality finishes, and exceptional versatility this home delivers.
Price in context
- Asking $449 per square foot.
- That is in line with the $441 median across 407 active $1.5M+ homes in Charlotte.
- 252nd highest asking price of 407 active $1.5M+ homes in Charlotte.
- 296th largest by living area of the 388 with a recorded size.
- No price changes since it was listed.
- 23 days on the market, listed 2026-10-13.
- County tax assessment $387,400; the asking price is 3.87× the assessed value.
Location
Neighborhood: Villa Heights, Mecklenburg County, ZIP 28205.
Straight-line distances
- Charlotte Country Club: 1.6 mi
- Uptown Charlotte: 1.8 mi
- SouthPark Mall: 5.6 mi
- Wilson Air Center (private aviation, CLT): 6.9 mi
- Charlotte Douglas International Airport: 7.5 mi
- Quail Hollow Club: 8.9 mi
Assigned schools
- Elementary: Villa Heights
- Middle: Eastway
- High: Garinger
School assignments come from the listing and can change; confirm with the district.
Features
- Levels
- Two
- Construction
- Fiber Cement
- Roof
- Architectural Shingle
- New construction
- Yes
- Bathrooms
- 5 full
- Fireplace
- Yes
- Interior
- Attic Stairs Pulldown, Cable Prewire, Drop Zone, Entrance Foyer, Garden Tub, Kitchen Island, Open Floorplan, Pantry, Storage, Walk-In Closet(s), Walk-In Pantry, Wet Bar
- Kitchen & appliances
- Bar Fridge, Dishwasher, Disposal, Gas Range, Refrigerator with Ice Maker
- Heating
- Electric, Heat Pump
- Cooling
- Central Air
- Garage
- 2 spaces
- Parking
- Detached Garage
- County
- Mecklenburg
Comparable homes on the market
- 24 Dellwood Street, Asheville — $1,100,000, 5 bd, 2,746 sq ft, also in Villa Heights
- 1301 Catawba Avenue, Charlotte — $1,295,000, 4 bd, 3,092 sq ft, also in Villa Heights
- 1159 Woodside Avenue, Charlotte — $1,749,000, 4 bd, 3,446 sq ft, also in Villa Heights
- 1920 Pegram Street, Charlotte — $1,500,000, 13 bd, 4,133 sq ft, 0.2 mi away
- 1920 Allen Street, Charlotte — $1,650,000, 5 bd, 3,632 sq ft, 0.2 mi away
- 1613 Umstead Street, Charlotte — $1,399,000, 4 bd, 4,187 sq ft, 0.2 mi away
See it privately
Nicholas and Miriam Peters show every home personally. Peters & Associates, 4401 Barclay Downs Dr #132, Charlotte, NC 28209. Office 704-264-4572. Request a private showing.