
2640 Sadler Road, Charlotte, NC
$2,650,000 · 3 bedrooms · 8 baths · 5,650 sq ft · built 1943
Listing courtesy of Corcoran HM Properties (Sandra Singer). Listing data provided by Canopy MLS, deemed reliable but not guaranteed.
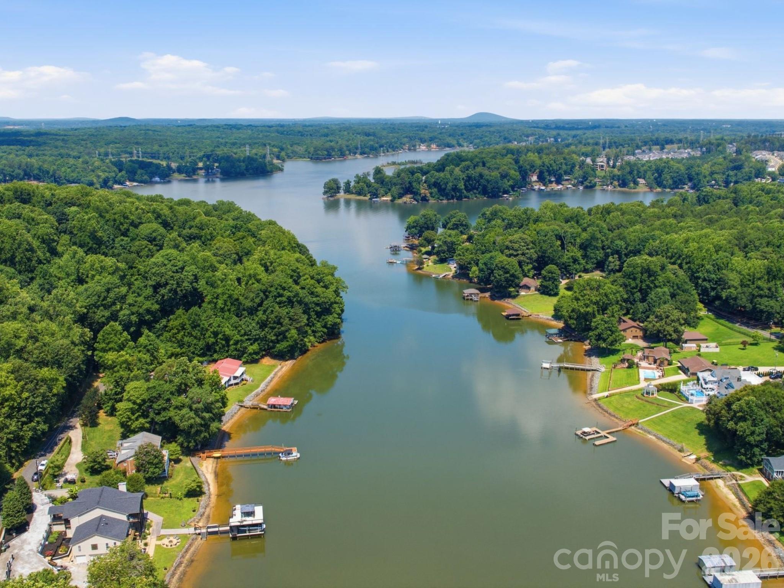
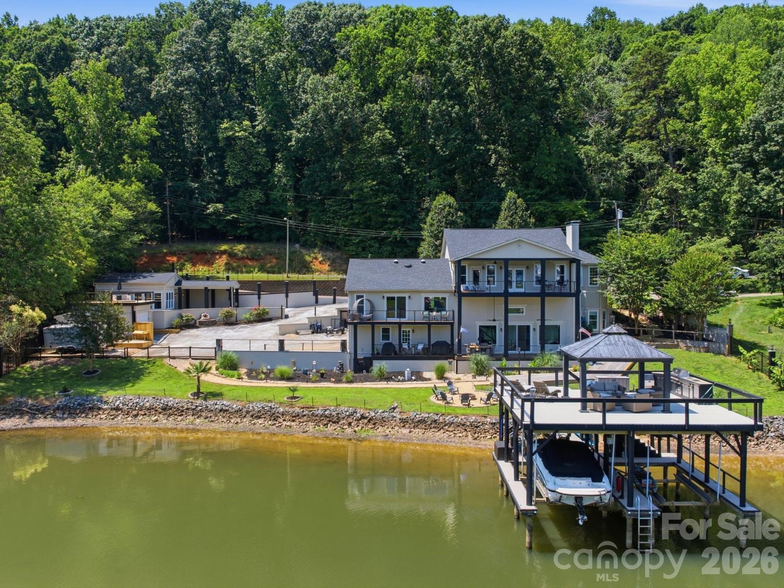
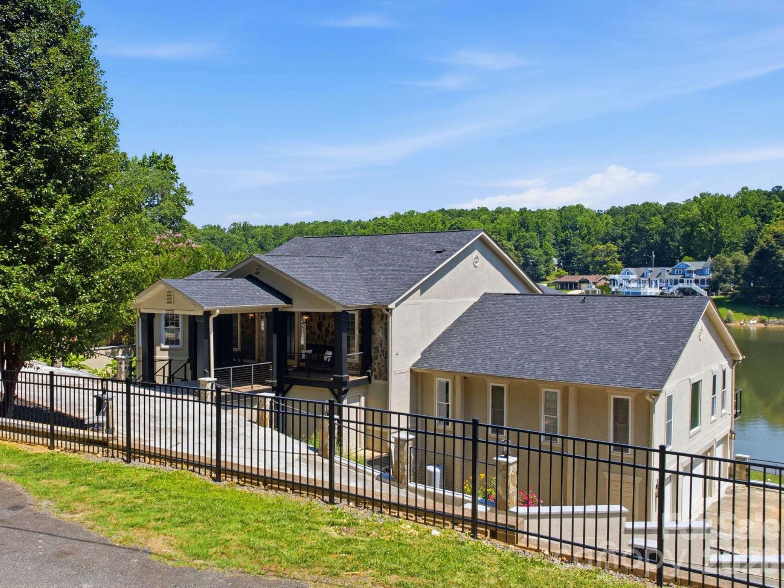
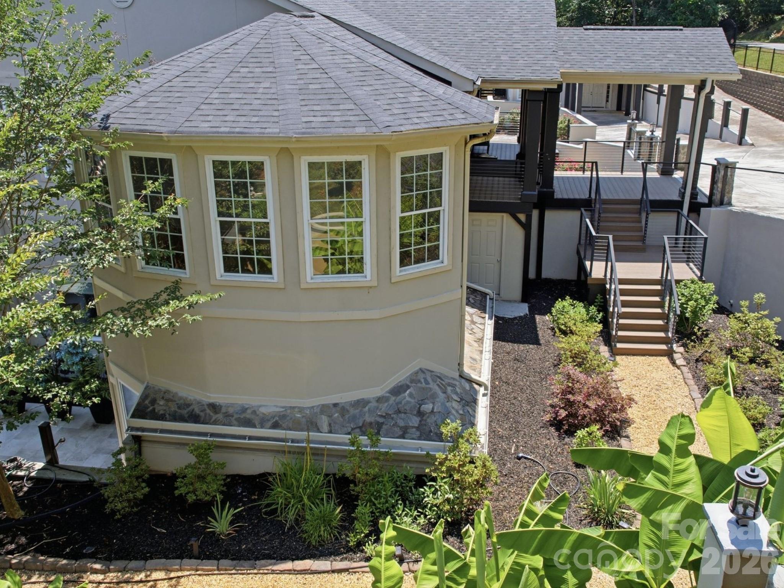
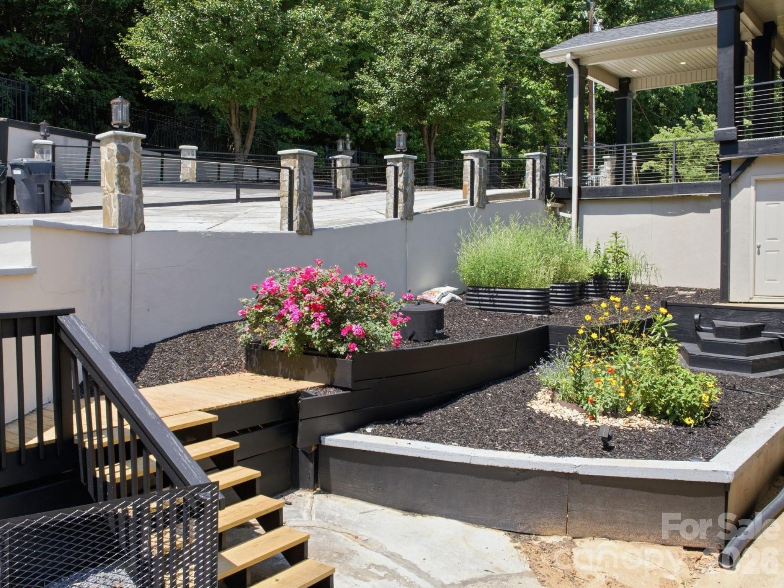
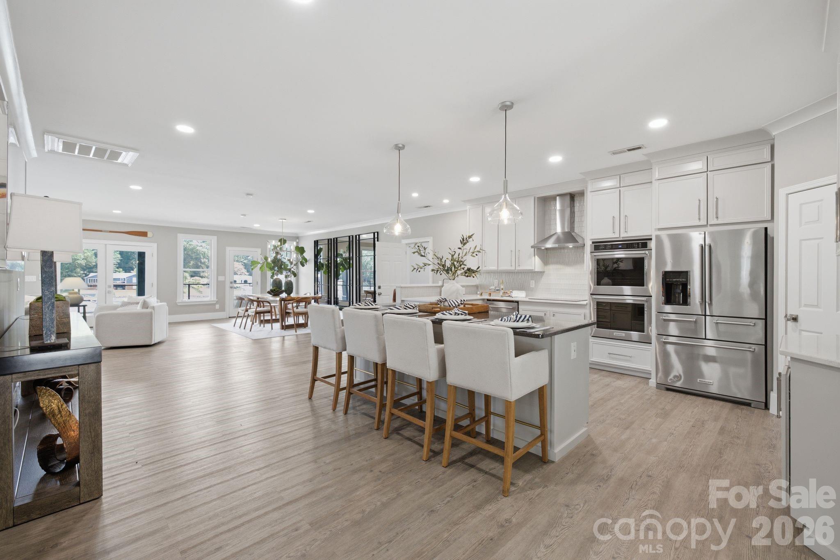
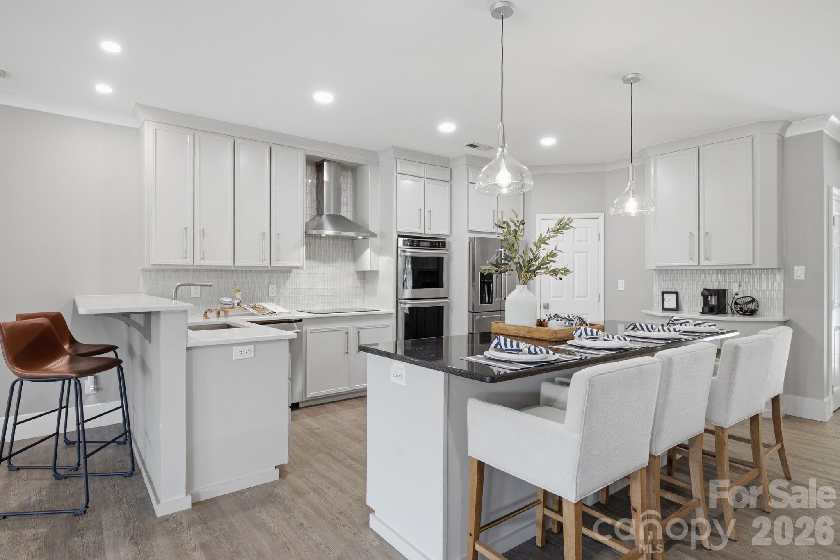
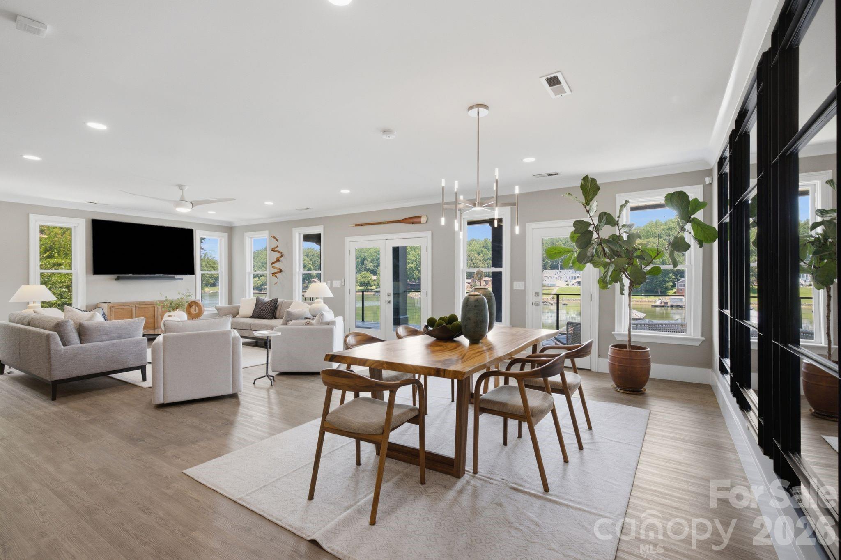
Situated along a secluded stretch of Lake Wylie, this 1943 residence represents a rare convergence of established privacy and significant regional growth. The estate, spanning 5,650 square feet, offers an expansive three-bedroom, eight-bathroom program that has been meticulously adapted for contemporary lakefront living. Its position is particularly strategic, located minutes from the impending River District development, yet intentionally insulated by mature landscaping and the absence of restrictive oversight. While the interior emphasizes an open-concept flow and multi-generational suites, the architecture prioritizes the water, featuring a two-story dock and tiered outdoor terraces designed for large-scale hosting. For the high-net-worth investor, this submarket is currently defined by its proximity to the Charlotte Douglas International Airport and the city’s major employment hubs, making it one of the few locations where authentic waterfront seclusion remains compatible with a demanding professional schedule. The property serves as a sophisticated anchor within a rapidly appreciating corridor of the Catawba River basin. Private viewings may be coordinated through Peters & Associates.
About the home
New Price! This waterfront home is located in the rapidly developing part of Lake Wylie with easy access to the new 50 acre RiverFront Park and the planned community of retail & commercial spaces in the RIVER DISTRICT. Secluded in nature, free from HOA restrictions and 15 minutes from uptown, the Whitewater center, Southend and Charlotte International airport. This exceptional gated waterfront home offers the perfect blend of amentias, privacy, and convenience. Thoughtfully designed for both entertaining and everyday lake living, the home showcases breathtaking year-round water views from multiple decks, covered patios, and a two-story dock. The meticulously landscaped grounds and extensive renovations create an inviting atmosphere from the moment you arrive. The owners thought of everything when designing this home. The main level features an open-concept floor plan with panoramic lake views, abundant natural light, beautiful kitchen with SS appliances, and a secondary primary suite ideal for guests, in-laws, or multi-generational living. The waterfront views are simply spectacular. The mid-level is dedicated to relaxation and entertainment, offering a media room with reclining theater seating, a wet bar, and an additional gathering space perfect for movie nights or unwinding after a day on the water. The primary suite serves as a private sanctuary, complete with a newly renovated spa-inspired bath featuring a soaking tub, large walk-in closet, and a private balcony overlooking the lake, the perfect setting for morning coffee or sunset views. The lower level provides remarkable flexibility with a second full kitchen, additional bedroom(s), a dedicated office, and easy access to outdoor living spaces. The outdoor shower mimics the same materials as the indoor bathrooms creating a resort-like experience. Adding to the home's uniqueness is an attached three-car garage, an additional detached garage, and a fully equipped fitness studio with its own private entrance, full bath, and kitchenette, ideal for current use or it could be a secondary guest quarters. The perfectly landscaped grounds also include a fire pit, pea gravel walkway, trex decking, steel cable railing and a grilling station at the dock. The home shows beautifully and is a must see!
Price in context
- Asking $469 per square foot.
- That is 5% above the $446 median across 414 active $1.5M+ homes in Charlotte.
- 85th highest asking price of 414 active $1.5M+ homes in Charlotte.
- 71st largest by living area of the 394 with a recorded size.
- Reduced $325,000 (10.9%) from the original $2,975,000 asking price.
- 109 days on the market, listed 2026-06-17.
- County tax assessment $901,800; the asking price is 2.94× the assessed value.
Location
Neighborhood: None, Mecklenburg County, ZIP 28278.
Straight-line distances
- Charlotte Douglas International Airport: 3.0 mi
- Wilson Air Center (private aviation, CLT): 3.7 mi
- Uptown Charlotte: 8.7 mi
- SouthPark Mall: 10.1 mi
- Quail Hollow Club: 10.8 mi
- Charlotte Country Club: 11.2 mi
Features
- Style
- Transitional
- Levels
- Three
- Construction
- Hard Stucco, Stone, Stone Veneer
- Roof
- Architectural Shingle
- Bathrooms
- 5 full, 3 half
- Fireplace
- Yes
- Flooring
- Tile, Vinyl
- Kitchen & appliances
- Microwave, Oven
- Heating
- Heat Pump
- Cooling
- Central Air
- Garage
- 6 spaces
- Parking
- Detached Carport, Circular Driveway, Driveway, Electric Gate, Attached Garage, Detached Garage, Garage Door Opener, Garage Faces Side
- Exterior
- Above Ground Hot Tub / Spa, Dock - Floating, Hot Tub, In-Ground Irrigation, Outdoor Kitchen, Outdoor Shower
- Waterfront
- Boat Lift, Covered structure, Dock
- View
- Water
- Lot
- Waterfront
- County
- Mecklenburg
Comparable homes on the market
- 8838 Lynn Parker Lane, Charlotte — $1,749,000, 4 bd, 2,701 sq ft, 1.8 mi away
- 126 Lake Mist Drive, Belmont — $1,200,000, 5 bd, 4,313 sq ft, 2.5 mi away
- 3121 Lakeside Circle, Belmont — $1,025,000, 3 bd, 2,712 sq ft, 2.8 mi away
- 8041 Water View Drive, Belmont — $1,275,000, 5 bd, 5,659 sq ft, 2.9 mi away
- 240 Hawthorne Park Avenue, Belmont — $1,100,000, 5 bd, 3,534 sq ft, 3.1 mi away
- 1075 Lakefront Woods Drive, Belmont — $1,289,000, 3 bd, 3,726 sq ft, 3.1 mi away
See it privately
Nicholas and Miriam Peters show every home personally. Peters & Associates, 4401 Barclay Downs Dr #132, Charlotte, NC 28209. Office 704-264-4572. Request a private showing.