
8838 Lynn Parker Lane, Charlotte, NC
$1,790,000 · 4 bedrooms · 6 baths · 2,701 sq ft · built 2023
Listing courtesy of Carolinas Realty Connection LLC (Kim Ward). Listing data provided by Canopy MLS, deemed reliable but not guaranteed.


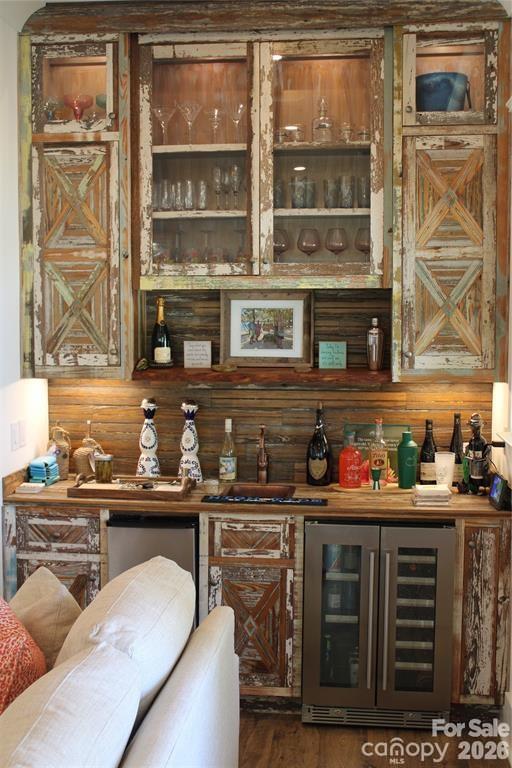


The emergence of newly constructed lakefront estates near the city’s perimeter offers a rare synthesis of nautical lifestyle and logistical ease. This 2023 residence on Lake Wylie occupies a refined position within the Charlotte market, balancing four bedrooms and six bathrooms across 2,701 square feet of contemporary architecture. The interior volume is defined by an open-concept arrangement, where a service-oriented kitchen with propane cooking yields to a family room anchored by a custom wet bar. Beyond the owner’s suite and its dedicated soaking tub, the grounds transition to formal outdoor living, including covered porches and a private dock equipped with a boat lift. A detached garage featuring guest accommodations adds a layer of utility often sought by multi-generational households. While the Lake Wylie submarket has seen significant appreciation, properties that provide this level of immediate accessibility to Charlotte Douglas International Airport and the Uptown business district remain remarkably scarce. Private viewings may be coordinated through Peters & Associates.
About the home
Experience elevated lakefront living on beautiful Lake Wylie in Charlotte, NC. This stunning 4-bedroom, 5-bath home blends comfort, style, and effortless entertaining in a prime location just minutes from shopping, dining ,uptown Charlotte, and airport. Step inside to an open-concept floorplan filled with natural light, anchored by a spacious family room featuring a custom wet bar complete with beverage fridge and icemaker—perfect for hosting gatherings. The chef’s kitchen is a true centerpiece, highlighted by a large island, ample workspace, propane cooktop and seamless flow into the main living areas. The owner’s suite is a private retreat, offering generous space and a spa-inspired bath with a soaking tub, walk-in shower, and luxurious finishes designed for relaxation. Outdoor living is just as impressive. Enjoy peaceful mornings and sunset views from the expansive covered front and back porches. The private covered dock with lift and seating makes lake days effortless, while the large backyard propane firepit area creates the perfect setting for evenings under the stars, entertaining, or simply unwinding by the water. A detached garage adds versatility with an incredible bunkhouse featuring a flex space/office and bath and Laundry room—ideal for guests, extended family, or a private office retreat. With room to enjoy both indoors and out, plus direct access to watersports and all that Lake Wylie has to offer, this property is a rare opportunity to own your own slice of waterfront paradise. Bathroom mirrors do not convey, Swim platform at dock does not convey. Seller requesting pre-approval prior to showing.
Price in context
- Asking $663 per square foot.
- That is 48% above the $449 median across 409 active $1.5M+ homes in Charlotte.
- 184th highest asking price of 409 active $1.5M+ homes in Charlotte.
- 337th largest by living area of the 390 with a recorded size.
- No price changes since it was listed.
- 13 days on the market, listed 2026-09-03.
- County tax assessment $1,323,400; the asking price is 1.35× the assessed value.
Location
Neighborhood: None, Mecklenburg County, ZIP 28278.
Straight-line distances
- Charlotte Douglas International Airport: 3.8 mi
- Wilson Air Center (private aviation, CLT): 4.2 mi
- Uptown Charlotte: 9.3 mi
- SouthPark Mall: 9.7 mi
- Quail Hollow Club: 9.8 mi
- Charlotte Country Club: 11.6 mi
Features
- Levels
- Two
- Construction
- Hardboard Siding
- Roof
- Architectural Shingle, Metal
- Bathrooms
- 5 full, 1 half
- Fireplace
- Yes
- Interior
- Kitchen Island, Open Floorplan, Walk-In Closet(s), Wet Bar
- Flooring
- Vinyl
- Kitchen & appliances
- Bar Fridge, Dishwasher, Double Oven, Electric Oven, Gas Cooktop, Ice Maker, Microwave, Refrigerator, Tankless Water Heater
- Heating
- Electric
- Cooling
- Ceiling Fan(s), Central Air, Dual, Ductless, Electric
- Garage
- 3 spaces
- Parking
- Driveway, Detached Garage, Garage Door Opener, Keypad Entry
- Exterior
- Fire Pit, In-Ground Irrigation
- Waterfront
- Boat Lift, Covered structure, Dock
- View
- Water
- Lot
- Waterfront
- County
- Mecklenburg
Comparable homes on the market
- 9704 Windygap Road, Charlotte — $2,861,888, 5 bd, 5,410 sq ft, 1.0 mi away
- 126 Lake Mist Drive, Belmont — $1,200,000, 5 bd, 4,313 sq ft, 1.7 mi away
- 2640 Sadler Road, Charlotte — $2,750,000, 3 bd, 5,650 sq ft, 1.8 mi away
- 8041 Water View Drive, Belmont — $1,275,000, 5 bd, 5,659 sq ft, 2.1 mi away
- 9263 Egret Ridge, Belmont — $1,125,000, 4 bd, 4,656 sq ft, 2.1 mi away
- 9267 Egret Ridge, Belmont — $1,325,000, 5 bd, 5,790 sq ft, 2.1 mi away
See it privately
Nicholas and Miriam Peters show every home personally. Peters & Associates, 4401 Barclay Downs Dr #132, Charlotte, NC 28209. Office 704-264-4572. Request a private showing.