
90 Ashley Woods Drive, Arden, NC
$1,300,000 · 5 bedrooms · 7 baths · 5,799 sq ft · built 2006
Listing courtesy of Premier Sotheby’s International Realty (Cheryl Cenderelli). Listing data provided by Canopy MLS, deemed reliable but not guaranteed.


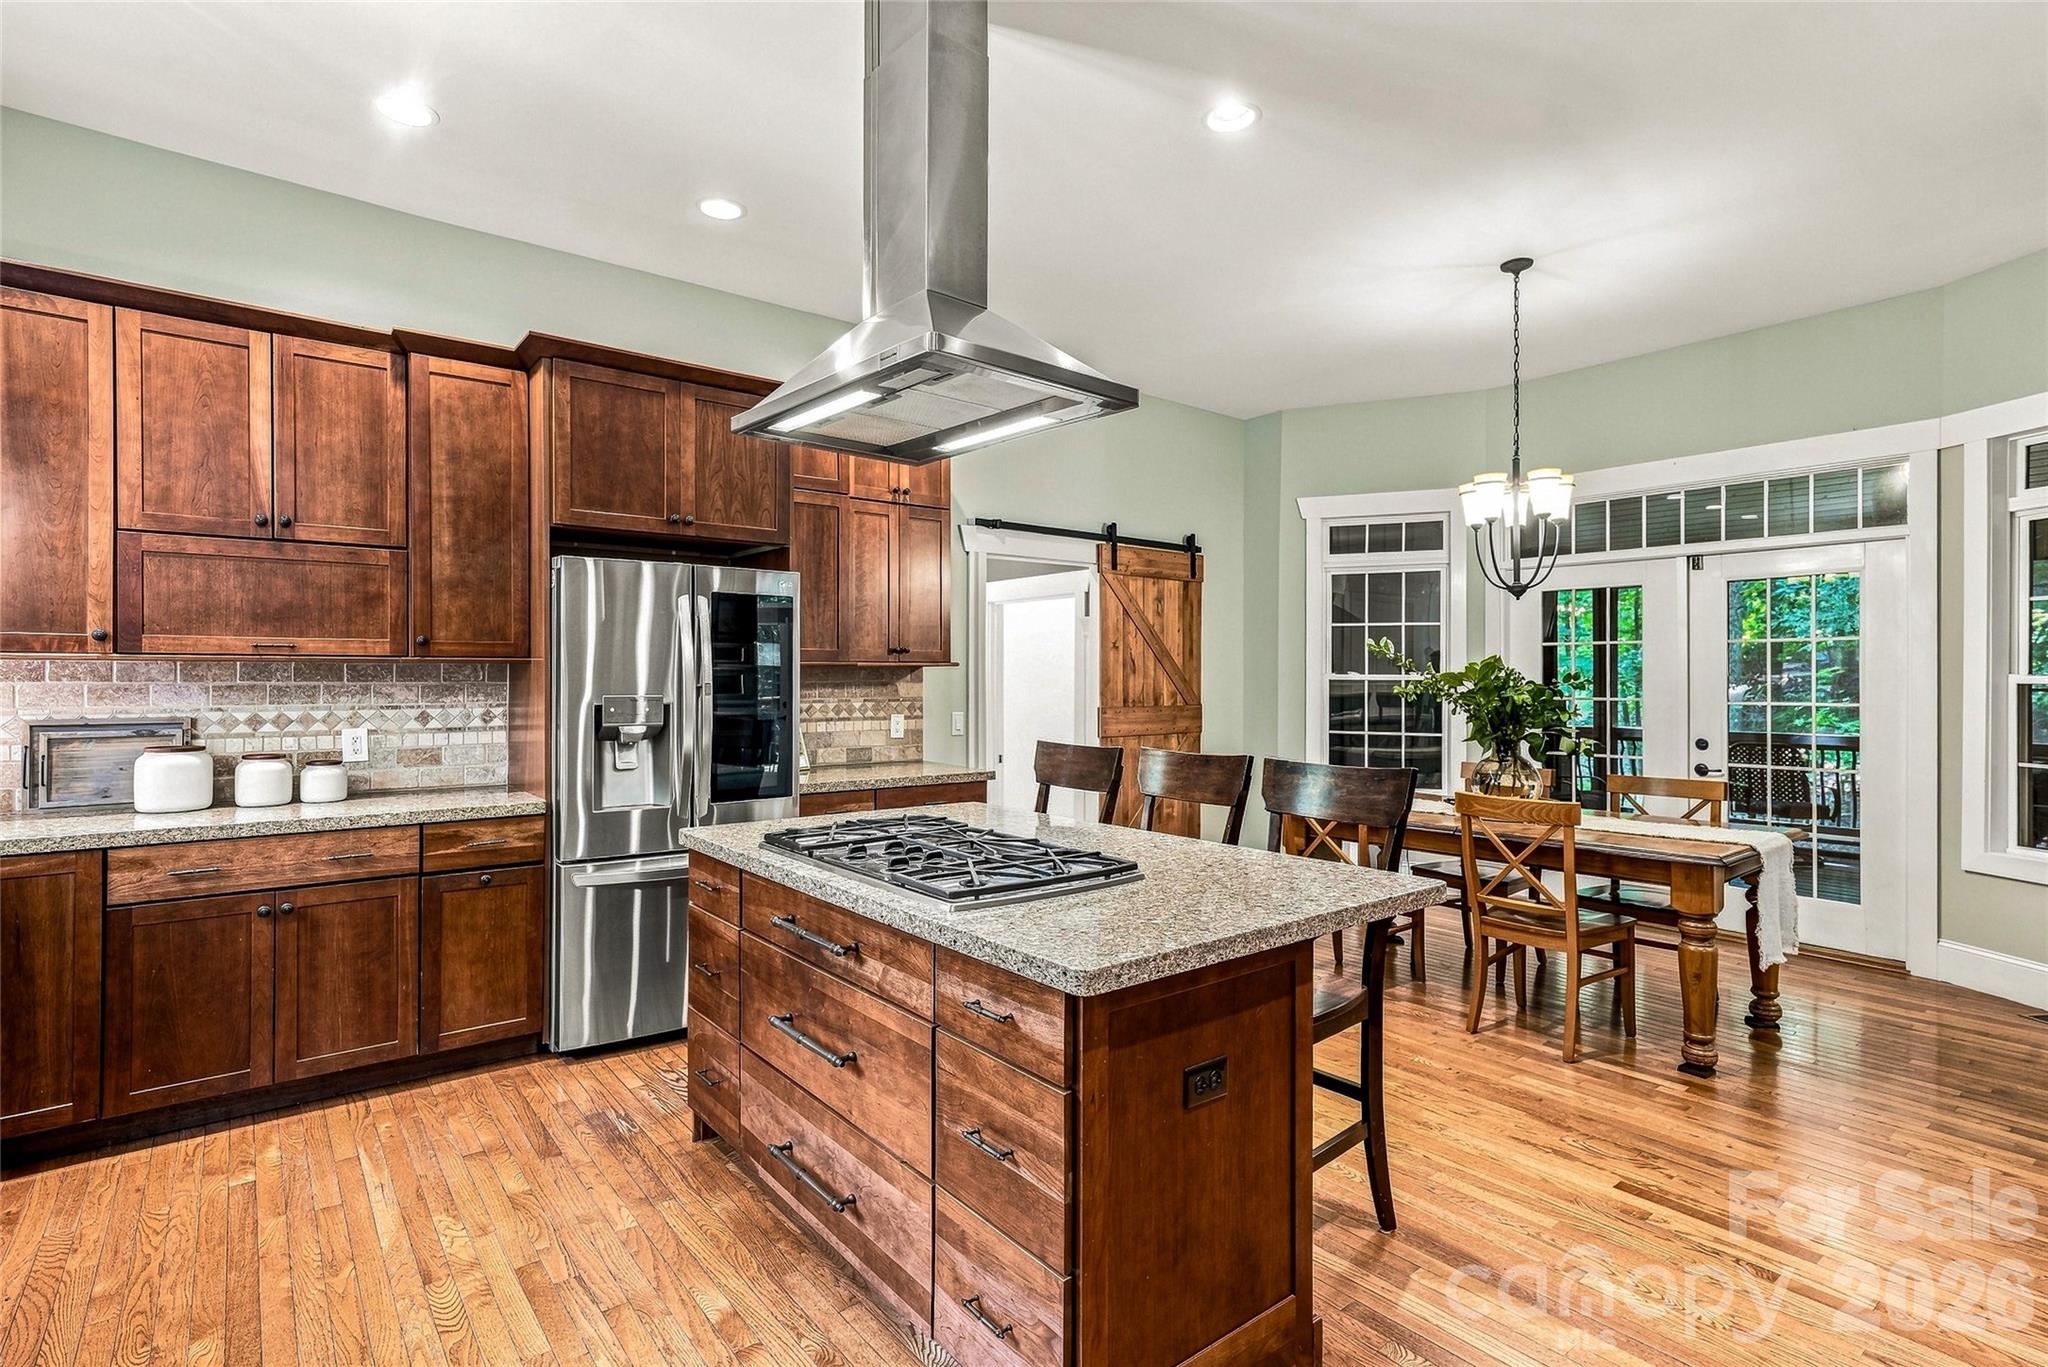


The architectural composition of this 2006 residence in Arden’s Ashley Woods community emphasizes scale and adaptability, offering nearly 5,800 square feet of interior space. A soaring two-story great room serves as the residence's anchor, complemented by a main-level primary suite and a dedicated guest wing with a private entrance for multigenerational utility. Recent mechanical investments distinguish the property, including whole-house water filtration, ultraviolet air purification, and tankless water systems. The floor plan extends to a walkout lower level featuring an eight-person infrared sauna and provision for a secondary kitchen. In the current Arden submarket, sophisticated buyers are increasingly prioritizing these "hidden" infrastructure upgrades and flexible square footage over mere aesthetic trends, recognizing the long-term value of a meticulously maintained envelope. The grounds include professional landscaping and a private fire pit, set within convenient proximity to the amenities of Biltmore Park. Private viewings may be arranged through Peters & Associates.
About the home
The LUXURY of SPACE. The EASE of MAIN-LEVEL Living. Discover a distinctive lifestyle at 90 Ashley Woods, where gracious entertaining, everyday comfort, and personal wellness come together in a private, beautifully landscaped setting. Located in the established Ashley Woods community, this exceptional residence offers the ease of main-level living with thoughtfully designed spaces for family, guests, and personal pursuits. A dramatic two-story great room anchors the light-filled interior, complemented by an open kitchen, inviting gathering spaces, and a spacious main-level primary suite. Private GUEST quarters with a separate entrance provide exceptional flexibility for extended family, visitors, or a secluded home office. Walkout lower level introduces an opportunity for a wellness retreat featuring an eight-person infrared sauna, fitness and recreation areas, and additional space for yoga, relaxation, or creative pursuits. Plumbing provisions for a future kitchen or additional bath offer further possibilities. Enjoy peaceful outdoor living from the screened porch or deck overlooking landscaped grounds, a tranquil wooded setting, and of course, a private fire pit. Notable improvements include newer HVAC systems, two Navien tankless water heaters, whole-house Halo water filtration, ultraviolet air purification, new windows, updated appliances, interior and exterior painting, and Gutter Helmet protection. A three-car garage completes the residence. Conveniently located near Biltmore Park and South Asheville, Ashley Woods residents enjoy a private neighborhood park with green space, a paved walking path, pavilion, playground, grills, and community events. *Live Beautifully. *Entertain Effortlessly. *Recharge Privately.
Price in context
- Asking $224 per square foot.
- That is 68% below the $704 median across 47 active $1.5M+ homes in Arden.
- 41st highest asking price of 47 active $1.5M+ homes in Arden.
- 11th largest by living area of the 40 with a recorded size.
- No price changes since it was listed.
- 66 days on the market, listed 2026-08-10.
- County tax assessment $1,083,200; the asking price is 1.20× the assessed value.
- HOA dues $450 (annually).
Location
Neighborhood: Ashley Woods, Buncombe County, ZIP 28704.
Assigned schools
- Elementary: Avery'S Creek/Koontz
- Middle: Valley Springs
- High: T.C. Roberson
School assignments come from the listing and can change; confirm with the district.
Features
- Style
- Transitional
- Levels
- Two
- Construction
- Hardboard Siding, Stone Veneer
- Roof
- Architectural Shingle
- Builder
- Wes Wiseman/Looking Glass Builders
- Bathrooms
- 6 full, 1 half
- Basement
- Bath/Stubbed, Daylight, Interior Entry, Storage Space, Walk-Out Access
- Fireplace
- Yes
- Interior
- Breakfast Bar, Built-in Features, Entrance Foyer, Kitchen Island, Open Floorplan, Pantry, Split Bedroom, Walk-In Closet(s), Whirlpool
- Flooring
- Carpet, Tile, Wood
- Kitchen & appliances
- Dishwasher, Electric Water Heater, Exhaust Hood, Filtration System, Gas Cooktop, Microwave, Plumbed For Ice Maker, Refrigerator, Tankless Water Heater, Washer/Dryer
- Heating
- Fresh Air Ventilation, Heat Pump
- Cooling
- Ceiling Fan(s), Heat Pump
- Garage
- 3 spaces
- Parking
- Driveway, Attached Garage
- Exterior
- Fire Pit
- Lot
- Cul-De-Sac, Private, Rolling Slope, Wooded
- Community
- Cabana, Game Court, Picnic Area, Playground, Recreation Area, Street Lights
- County
- Buncombe
Comparable homes on the market
- 841 Blackthorne Lane, Arden — $3,799,999, 4 bd, 5,013 sq ft, 1.4 mi away
- 171 Walnut Valley Parkway, Arden — $2,695,000, 4 bd, 4,759 sq ft, 1.5 mi away
- 1946 White Tree Trail, Arden — $4,495,000, 4 bd, 5,855 sq ft, 1.5 mi away
- 1925 White Tree Trail, Arden — $4,595,000, 4 bd, 6,554 sq ft, 1.5 mi away
- 26 Village Oak Drive, Arden — $1,739,000, 3 bd, 3,863 sq ft, 1.6 mi away
- 14 Golfside Court, Arden — $2,995,000, 4 bd, 5,043 sq ft, 1.7 mi away
See it privately
Nicholas and Miriam Peters show every home personally. Peters & Associates, 4401 Barclay Downs Dr #132, Charlotte, NC 28209. Office 704-264-4572. Request a private showing.