
168 Dedham Loop, Mooresville, NC
$1,650,000 · 4 bedrooms · 5 baths · 4,198 sq ft · built 2003
Listing courtesy of The Agency - Charlotte (Kaylan Schild). Listing data provided by Canopy MLS, deemed reliable but not guaranteed.




About the home
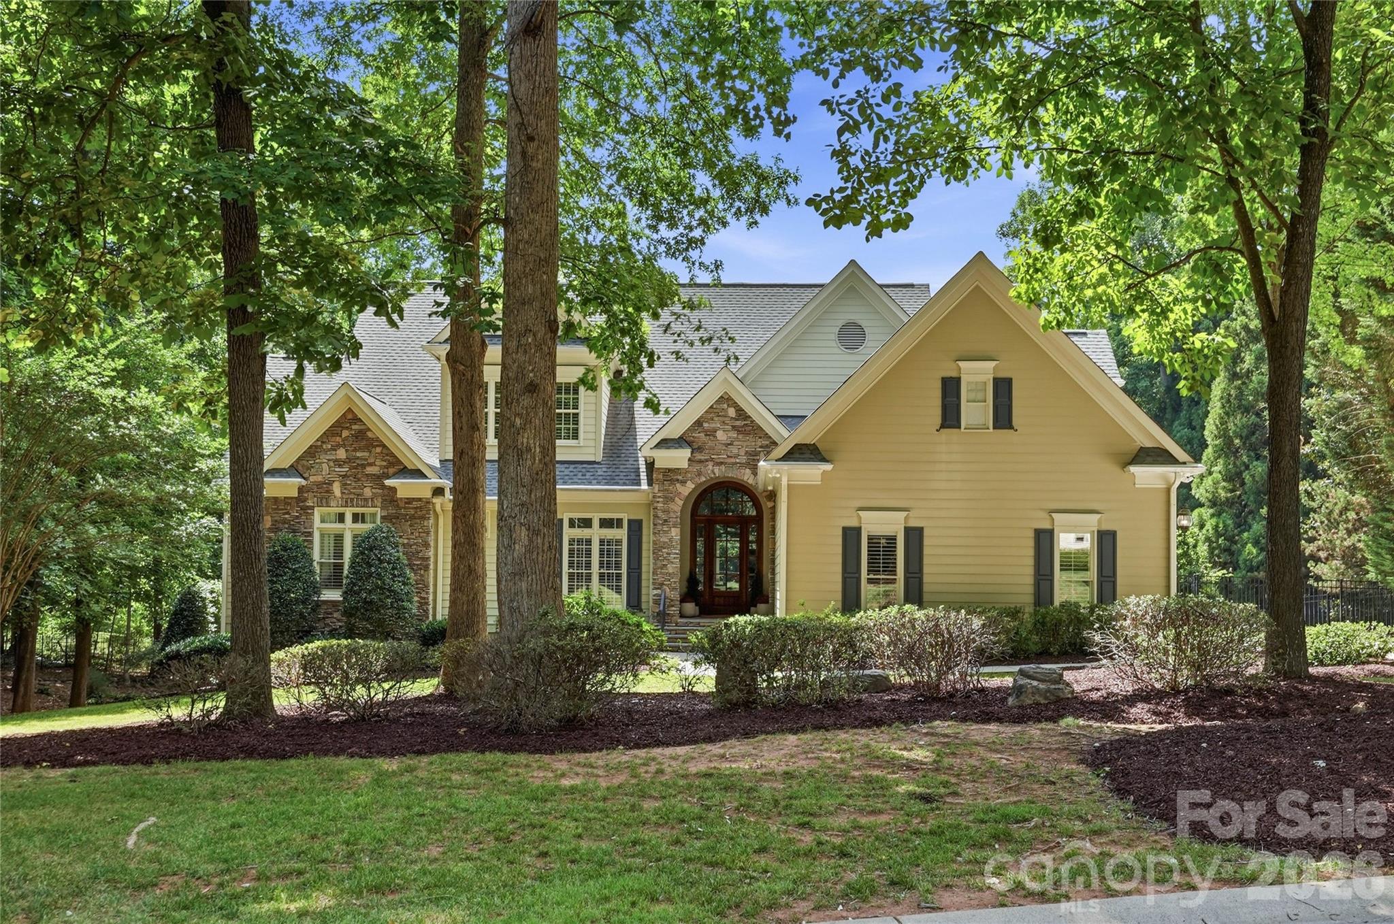
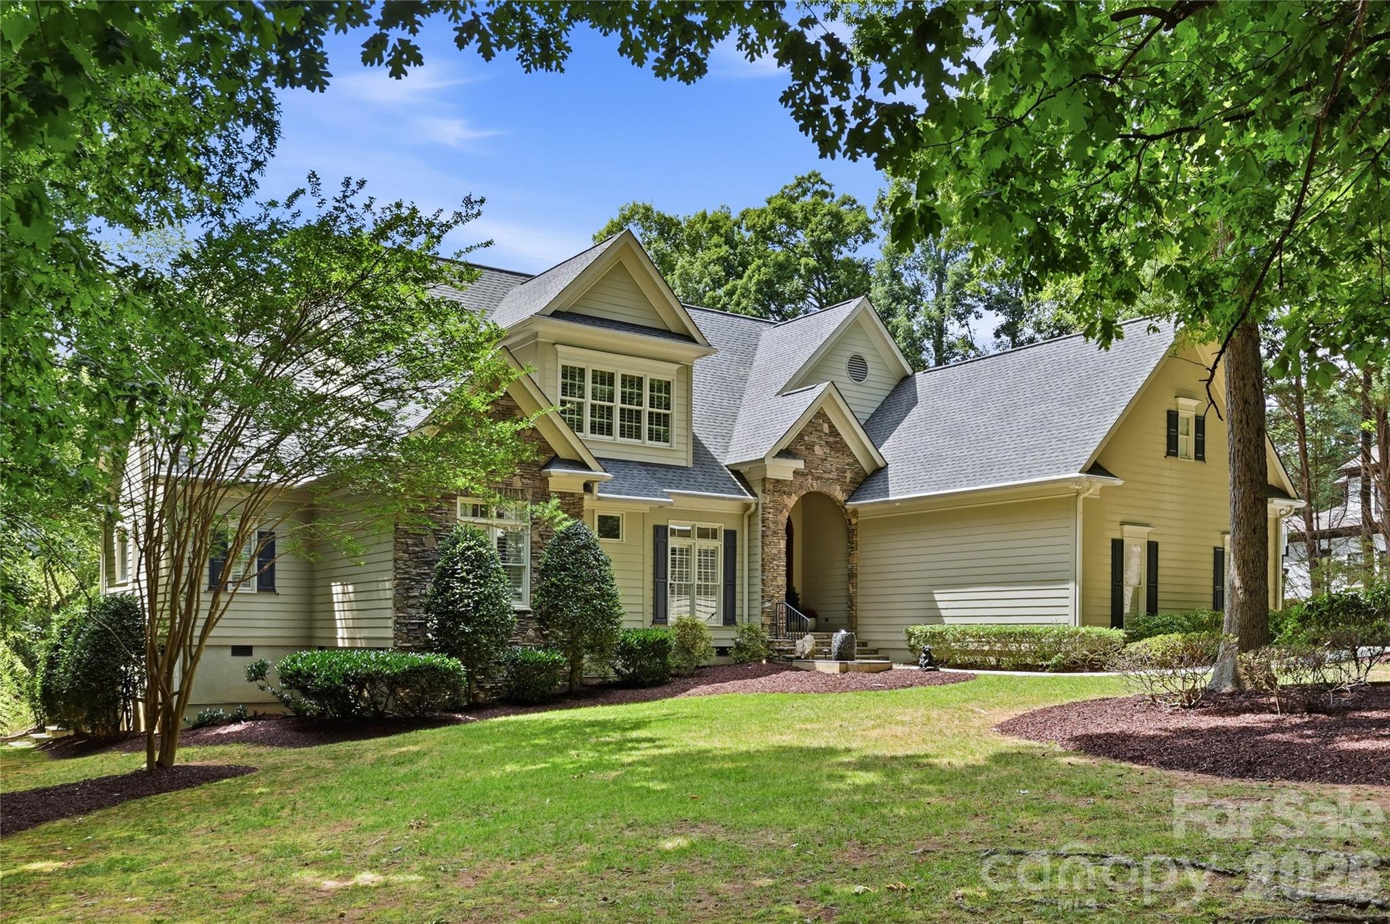
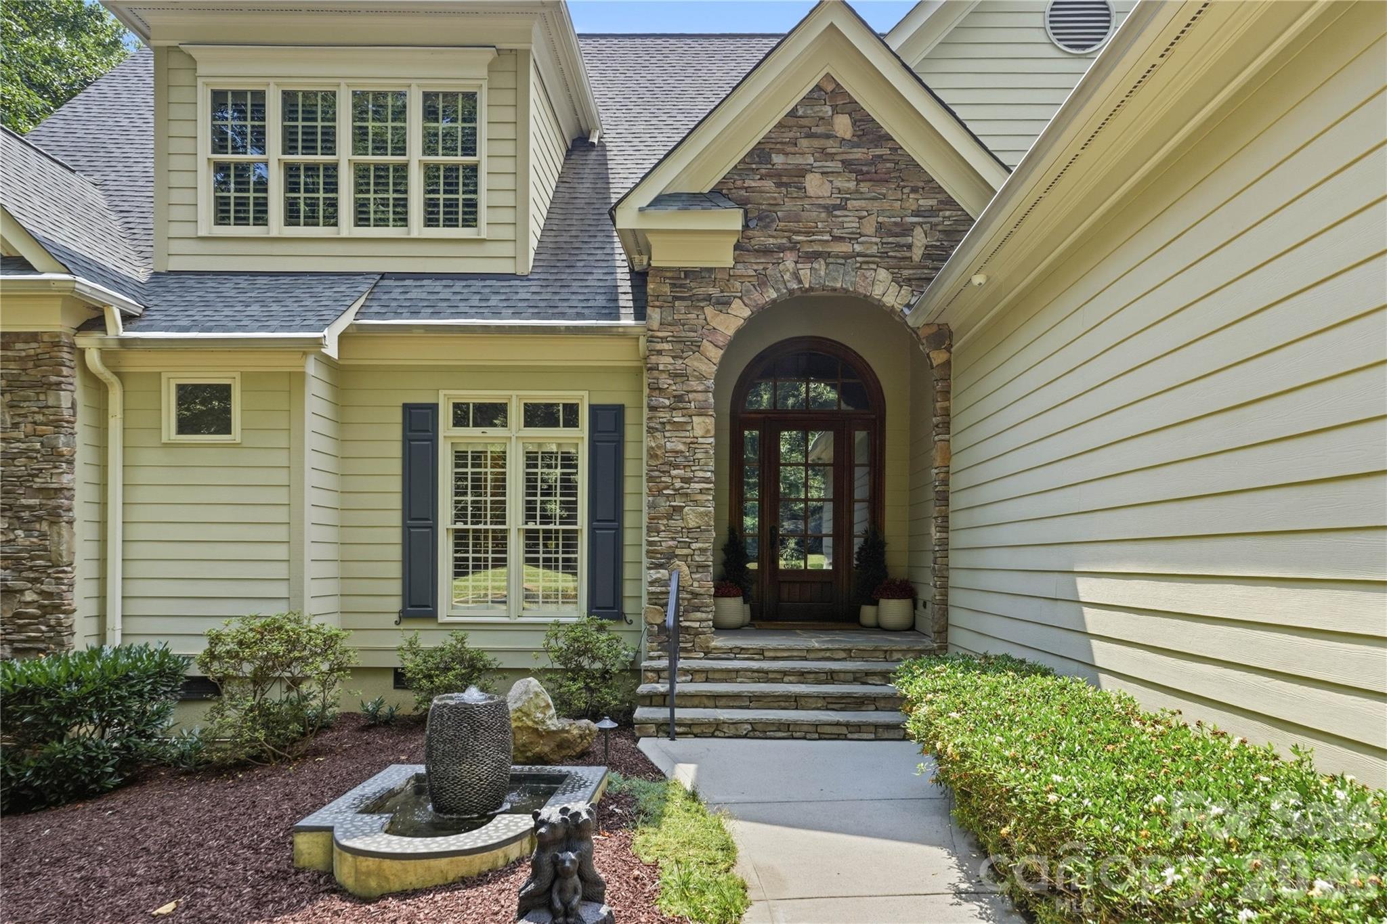
Welcome to 168 Dedham Loop in the prestigious community of The Point on Lake Norman! This stunning custom home offers approximately 4,198 sqft of luxurious living space on a private 1.23-acre wooded lot. Built in 2003 with thoughtful updates, it blends elegant craftsmanship, modern conveniences, and exceptional outdoor living—perfect for families and entertainers alike. From the moment you enter, you’ll enjoy an open-concept main level featuring a gourmet kitchen with a large island, high-end appliances including a gas cooktop, double ovens, and wine fridge, walk-in pantry, and seamless flow into the spacious dining area and great room with fireplace. This home offers the rare opportunity of three bedrooms on the main floor, including a private primary suite. Primary suite has a private entrance to the screened in porch ideal for convenience and multi-generational living. Luxurious finishes include hardwood floors, detailed millwork, and an abundance of natural light. Upstairs, discover an impressive billiards/game room with a second kitchen/wet bar, an additional bedroom, gym/office space, two bathrooms, and walk-in attic storage which has easy potential for added square footage. Step outside to your resort-style backyard oasis, complete with a sparkling in-ground saltwater pool and spa, outdoor grill station, cozy fireplace, two large, covered porches (one screened), an outdoor shower, mature landscaping, custom lighting, outdoor speaker system and full fencing. Enjoy assigned boat slip access (Pier Z slip number 64 with parking) for effortless Lake Norman boating, fishing, and waterfront living. Additional features include a 3-car side-entry garage with integrated door and ample parking. The Point community offers an unparalleled lakeside lifestyle with amenities such as a community pool, tennis courts, walking trails, playground, recreation areas, and more. Excellent Iredell County schools (Woodland Heights Elementary & Middle, Lake Norman High) and convenient access to Mooresville, Cornelius, and Charlotte via I-77. Recent updates include a new roof (2019), tankless water heater, newer HVAC, 2025 fresh interior paint, updated wiring and sound system zones via Sonos system, and updated light fixtures throughout. Pool has had a newly installed Hayward OmniLogic wireless control management system, new salt cell, and maintained professionally with weekly cleaning and maintenance. This move-in-ready luxury home in one of Lake Norman’s most desirable neighborhoods is a rare opportunity—schedule your private showing today!
Price in context
- Asking $393 per square foot.
- That is 19% below the $487 median across 126 active $1.5M+ homes in Mooresville.
- 76th highest asking price of 126 active $1.5M+ homes in Mooresville.
- 66th largest by living area of the 118 with a recorded size.
- Reduced $125,000 (7.0%) from the original $1,775,000 asking price.
- 128 days on the market, listed 2026-06-19.
- County tax assessment $1,239,730; the asking price is 1.33× the assessed value.
- HOA dues $1,038 (semi-annually).
Location
Neighborhood: The Point, Iredell County, ZIP 28117.
Straight-line distances
- Uptown Charlotte: 20.8 mi
- Charlotte Douglas International Airport: 21.0 mi
- Wilson Air Center (private aviation, CLT): 21.4 mi
- Charlotte Country Club: 22.5 mi
- SouthPark Mall: 26.0 mi
- Quail Hollow Club: 28.8 mi
Assigned schools
- Elementary: Woodland Heights
- Middle: Woodland Heights
- High: Lake Norman
School assignments come from the listing and can change; confirm with the district.
Features
- Levels
- Two
- Construction
- Fiber Cement, Hard Stucco, Stone
- Roof
- Architectural Shingle
- Bathrooms
- 3 full, 2 half
- Fireplace
- Yes
- Interior
- Attic Walk In, Breakfast Bar, Built-in Features, Cable Prewire, Central Vacuum, Drop Zone, Entrance Foyer, Hot Tub, Kitchen Island, Open Floorplan, Pantry, Walk-In Closet(s), Walk-In Pantry, Wet Bar
- Flooring
- Carpet, Tile, Wood
- Kitchen & appliances
- Bar Fridge, Dishwasher, Disposal, Double Oven, Gas Cooktop, Gas Range, Microwave, Refrigerator with Ice Maker, Tankless Water Heater, Wine Refrigerator
- Heating
- Central, Natural Gas, Zoned
- Cooling
- Ceiling Fan(s), Central Air
- Garage
- 3 spaces
- Parking
- Driveway, Attached Garage, Garage Door Opener, Garage Faces Side
- Exterior
- Fire Pit, Gas Grill, In-Ground Hot Tub / Spa, In-Ground Irrigation, Outdoor Kitchen, Outdoor Shower
- Pool
- Fenced, In Ground, Outdoor Pool, Pool/Spa Combo, Salt Water
- Waterfront
- Boat Slip (Deed), Boat Slip (Lease/License)
- View
- Water, Winter
- Lot
- Views
- Community
- Clubhouse, Fitness Center, Game Court, Golf, Outdoor Pool, Picnic Area, Playground, Recreation Area, Sidewalks, Sport Court, Street Lights, Tennis Court(s), Walking Trails
- County
- Iredell
Comparable homes on the market
- 106 Lightship Drive, Mooresville — $2,599,000, 4 bd, 6,319 sq ft, also in The Point
- 124 Lightship Drive, Mooresville — $6,395,000, 5 bd, 8,719 sq ft, also in The Point
- 201 Brawley Harbor Place, Mooresville — $4,995,000, 4 bd, 7,535 sq ft, also in The Point
- 157 Dedham Loop, Mooresville — $1,749,000, 4 bd, 4,103 sq ft, 0.1 mi away
- 125 Dedham Loop, Mooresville — $1,695,000, 4 bd, 4,328 sq ft, 0.1 mi away
- 109 Fitchburg Court, Mooresville — $1,470,000, 4 bd, 4,466 sq ft, 0.3 mi away
See it privately
Nicholas and Miriam Peters show every home personally. Peters & Associates, 4401 Barclay Downs Dr #132, Charlotte, NC 28209. Office 704-264-4572. Request a private showing.