
704 Charles Avenue, Charlotte, NC
$1,525,000 · 4 bedrooms · 4 baths · 3,468 sq ft · built 2026
Listing courtesy of Epique Inc. (Liz Cantu). Listing data provided by Canopy MLS, deemed reliable but not guaranteed.
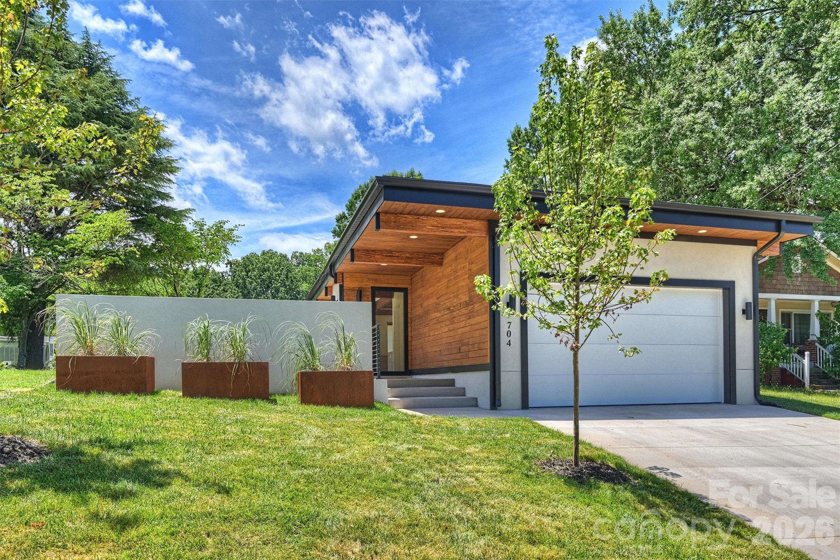
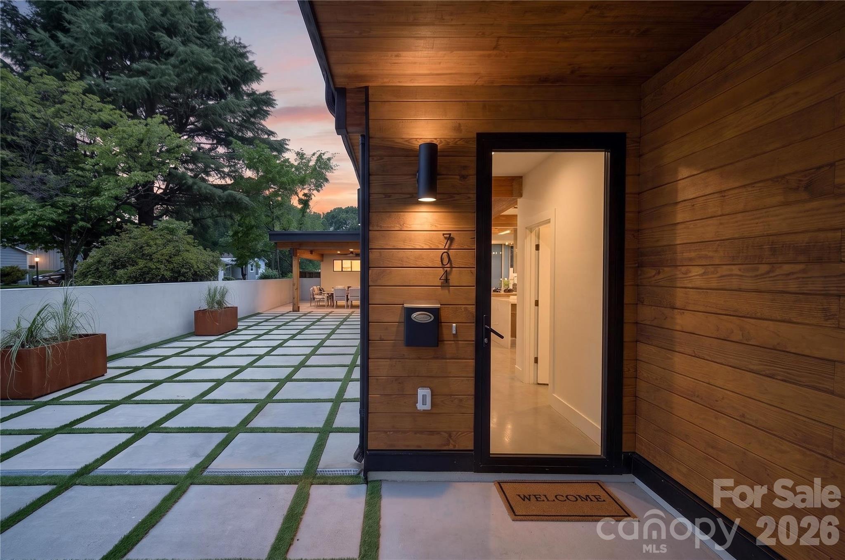
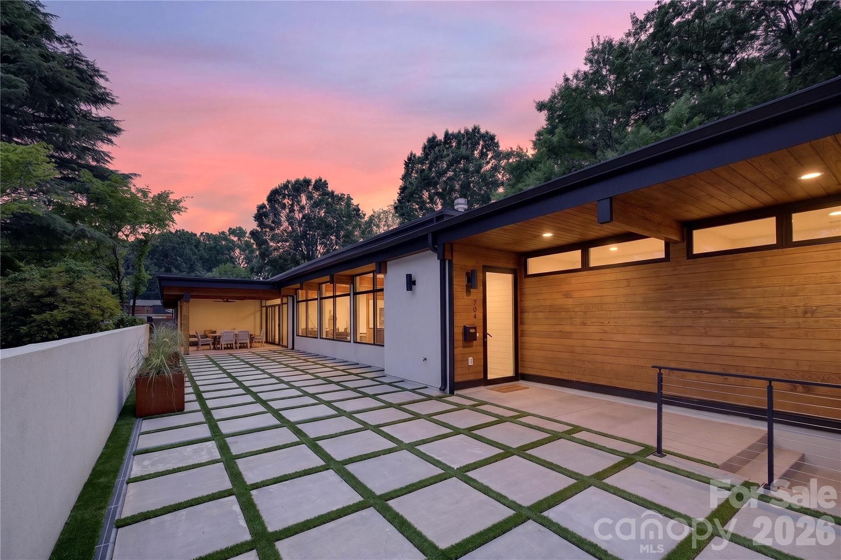
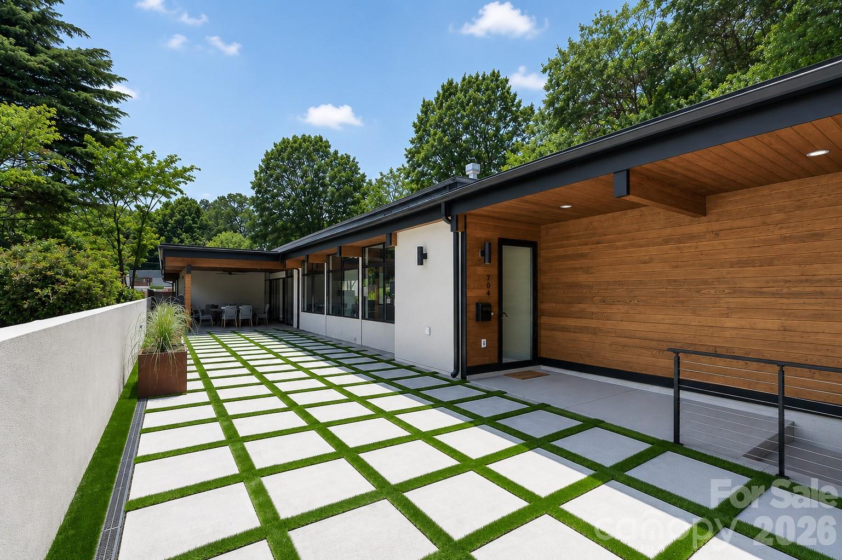
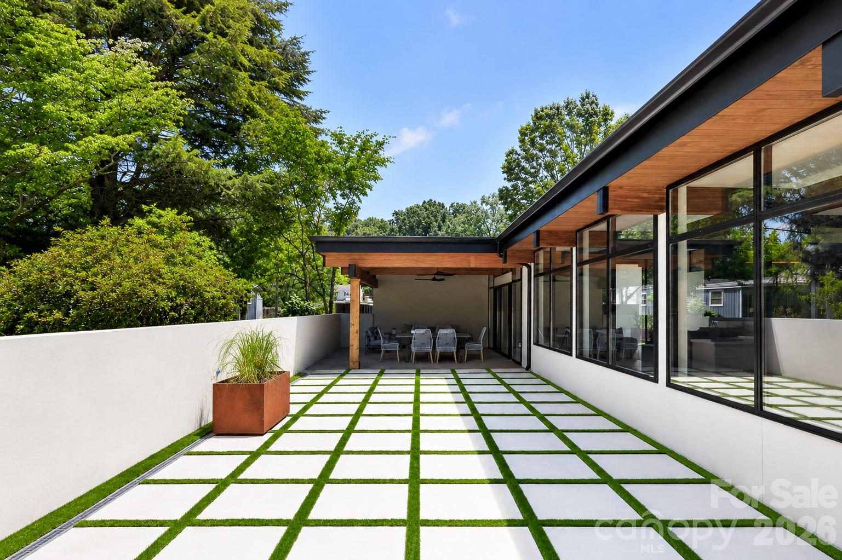
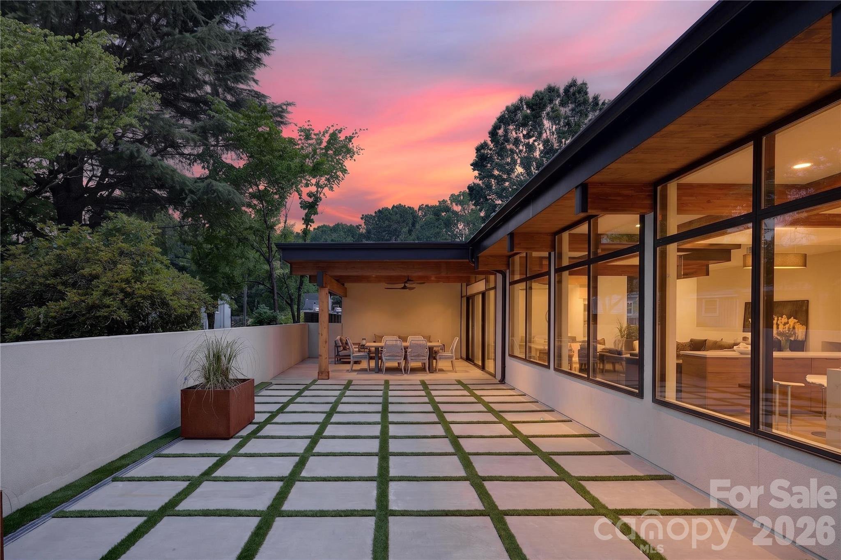
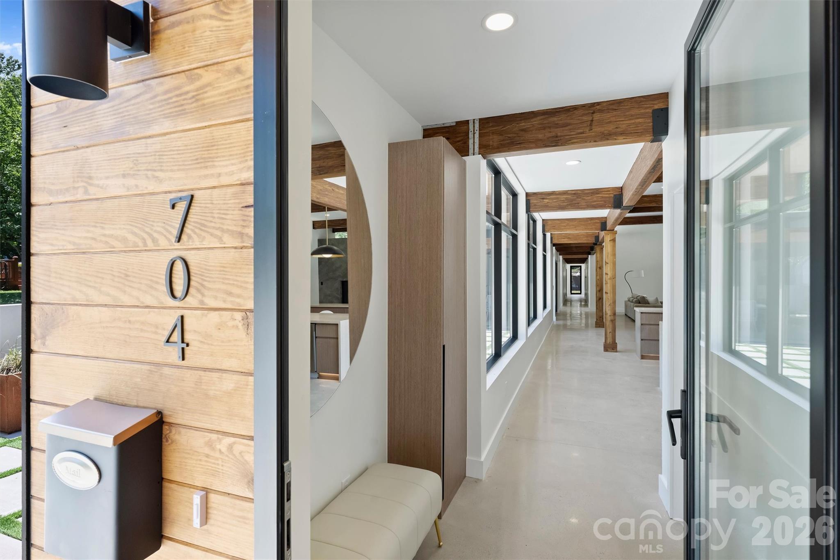
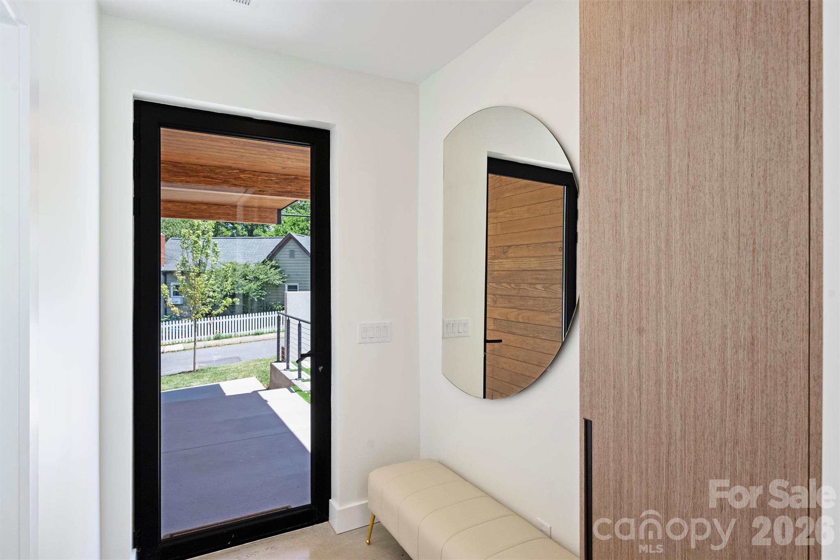
The emergence of modernism in Charlotte finds a rigorous new expression through the work of Assembly AB, whose latest residential project prioritizes architectural transparency and structural poise. This 3,468-square-foot residence, slated for completion in 2026, draws from mid-century principles to create a layout defined by its fluidity and restraint. The four-bedroom interior centers on a dual-island kitchen and a substantial gas hearth that delineates the living and dining volumes without compromising the sense of scale. Beyond the floor-to-ceiling glazing, the primary suite maintains a private connection to a central courtyard, a hallmark of the firm’s commitment to integrated indoor-outdoor living. For the discerning investor, this specific submarket continues to reward architectural distinction over traditional massing, as buyers increasingly prioritize bespoke design and high-efficiency new construction in established corridors. The property features three full bathrooms, a refined powder room, and a two-car garage integrated into the contemporary silhouette. Private consultations and site reviews are available through Peters & Associates.
About the home
New construction home designed by architecture firm Assembly AB. This contemporary home with subtle mid-century modern influences offers 4 bedrooms, 3.5 bathrooms, and a 2-car garage. The open floor plan is designed for both everyday living and entertaining, featuring a spacious living and dining area separated by a large gas fireplace. The kitchen is equipped with Thor appliances, features two large islands and abundant cabinet space, and overlooks the main living spaces. Large windows throughout the home provide abundant natural light. The primary suite includes private courtyard access, an en suite bathroom with a garden tub, and a large walk-in closet. Outdoor living spaces feature a large partially covered paver patio, fenced backyard, and in-ground irrigation system. Thoughtful design elements and functional outdoor areas create the perfect setting to relax, entertain, and enjoy everything this exceptional home has to offer. Home was designed by architecture firm Assembly AB
Price in context
- Asking $440 per square foot.
- That is in line with the $446 median across 414 active $1.5M+ homes in Charlotte.
- 244th highest asking price of 414 active $1.5M+ homes in Charlotte.
- 274th largest by living area of the 394 with a recorded size.
- Reduced $125,000 (7.6%) from the original $1,650,000 asking price.
- 130 days on the market, listed 2026-06-19.
- County tax assessment $402,000; the asking price is 3.79× the assessed value.
Location
Neighborhood: The Arts District, Mecklenburg County, ZIP 28205.
Straight-line distances
- Charlotte Country Club: 2.1 mi
- Uptown Charlotte: 2.2 mi
- SouthPark Mall: 6.3 mi
- Wilson Air Center (private aviation, CLT): 7.3 mi
- Charlotte Douglas International Airport: 7.8 mi
- Quail Hollow Club: 9.6 mi
Features
- Levels
- One
- Construction
- Hard Stucco
- New construction
- Yes
- Bathrooms
- 3 full, 1 half
- Fireplace
- Yes
- Flooring
- Concrete
- Kitchen & appliances
- Dishwasher, Disposal, Exhaust Fan, Exhaust Hood, Gas Oven, Gas Range, Refrigerator
- Heating
- Electric
- Cooling
- Electric
- Garage
- 2 spaces
- Parking
- Driveway, Attached Garage
- Exterior
- In-Ground Irrigation
- County
- Mecklenburg
Comparable homes on the market
- 733 Charles Avenue, Charlotte — $1,650,000, 4 bd, 3,039 sq ft, also in The Arts District
- 1109 Leigh Avenue, Charlotte — $1,299,000, 5 bd, 3,354 sq ft, also in The Arts District
- 00 Matheson Avenue, Charlotte — $2,550,000, 0.0 mi away
- 1301 Catawba Avenue, Charlotte — $1,395,000, 4 bd, 3,092 sq ft, 0.5 mi away
- 1159 Woodside Avenue, Charlotte — $1,749,000, 4 bd, 3,446 sq ft, 0.5 mi away
- 1920 Pegram Street, Charlotte — $1,500,000, 13 bd, 4,133 sq ft, 0.5 mi away
See it privately
Nicholas and Miriam Peters show every home personally. Peters & Associates, 4401 Barclay Downs Dr #132, Charlotte, NC 28209. Office 704-264-4572. Request a private showing.