
16920 Harbor Master Cove, Cornelius, NC
$8,499,999 · 6 bedrooms · 9 baths · 11,148 sq ft · built 1997
Listing courtesy of Ivester Jackson Christie's (Reed Jackson). Listing data provided by Canopy MLS, deemed reliable but not guaranteed.
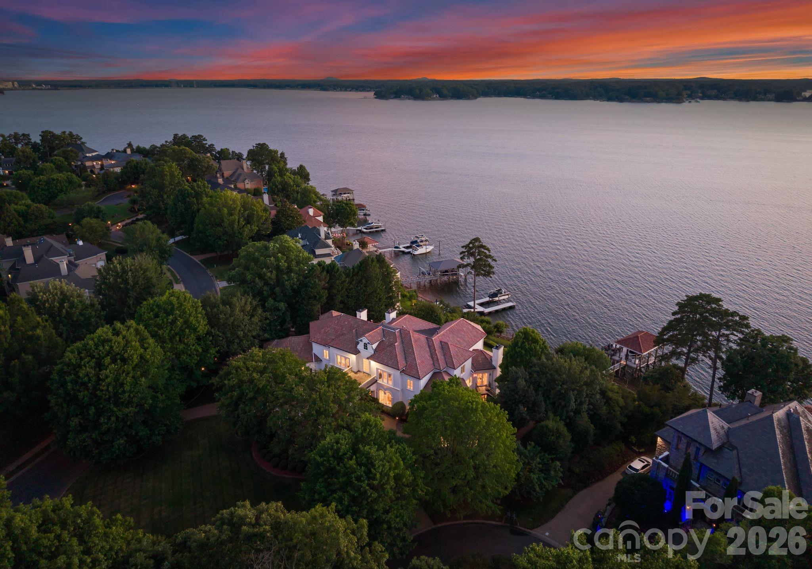
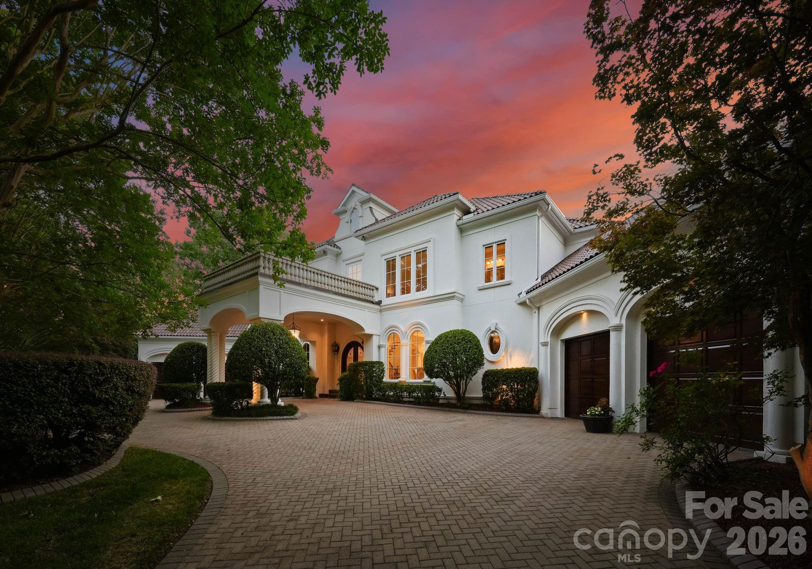
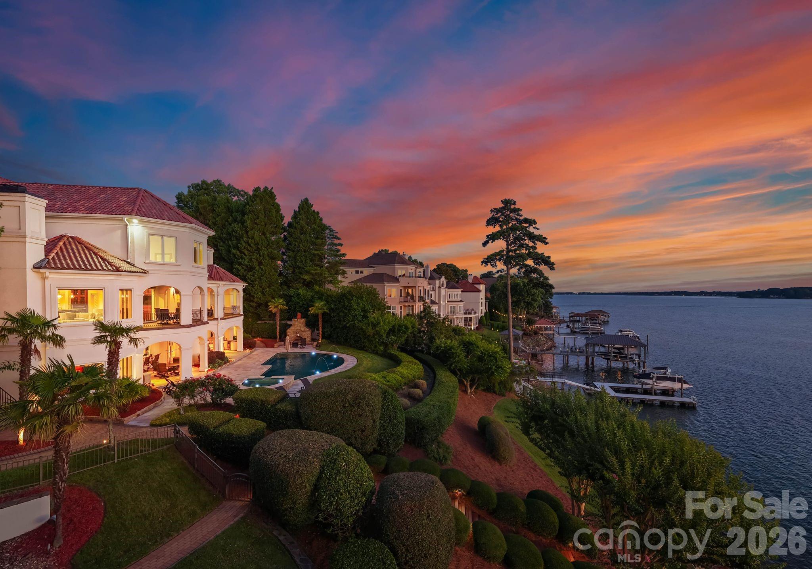
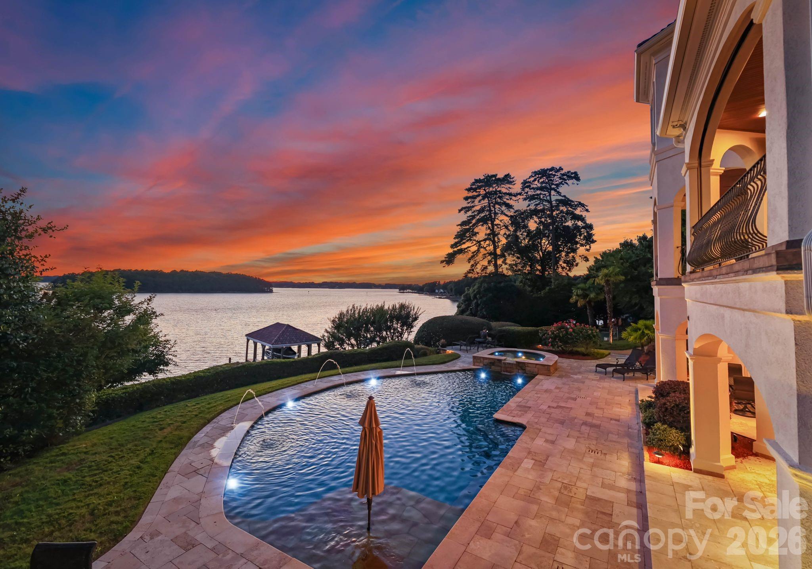
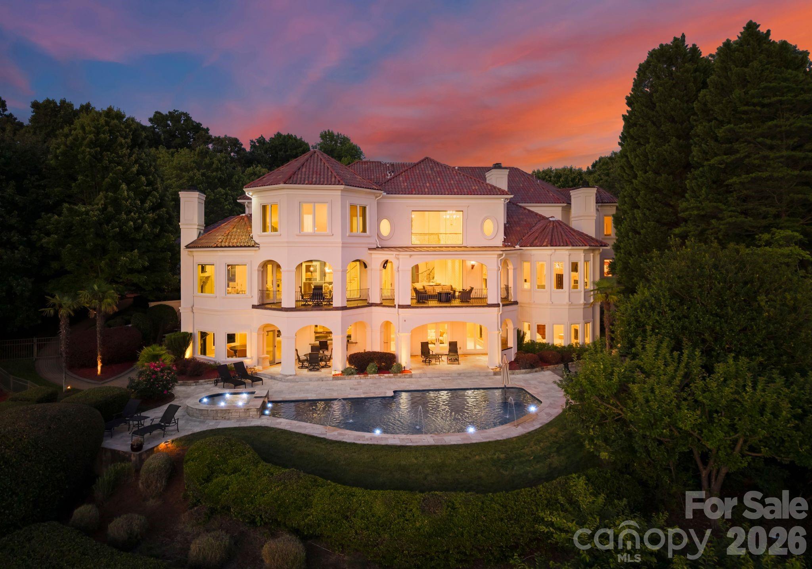
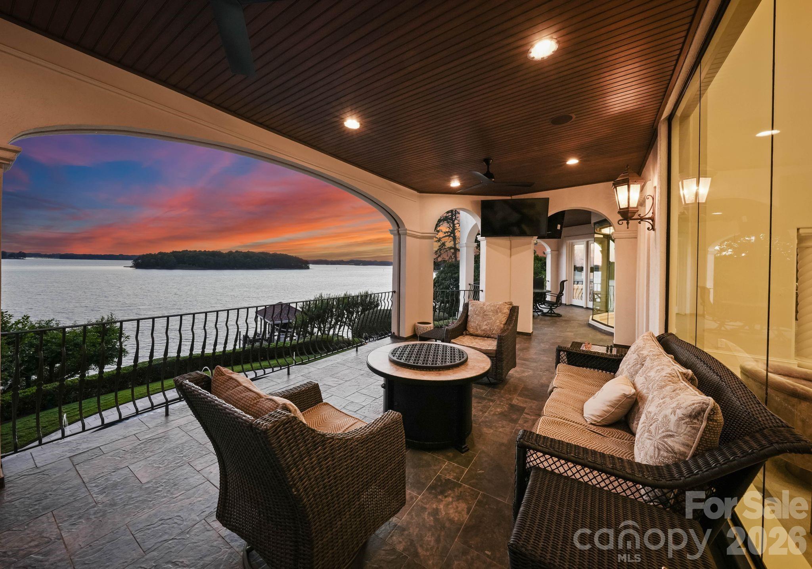
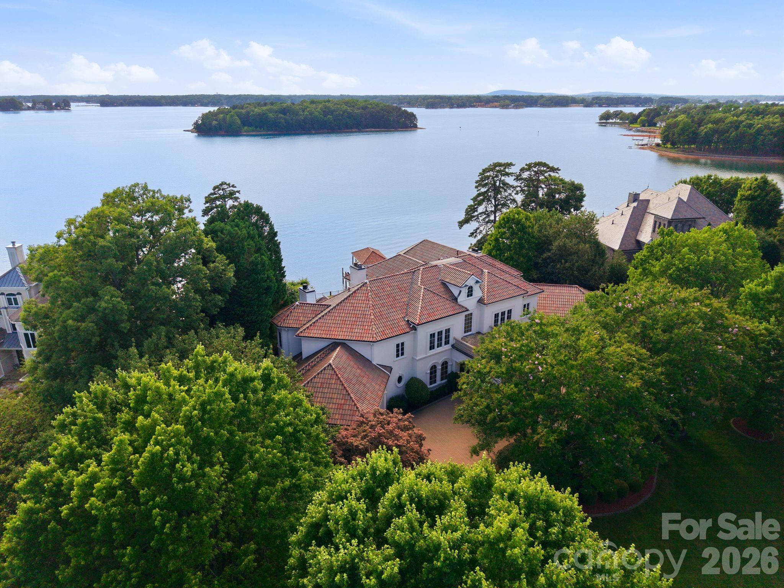
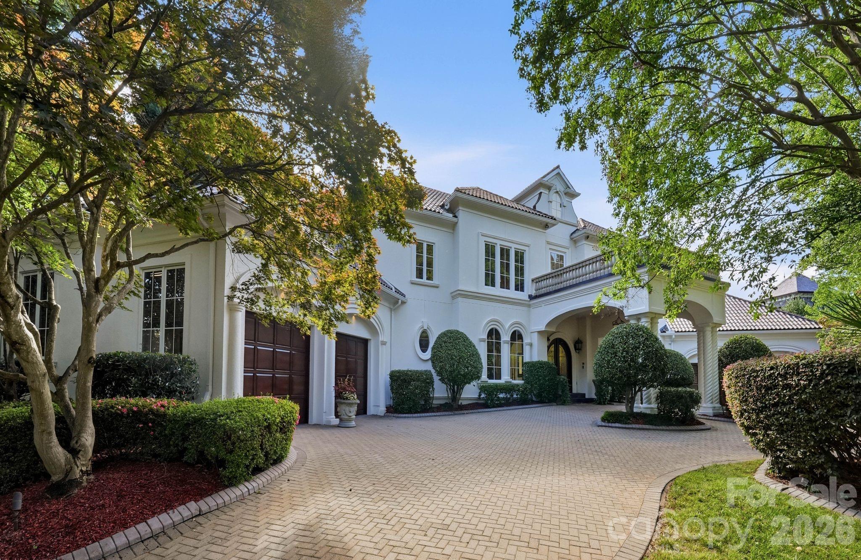
The eastern shoreline of Lake Norman serves as the backdrop for this Mediterranean-inspired estate, positioned on a rare double lot within The Peninsula. Constructed in 1997, the residence spans 11,148 square feet, offering a disciplined balance between significant scale and residential warmth. The floor plan accommodates six bedrooms and nine bathrooms, characterized by a lake-level dedicated to sophisticated entertaining through a custom bar, climate-controlled wine storage, and direct terrace access. Throughout the six-bedroom interior, expansive glass walls and high ceilings emphasize the home’s relationship with the water. In the current Cornelius submarket, the scarcity of consolidated double lots remains a primary driver of long-term value, as few remaining parcels offer this breadth of private lake frontage and shoreline stability. The property functions as a complete resort environment, featuring a curated media room and dedicated guest quarters designed for extended stays. Inquiries regarding the specific provenance of this estate or requests for a private viewing may be directed to Peters & Associates.
About the home
Perched elegantly above Lake Norman's eastern shore and uniquely situated on one of The Peninsula's most desirable double lots, this trophy estate commands breathtaking expansive vistas from an unrivaled lakefront setting. Inspired by classic Mediterranean architecture and thoughtfully designed for refined living, the residence seamlessly balances grand scale with warmth and livability. From the moment of arrival, a sweeping motor court and stately façade set the tone for the home's sophisticated interiors, where soaring ceilings, custom craftsmanship, and expansive walls of glass create a seamless connection to the lake. Designed for both intimate gatherings and large-scale entertaining, the home offers beautifully curated living spaces, a chef's kitchen with premium appliances, luxurious private retreats, and multiple fireplaces that create warmth and character throughout the home's living and entertaining spaces. The spectacular lake level is an entertainer's dream, featuring a custom bar, wine storage and tasting area, billiards and recreation spaces, media and gathering areas, as well as seamless walkout access to the resort-style grounds beyond. A private guest suite with a full bath and walk-in closet provides ideal accommodations for extended family or overnight guests. Outdoors, an exceptional waterfront experience unfolds with an expansive pool and spa, covered terraces, outdoor kitchen, fireplace lounge, manicured grounds, private putting green, shoreline boardwalk, and a covered dock extending into the sparkling waters of Lake Norman. Every space has been thoughtfully positioned to capture the property's extraordinary water views and unforgettable sunsets. Recent improvements include fresh interior and exterior paint, brand-new carpeting, updated bathrooms, additional laundry room, newer HVAC systems, and the latest in Crestron smart home technology. Additional highlights include a fully finished four-car garage, substantial workshop and storage space, and negotiable furnishings for a truly turnkey opportunity. An exceptional offering where architecture, lifestyle, and location converge to create one of The Peninsula's most compelling waterfront residences.
Price in context
- Asking $762 per square foot.
- That is in line with the $772 median across 19 active $1.5M+ homes in Cornelius.
- 4th highest asking price of 19 active $1.5M+ homes in Cornelius.
- 3rd largest by living area of the 19 with a recorded size.
- No price changes since it was listed.
- 4 days on the market, listed 2026-06-27.
- County tax assessment $5,843,100; the asking price is 1.45× the assessed value.
- HOA dues $787 (semi-annually).
Location
Neighborhood: The Peninsula, Mecklenburg County, ZIP 28031.
Straight-line distances
- Uptown Charlotte: 17.4 mi
- Charlotte Douglas International Airport: 17.4 mi
- Wilson Air Center (private aviation, CLT): 17.8 mi
- Charlotte Country Club: 19.2 mi
- SouthPark Mall: 22.5 mi
- Quail Hollow Club: 25.2 mi
Features
- Style
- Mediterranean
- Levels
- Two
- Construction
- Hard Stucco
- Roof
- Tile
- Bathrooms
- 7 full, 2 half
- Basement
- Basement Shop, Partially Finished, Storage Space, Walk-Out Access
- Fireplace
- Yes
- Interior
- Attic Walk In, Breakfast Bar, Built-in Features, Elevator, Entrance Foyer, Kitchen Island, Open Floorplan, Split Bedroom, Walk-In Closet(s), Wet Bar
- Flooring
- Carpet, Tile, Vinyl, Wood
- Kitchen & appliances
- Bar Fridge, Dishwasher, Disposal, Double Oven, Down Draft, Gas Range, Ice Maker, Microwave, Refrigerator, Refrigerator with Ice Maker, Wine Refrigerator, Other
- Heating
- Central
- Cooling
- Central Air
- Garage
- 4 spaces
- Parking
- Circular Driveway, Attached Garage, Garage Door Opener, Garage Faces Front, Keypad Entry
- Exterior
- In-Ground Irrigation, Porte-cochere, Other - See Remarks
- Pool
- Heated, In Ground, Outdoor Pool, Pool/Spa Combo, Salt Water
- Waterfront
- Boat Lift, Covered structure, Paddlesport Launch Site, Retaining Wall, Dock
- View
- Long Range, Water, Year Round
- Lot
- Corner Lot, Cul-De-Sac, Waterfront
- County
- Mecklenburg
Comparable homes on the market
- 19125 Peninsula Point Drive, Cornelius — $14,500,000, 6 bd, 12,002 sq ft, also in The Peninsula
- 19053 Double Eagle Drive, Cornelius — $4,200,000, 4 bd, 4,825 sq ft, also in The Peninsula
- 18332 Harbor Light Boulevard, Cornelius — $5,295,000, 5 bd, 6,776 sq ft, also in The Peninsula
- 17235 Connor Quay Court, Cornelius — $9,995,000, 6 bd, 14,587 sq ft, 0.8 mi away
- 7618 Eugenia Way #14, Denver — $3,500,000, 4 bd, 4,404 sq ft, 1.3 mi away
- 7842 Colombier Lane #11, Denver — $4,000,000, 4 bd, 4,404 sq ft, 1.3 mi away
See it privately
Nicholas and Miriam Peters show every home personally. Peters & Associates, 4401 Barclay Downs Dr #132, Charlotte, NC 28209. Office 704-264-4572. Request a private showing.