
19125 Peninsula Point Drive, Cornelius, NC
$14,500,000 · 6 bedrooms · 9 baths · 12,002 sq ft · built 2024
Listing courtesy of Ivester Jackson Christie's (Lori Jackson). Listing data provided by Canopy MLS, deemed reliable but not guaranteed.
About the home
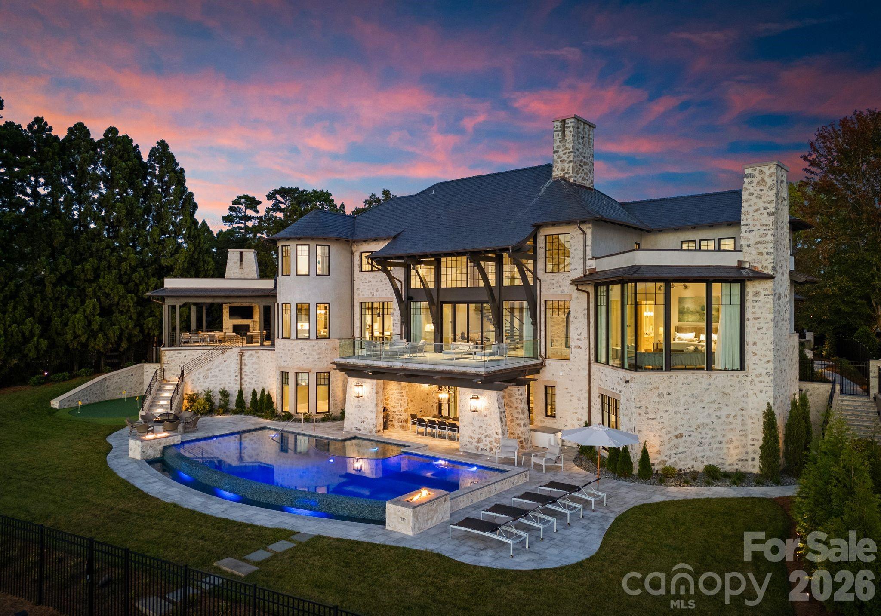
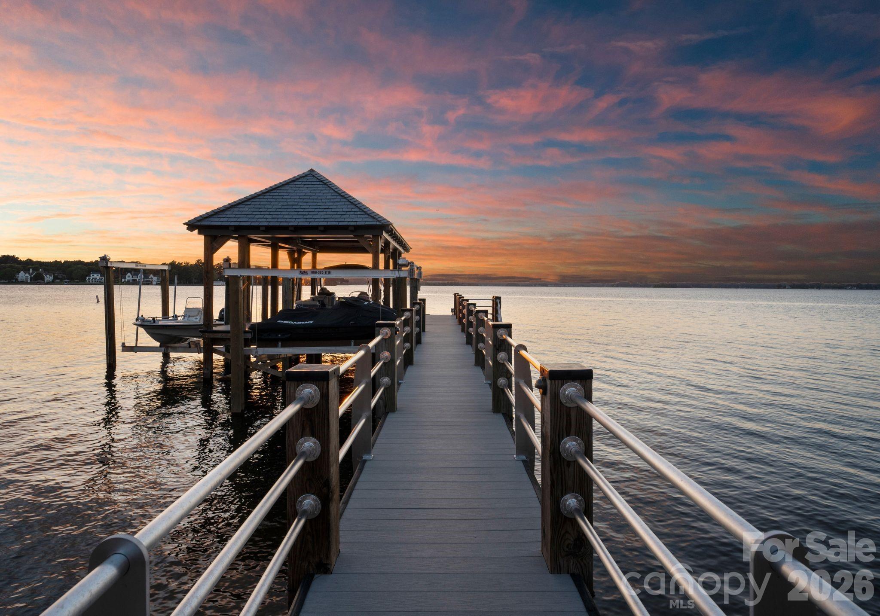
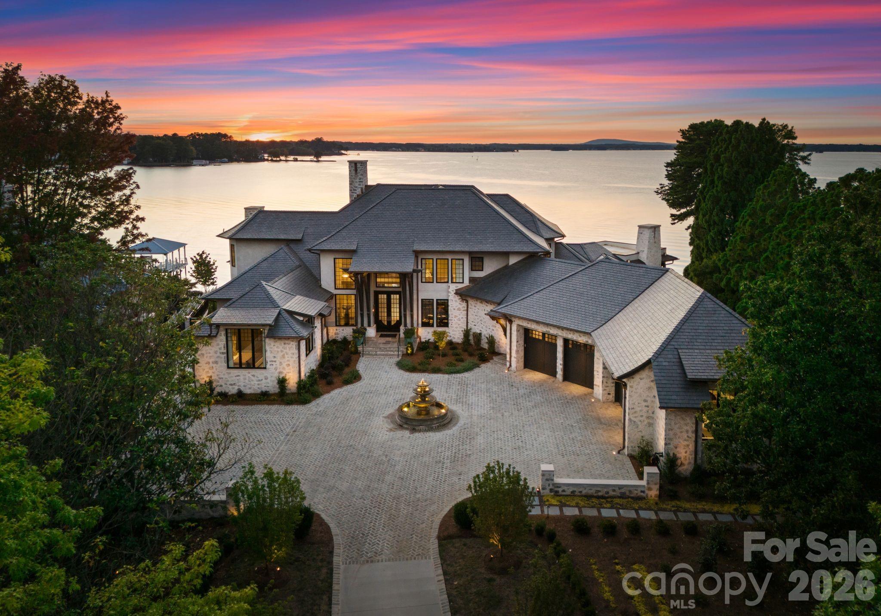
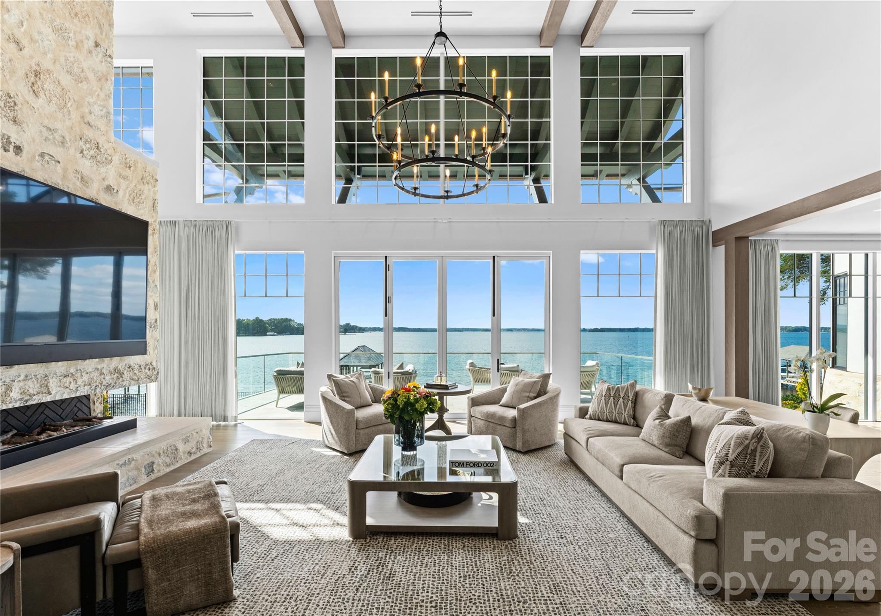
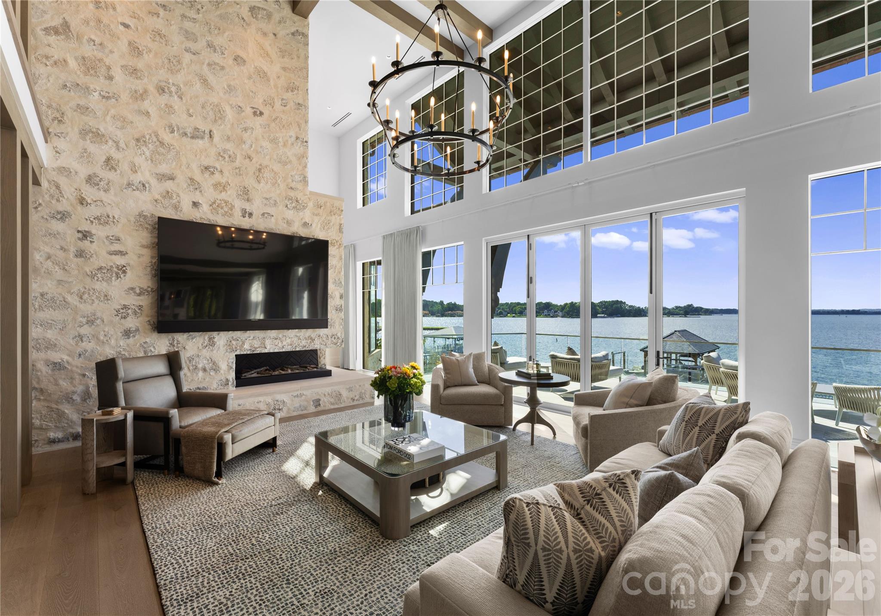
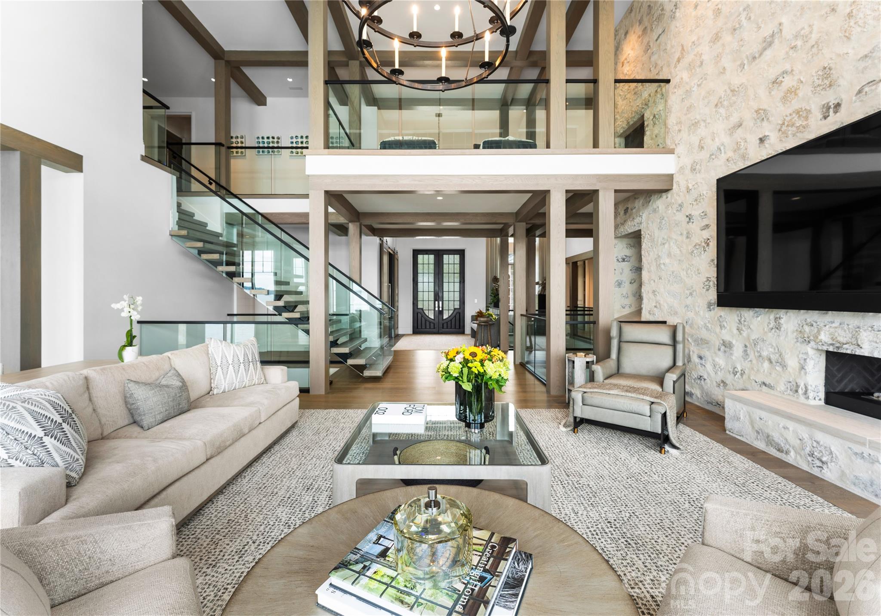
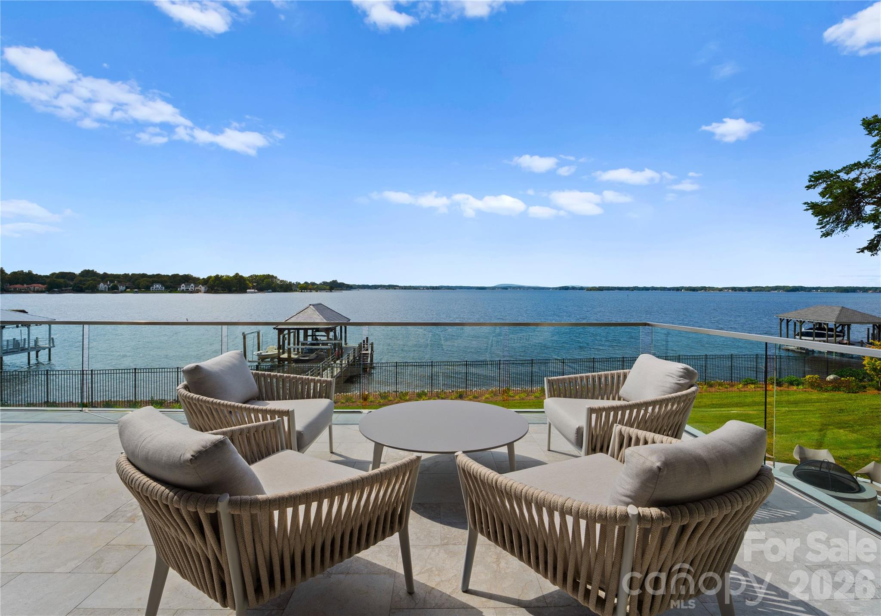
Experience a level of lakefront living where architecture, setting, and design exist in effortless harmony. Set along the shores of Lake Norman, this meticulously crafted estate captures long-range, year-round water views and a sense of quiet grandeur from the moment of arrival. A dramatic two-story foyer unfolds into a grand salon, where walls of glass and fold-away doors open to expansive terraces, blending indoor and outdoor living. Light moves throughout, highlighting refined finishes and thoughtfully curated spaces. At the heart of the home, a chef’s kitchen of exceptional scale features dual islands, a fully appointed scullery, and integrated appliances—designed for both gathering and precision. A covered lakeside terrace extends just beyond, complete with a fireplace, ceiling-mounted heaters, and an outdoor kitchen with Wolf grilling. The main level is anchored by a private primary suite, thoughtfully positioned as a true retreat, offering serene lake views and a spa-inspired bath with elevated finishes and a sense of quiet separation from the rest of the home. Additional bedroom suites are thoughtfully arranged across all levels, including a main-level guest suite, a lake-level suite, and three expansive upper-level bedrooms—each designed with the scale and comfort of a private retreat, featuring walk-in closets and ensuite baths. Laundry on every level and elevator access throughout further enhance everyday ease. The lake level is designed for both relaxation and recreation, featuring a full kitchen, golf simulator, fitness studio, sauna, and wine cellar. Outdoors, a resort-style setting unfolds with an infinity-edge pool and spa, fire features, and multiple gathering spaces oriented toward the water. A private dock with dual slips and personal watercraft lifts provides immediate access to the lake. Enhanced by Control4 smart home technology, the residence offers a seamless blend of sophistication and modern convenience. Offered fully furnished with interiors curated by David Smith Interiors, along with a pontoon boat and two PWCs. Opportunity to acquire membership to The Peninsula Club further elevates the lifestyle.
Price in context
- Asking $1,208 per square foot.
- That is 57% above the $767 median across 20 active $1.5M+ homes in Cornelius.
- Highest asking price of 20 active $1.5M+ homes in Cornelius.
- 2nd largest by living area of the 20 with a recorded size.
- No price changes since it was listed.
- 75 days on the market, listed 2026-03-20.
- County tax assessment $4,372,790; the asking price is 3.32× the assessed value.
- HOA dues $716 (semi-annually).
Location
Neighborhood: The Peninsula, Mecklenburg County, ZIP 28031.
Straight-line distances
- Uptown Charlotte: 17.8 mi
- Charlotte Douglas International Airport: 18.1 mi
- Wilson Air Center (private aviation, CLT): 18.5 mi
- Charlotte Country Club: 19.4 mi
- SouthPark Mall: 22.9 mi
- Quail Hollow Club: 25.7 mi
Features
- Style
- Contemporary
- Levels
- Two
- Construction
- Hard Stucco, Stone
- Roof
- Slate
- Builder
- Lloyd Hartsell
- New construction
- Yes
- Bathrooms
- 8 full, 1 half
- Basement
- Exterior Entry, Finished, Interior Entry, Storage Space, Walk-Out Access
- Fireplace
- Yes
- Interior
- Attic Other, Breakfast Bar, Built-in Features, Cable Prewire, Drop Zone, Elevator, Entrance Foyer, Garden Tub, Kitchen Island, Open Floorplan, Pantry, Sauna, Split Bedroom, Storage, Walk-In Closet(s), Walk-In Pantry, Wet Bar
- Flooring
- Marble, Hardwood
- Kitchen & appliances
- Bar Fridge, Convection Oven, Dishwasher, Disposal, Double Oven, Dryer, Dual Flush Toilets, ENERGY STAR Qualified Washer, ENERGY STAR Qualified Dishwasher, ENERGY STAR Qualified Dryer, ENERGY STAR Qualified Freezer, Exhaust Hood, Filtration System, Freezer, Gas Cooktop, Gas Oven, Gas Range, Gas Water Heater, Indoor Grill, Ice Maker, Microwave, Oven, Plumbed For Ice Maker, Refrigerator, Self Cleaning Oven, Tankless Water Heater, Washer/Dryer, Water Softener, Wine Refrigerator
- Heating
- Natural Gas
- Cooling
- Electric
- Garage
- 4 spaces
- Parking
- Circular Driveway, Driveway, Electric Gate, Attached Garage, Garage Door Opener, Garage Faces Side
- Exterior
- Fire Pit, Hot Tub, In-Ground Irrigation, Lawn Maintenance
- Pool
- Fenced, Heated, In Ground, Infinity, Outdoor Pool, Pool/Spa Combo, Salt Water
- Waterfront
- Boat Lift, Covered structure, Personal Watercraft Lift, Pier, Retaining Wall, Dock
- View
- Long Range, Water, Year Round
- Lot
- Cleared, Cul-De-Sac, Views, Waterfront
- Community
- Clubhouse, Fitness Center, Golf, Lake Access, Putting Green, Recreation Area, Sidewalks, Street Lights, Tennis Court(s)
- County
- Mecklenburg
Comparable homes on the market
- 19053 Double Eagle Drive, Cornelius — $4,200,000, 4 bd, 4,825 sq ft, also in The Peninsula
- 16920 Harbor Master Cove, Cornelius — $8,499,999, 6 bd, 11,148 sq ft, also in The Peninsula
- 18332 Harbor Light Boulevard, Cornelius — $5,295,000, 5 bd, 6,776 sq ft, also in The Peninsula
- 17235 Connor Quay Court, Cornelius — $9,995,000, 6 bd, 14,587 sq ft, 0.9 mi away
- 18802 Balmore Pines Lane, Cornelius — $9,950,000, 5 bd, 9,248 sq ft, 1.0 mi away
- 20218 Rainbow Circle, Cornelius — $3,975,000, 7 bd, 7,895 sq ft, 1.1 mi away
See it privately
Nicholas and Miriam Peters show every home personally. Peters & Associates, 4401 Barclay Downs Dr #132, Charlotte, NC 28209. Office 704-264-4572. Request a private showing.