
6718 Walkertop Mountain Heights Drive, Morganton, NC
$1,193,400 · 4 bedrooms · 4 baths · 2,652 sq ft · built 2026
Listing courtesy of Engel & Volkers Foothills Lake James (Polly Leadbetter). Listing data provided by Canopy MLS, deemed reliable but not guaranteed.

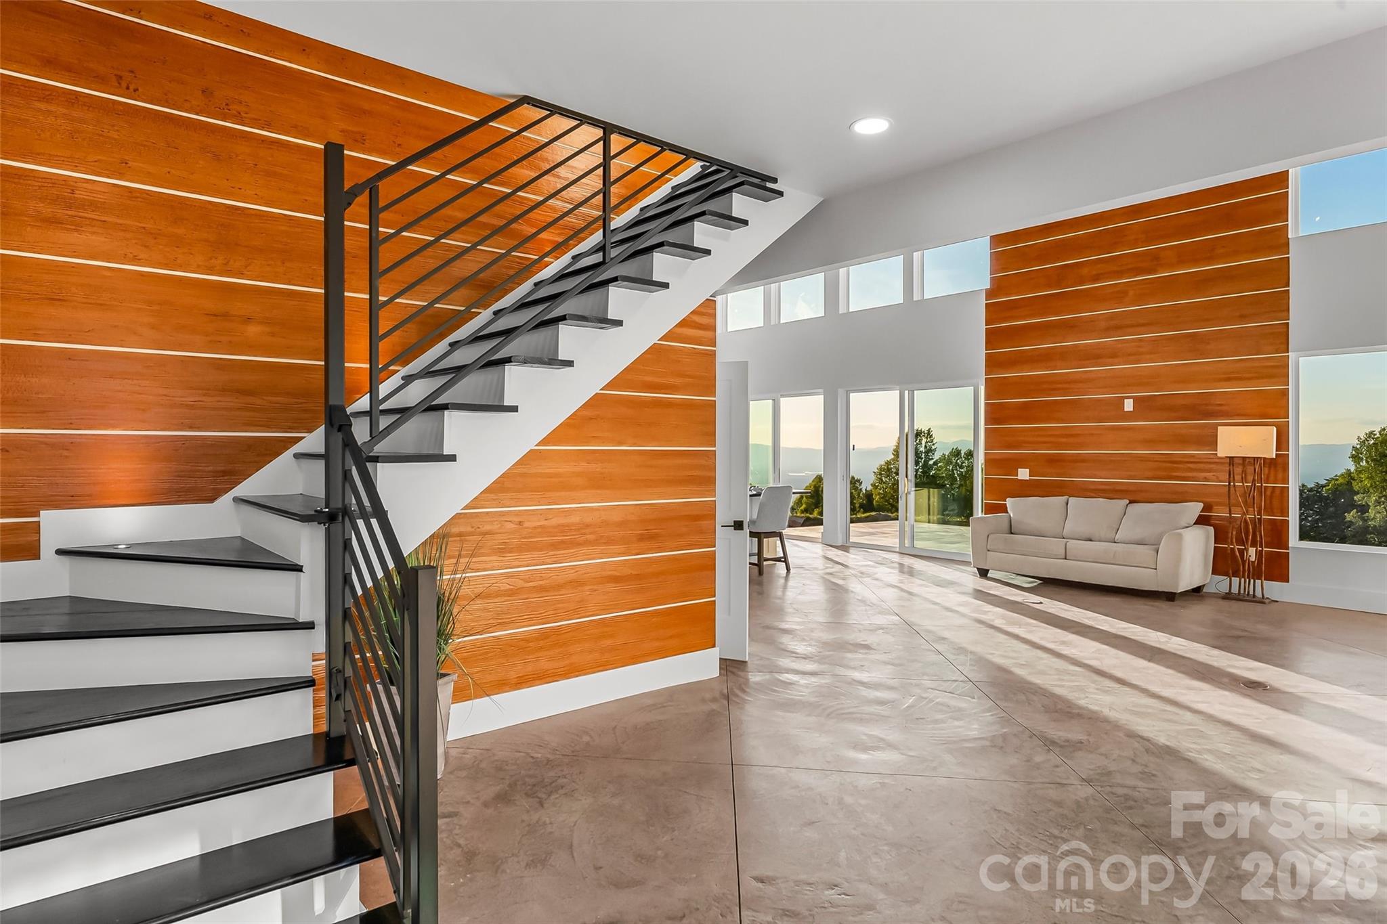
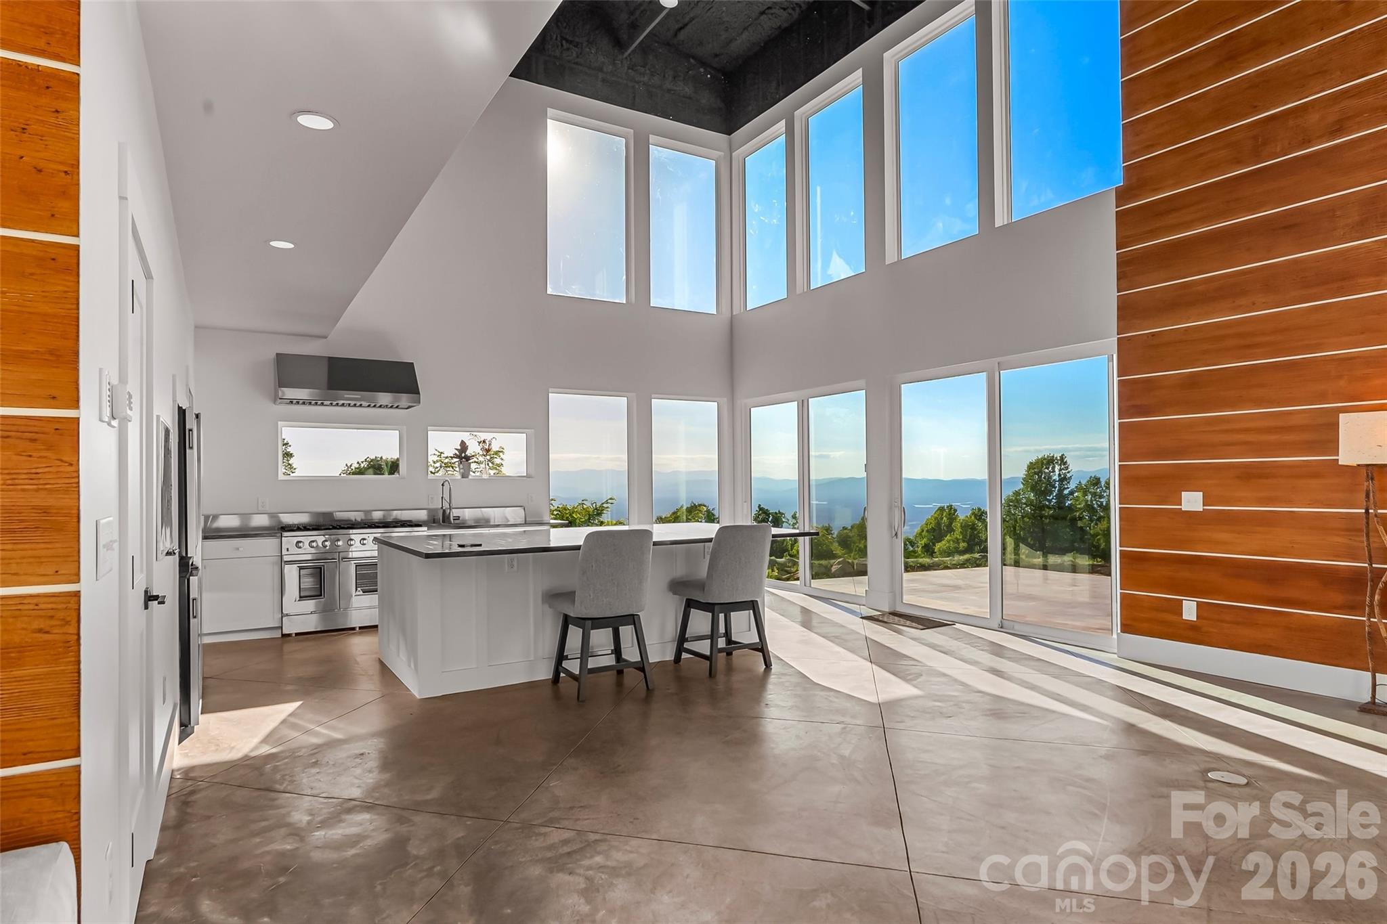


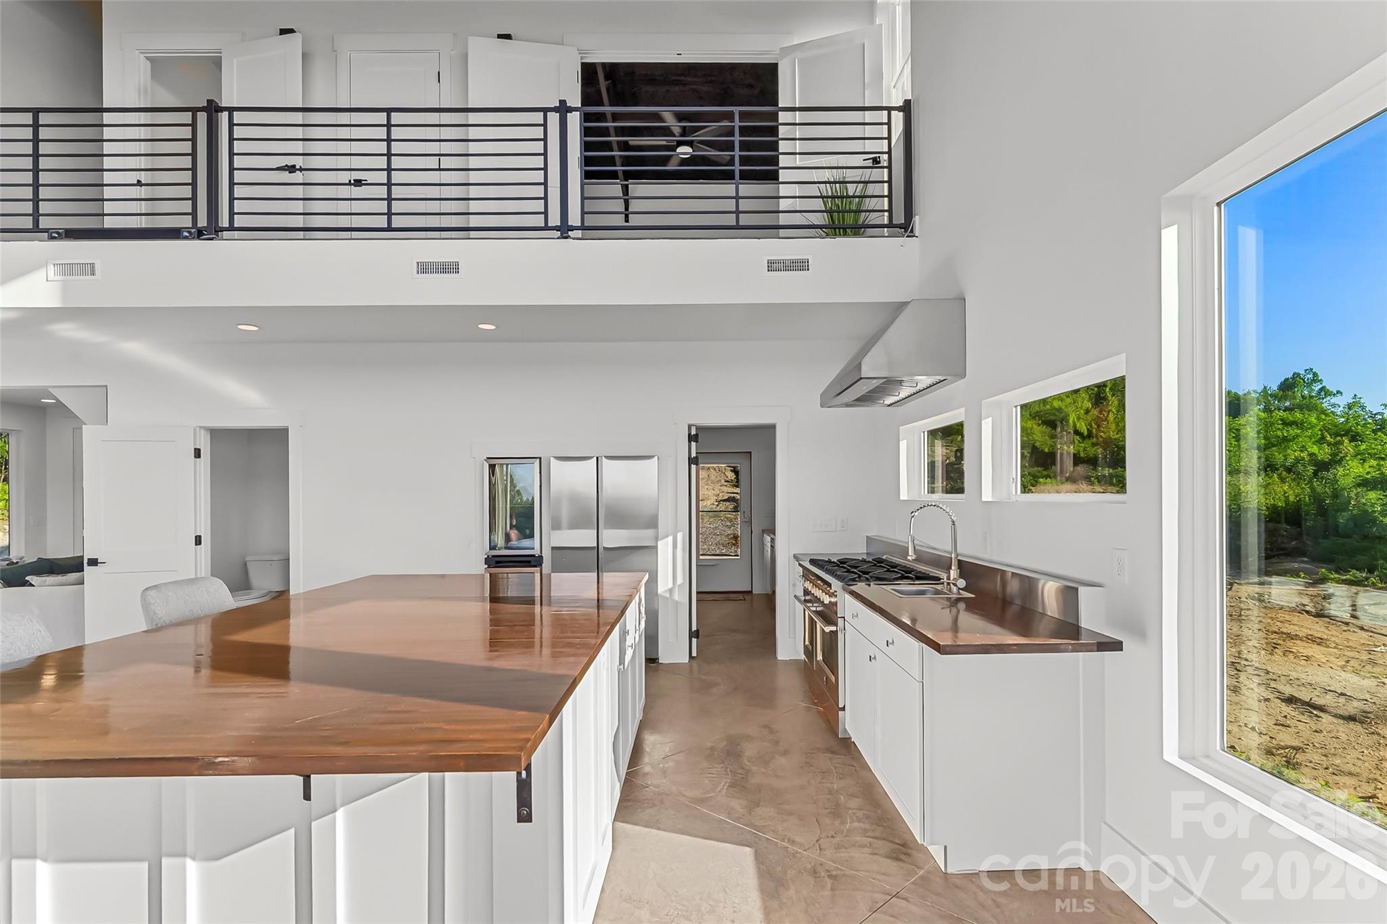

Positioned atop a prominent ridge in Morganton, this contemporary residence, scheduled for completion in 2026, serves as a masterclass in site-specific architecture designed to frame the Blue Ridge panorama. The 2,652-square-foot structure is defined by a two-story great room with floor-to-ceiling glass, offering unobstructed views that span from the Linville Gorge to Grandfather Mountain. The four-bedroom, four-bathroom layout prioritizes sophisticated entertaining, featuring a chef’s kitchen with an eight-burner gas range and a discreet scullery. Notably, the main-level primary suite is engineered with professional-grade sound insulation, offering rare versatility for use as a recording studio or private rehearsal space. For the discerning collector of North Carolina mountain real estate, this submarket currently presents a compelling opportunity to secure high-elevation acreage with views of both Lake James and Mount Mitchell, a combination that remains increasingly scarce. The property occupies a level three-quarters of an acre, with the option to expand the holding to three acres. Private viewings may be arranged through Peters & Associates.
About the home
IT'S ALL ABOUT THE VIEW! Completely amazing views from this mountaintop retreat. Nestled on a level .75 acres-with up to 3 acres available. Unobstructed views of the Blue Ridge from the Linville Gorge to Mount Mitchell, Table Rock, Grandfather Mountain, Lake James and Morganton. Amazing sunsets! Floor to ceiling windows flood the two story great room with light during the day and let you see all the stars at night. Contemporary style made for entertaining. Wide open great room with oversized island for friends and family to gather around while the cook prepares dinner on the eight burner gas range. The scullery hides behind a swinging door making it convenient for prep and cleaning. Primary suites on each level showcase the views from bedroom and bathrooms. Literally soak in the views from the elevated tub. The main level primary has also been sound insulated and could be used as a recording studio! Heated floors throughout main level. Two additional bedrooms and a hall bath on the upper level. Laundry on main and upper levels. Built with acoustics in mind, this home could be used as a recording studio or small rehearsal or venue space. Outside you'll find a large covered carport, low maintenance hardiboard sided exterior & metal roof and a concrete patio that seamlessly blends the great room into the outside fire pit area. All this at an elevation just under 3000 feet so the you can enjoy cooler temps all summer long. Super energy efficient. State maintained paved road right to Walkertop Heights and then well graded gravel road to the house. Just 15 minutes to downtown Morganton but you'll feel a world away!
Price in context
- Asking $450 per square foot.
- That is in line with the $450 median across 14 active $1.5M+ homes in Morganton.
- 12th highest asking price of 14 active $1.5M+ homes in Morganton.
- 11th largest by living area of the 11 with a recorded size.
- No price changes since it was listed.
- 18 days on the market, listed 2026-06-26.
- County tax assessment $35,136; the asking price is 33.97× the assessed value.
Location
Neighborhood: None, Burke County, ZIP 28655.
Straight-line distances
- Charlotte Douglas International Airport: 52.9 mi
- Wilson Air Center (private aviation, CLT): 53.7 mi
- Uptown Charlotte: 57.2 mi
- Charlotte Country Club: 59.9 mi
Assigned schools
- Elementary: Salem
- Middle: Liberty
- High: Patton
School assignments come from the listing and can change; confirm with the district.
Features
- Style
- Contemporary
- Levels
- One and One Half
- Construction
- Fiber Cement
- Roof
- Metal
- New construction
- Yes
- Bathrooms
- 3 full, 1 half
- Interior
- Garden Tub, Kitchen Island, Open Floorplan, Pantry, Split Bedroom, Walk-In Closet(s)
- Flooring
- Concrete, Other - See Remarks
- Kitchen & appliances
- Bar Fridge, Dishwasher, Dryer, Gas Range, Gas Water Heater, Refrigerator, Tankless Water Heater, Washer, Washer/Dryer
- Heating
- Ductless, Electric
- Cooling
- Ceiling Fan(s), Ductless, Electric
- Parking
- Attached Carport, Driveway
- Exterior
- Fire Pit
- Waterfront
- None
- View
- Long Range, Mountain(s), Year Round
- Lot
- Cleared, Level, Private, Views
- Community
- None
- County
- Burke
Comparable homes on the market
- 5246 & 5623 Burkemont Road, Morganton — $1,300,000, 1.7 mi away
- 319 W Union Street, Morganton — $1,670,000, 4 bd, 4,988 sq ft, 6.7 mi away
- 0 Gold Mine Road, Morganton — $1,203,000, 6.7 mi away
- 0 Bailey Off Road, Nebo — $1,495,000, 7.5 mi away
- 00 Camp Knob Road, Casar — $1,200,000, 8.0 mi away
- 5230 Roy Mcgalliard Avenue, Morganton — $1,199,900, 3 bd, 3,336 sq ft, 8.3 mi away
See it privately
Nicholas and Miriam Peters show every home personally. Peters & Associates, 4401 Barclay Downs Dr #132, Charlotte, NC 28209. Office 704-264-4572. Request a private showing.