
5230 Roy Mcgalliard Avenue, Morganton, NC
$1,199,900 · 3 bedrooms · 4 baths · 3,336 sq ft · built 2006
Listing courtesy of True North Realty (David Berry). Listing data provided by Canopy MLS, deemed reliable but not guaranteed.


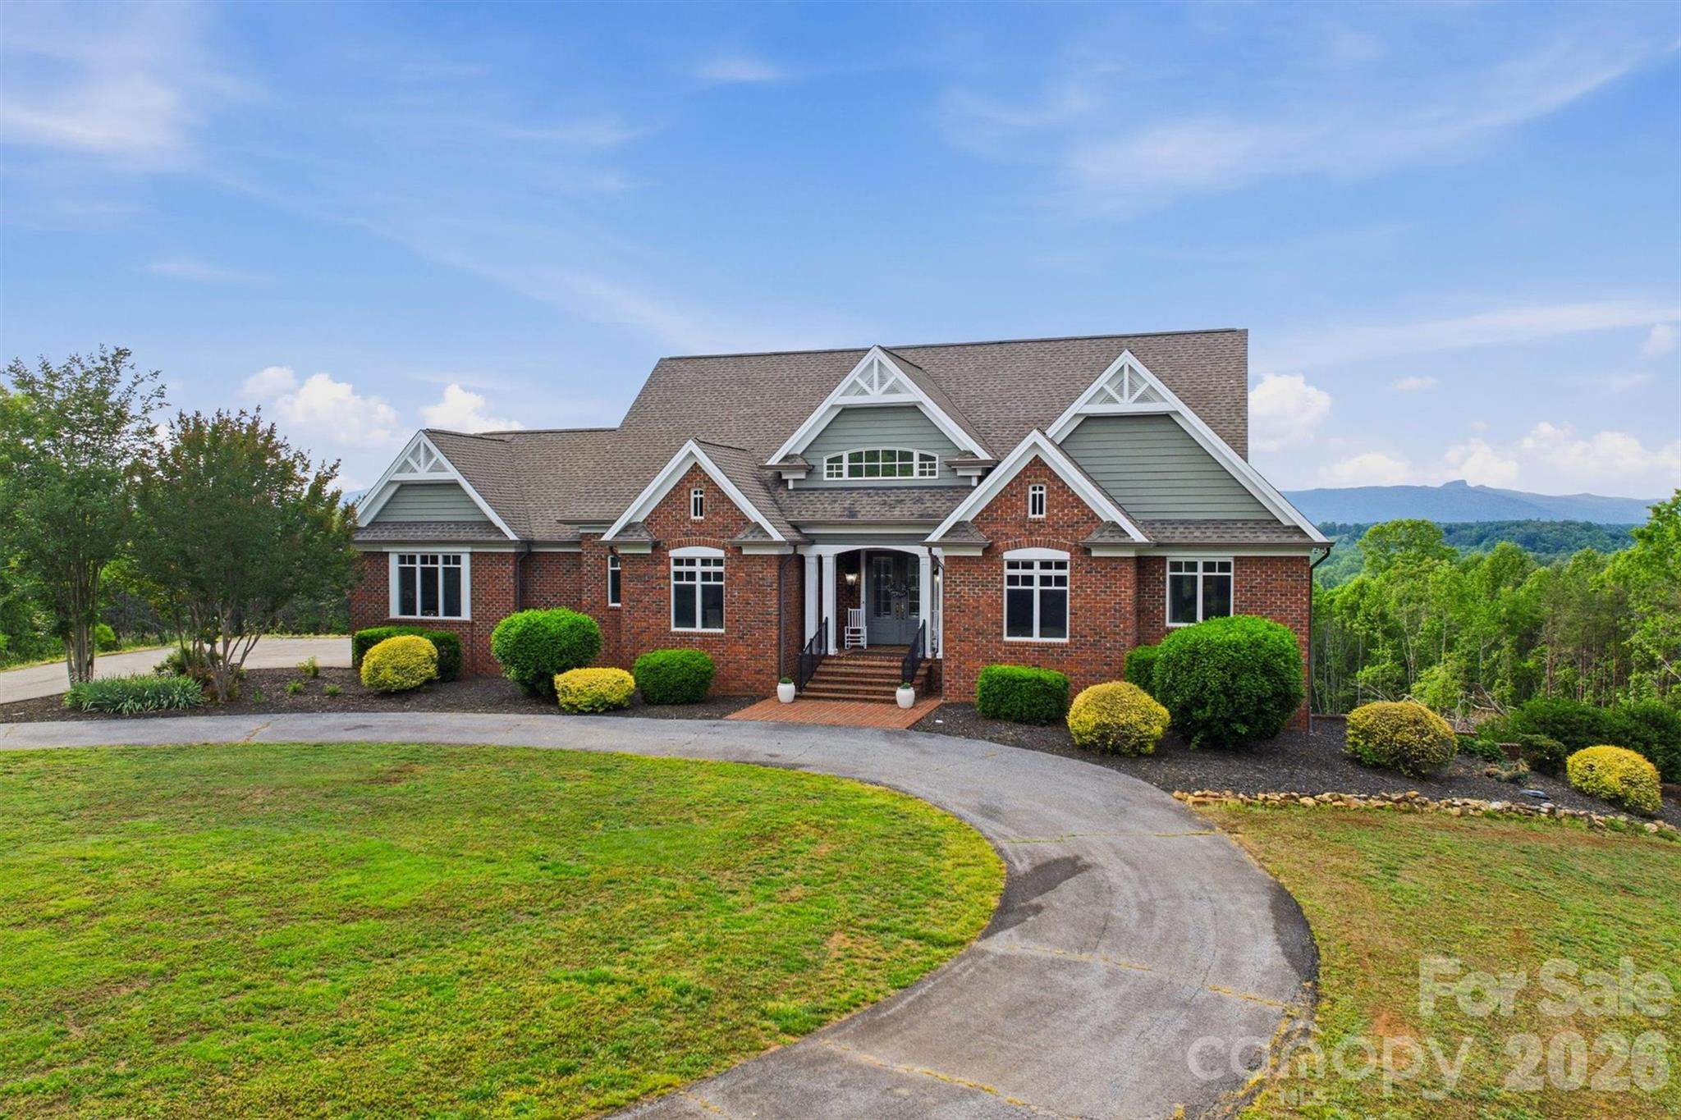
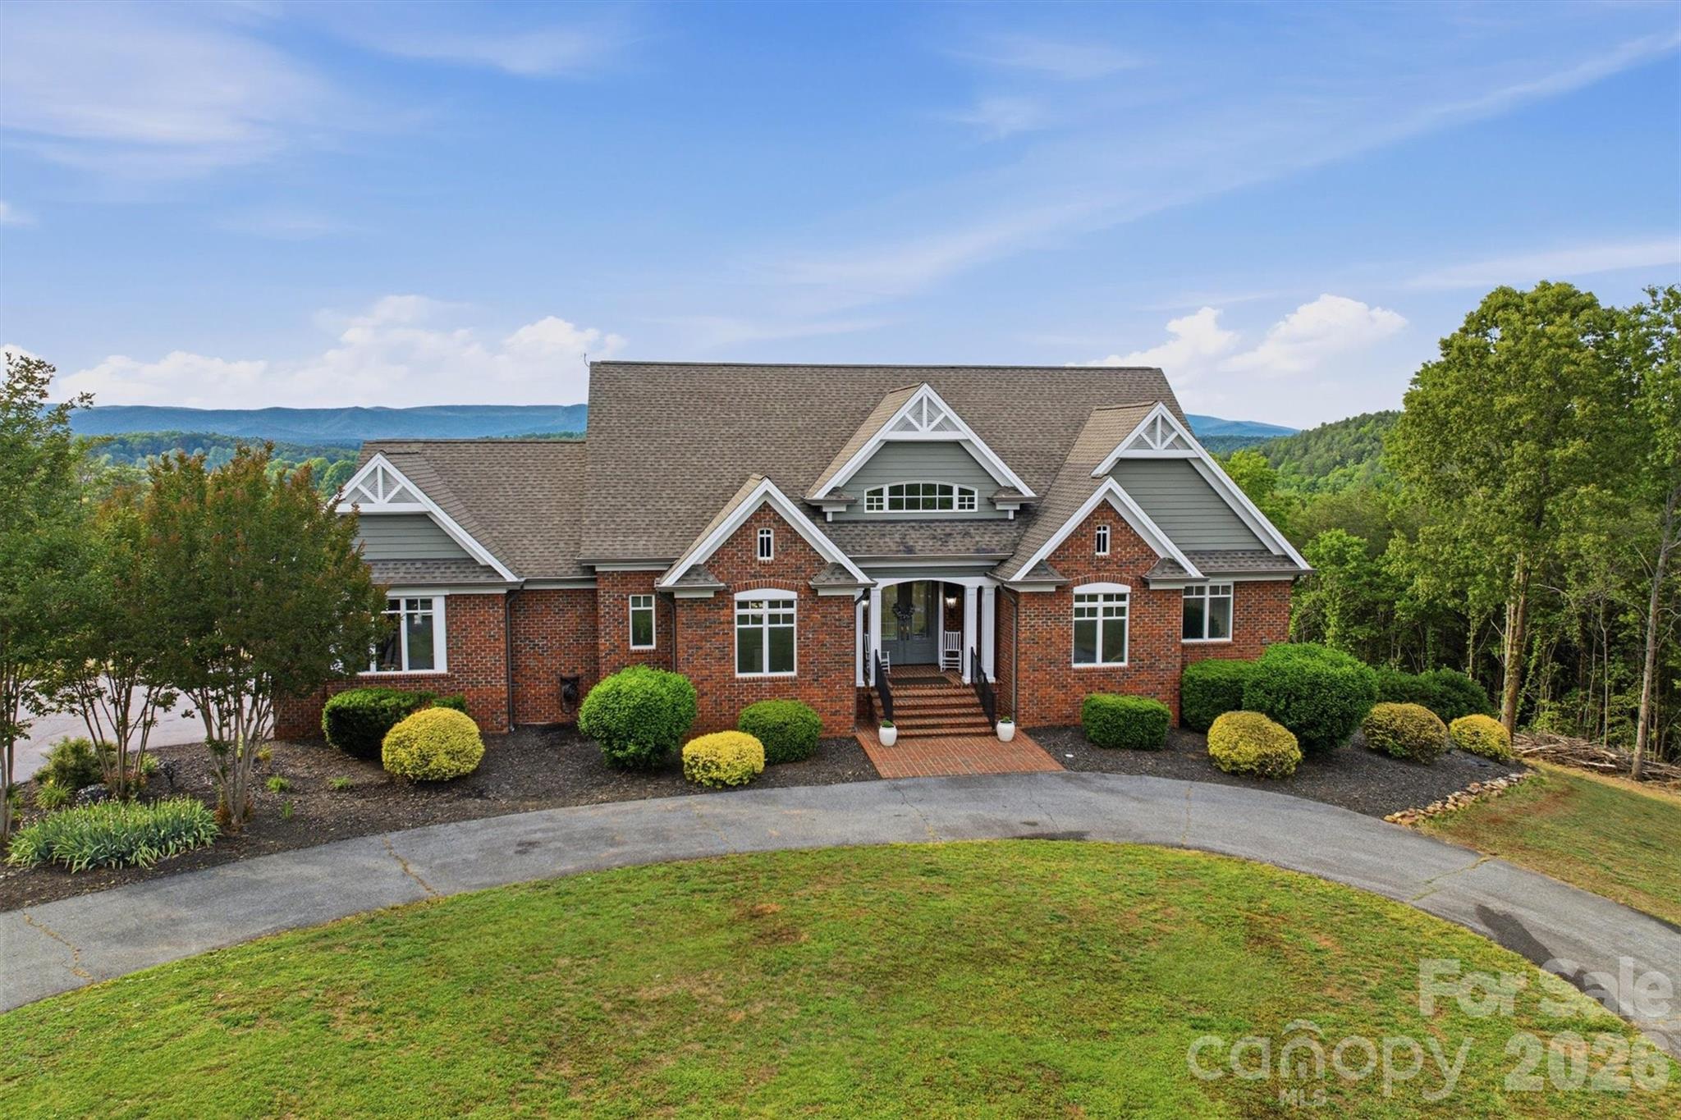


About the home
Back on the market at no fault of the seller—the previous buyer’s home-sale contingency was not fulfilled. This exceptional property is available once again! Experience unparalleled serenity on this expansive estate spanning nearly 27 acres, offering a perfect blend of luxury and natural beauty. This meticulously designed home features over 3,300 sq ft of refined living space, including 3 bedrooms, 3.5 baths, flex space, and fully finished basement. The heart of the home is a stunning chef’s kitchen complete with sleek white cabinetry, premium appliances, and a custom range hood. Elegant interior details continue throughout, from the formal dining room with classic wainscoting to the soaring vaulted ceilings and majestic stone fireplace in the living area. Large windows throughout the home, such as those in the breakfast nook , living room, and primary suite, frame breathtaking, long-range mountain views. The primary bathroom serves as a luxurious retreat, meticulously designed with high-end finishes and thoughtful amenities. Leading into the bathroom is a hallway flanked by separate "his and her" walk-in closets, providing organized and private storage space before entering the main bath area. The space features a stunning dual vanity with dark wood cabinetry and modern vessel sinks, complemented by a large, backlit LED mirror that provides optimal lighting. A contemporary, deep freestanding soaking tub and custom walk-in shower, continues the wood-look tile theme on the walls, paired with elegant marble-patterned flooring and a built-in niche for essentials. The bathroom includes a private water closet and ample storage within the vanity. Stepping down to the fully finished basement is an entertainer's dream, featuring a living room, a convenient wet bar area and additional storage. Each lower-level bedroom provides ultimate privacy with its own dedicated full bath. Step outside to find an outdoor oasis designed for relaxation. The expansive back deck and brick patio provide the ideal vantage point for taking in the "amazing views" and enjoying the fresh air. Located just minutes from Lake James, this property offers a rare opportunity to own a private retreat with modern comforts, timeless appeal, and panoramic views. Dont miss your chance to own this rare 27 acre sanctuary where luxury living meets the quiet beauty of the foothills and endless mountain horizons. Minutes to Lake James State Park!
Price in context
- Asking $360 per square foot.
- That is 20% below the $450 median across 14 active $1.5M+ homes in Morganton.
- 11th highest asking price of 14 active $1.5M+ homes in Morganton.
- 7th largest by living area of the 11 with a recorded size.
- Reduced $50,100 (4.0%) from the original $1,250,000 asking price.
- 51 days on the market, listed 2026-05-15.
- County tax assessment $617,743; the asking price is 1.94× the assessed value.
Location
Neighborhood: None, Burke County, ZIP 28655.
Features
- Levels
- One
- Construction
- Brick Full
- Roof
- Architectural Shingle
- Bathrooms
- 3 full, 1 half
- Basement
- Basement Shop, Exterior Entry, Finished, Interior Entry, Storage Space, Walk-Out Access, Walk-Up Access
- Fireplace
- Yes
- Interior
- Breakfast Bar, Built-in Features, Central Vacuum, Entrance Foyer, Kitchen Island, Open Floorplan, Pantry, Walk-In Closet(s)
- Flooring
- Tile, Wood
- Kitchen & appliances
- Dishwasher, Double Oven, Electric Cooktop, Electric Oven, Exhaust Hood, Refrigerator with Ice Maker, Tankless Water Heater, Wall Oven, Wine Refrigerator
- Heating
- Propane
- Cooling
- Electric
- Garage
- 2 spaces
- Parking
- Driveway, Attached Garage
- Exterior
- In-Ground Irrigation
- View
- Mountain(s)
- Lot
- Private, Wooded, Views
- County
- Burke
Comparable homes on the market
- 2231 N Point Drive, Nebo — $1,599,999, 3 bd, 2,410 sq ft, 2.3 mi away
- 2250 Mallard Cove Drive, Nebo — $1,660,000, 3 bd, 2,632 sq ft, 2.5 mi away
- 1831 Sandy Cove Drive, Morganton — $2,529,000, 4 bd, 4,168 sq ft, 2.5 mi away
- 5162 Beech Bluff Drive, Morganton — $2,699,999, 5 bd, 4,009 sq ft, 2.6 mi away
- 5140 Beech Bluff Drive, Morganton — $3,250,000, 6 bd, 6,085 sq ft, 2.7 mi away
- 5069 Lighthouse Court, Morganton — $2,799,000, 4 bd, 4,150 sq ft, 3.3 mi away
See it privately
Nicholas and Miriam Peters show every home personally. Peters & Associates, 4401 Barclay Downs Dr #132, Charlotte, NC 28209. Office 704-264-4572. Request a private showing.