
5971 Gate Post Road, Charlotte, NC
$1,050,000 · 4 bedrooms · 4 baths · 2,621 sq ft · built 2026
Listing courtesy of Nestlewood Realty, LLC (Bobby Sisk). Listing data provided by Canopy MLS, deemed reliable but not guaranteed.
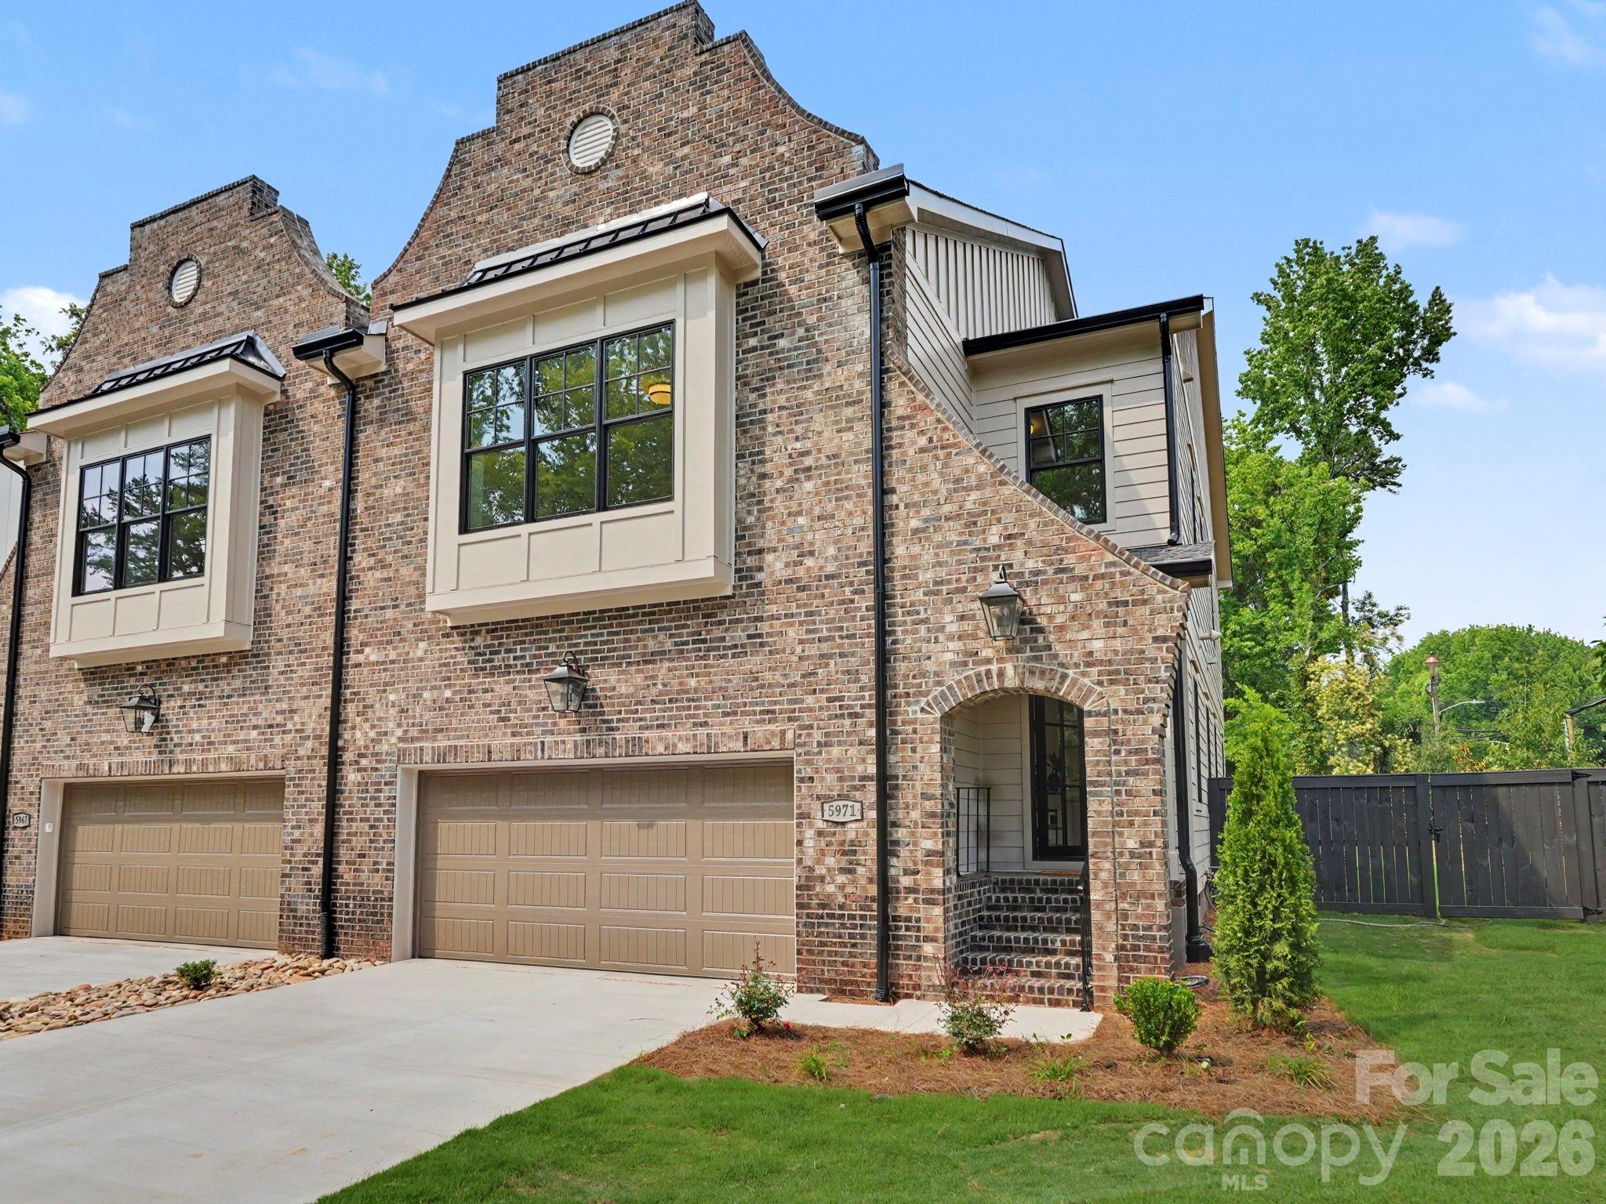


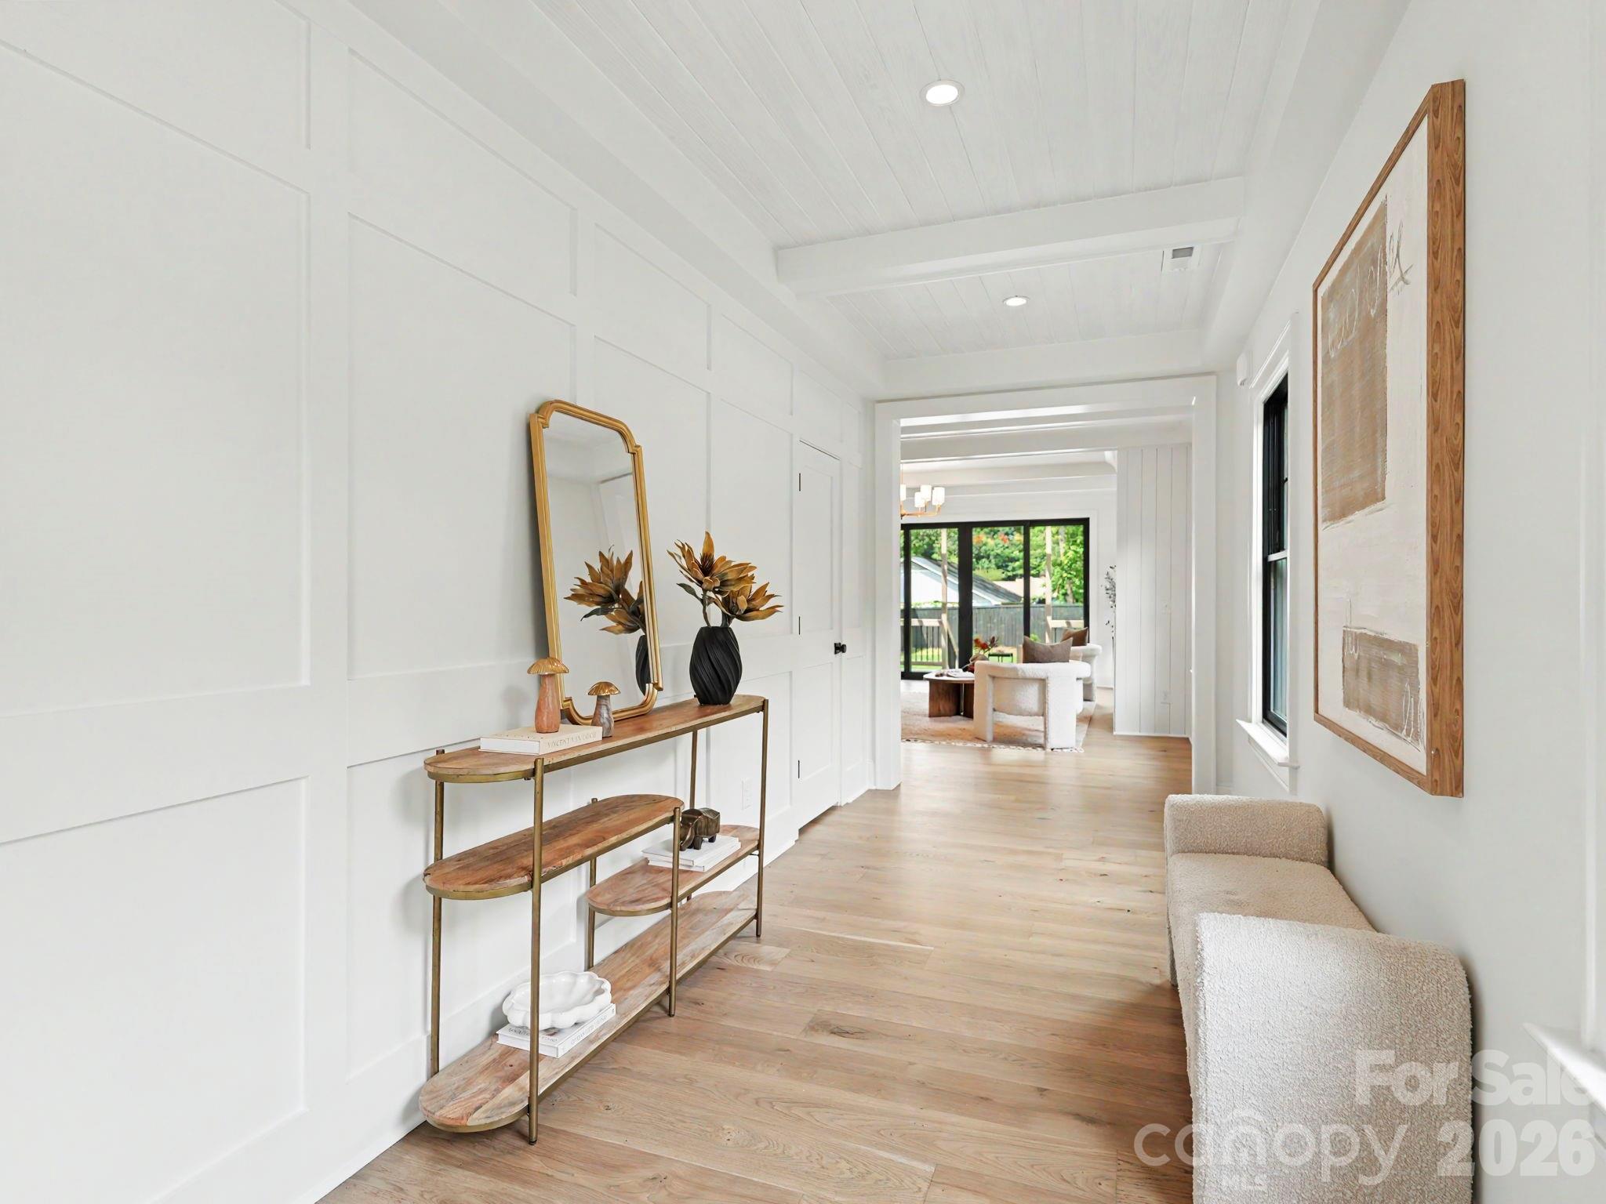


The architectural composition of this new Southeast Charlotte residence, slated for completion in 2026, prioritizes a sophisticated interplay of traditional brickwork and modern fiber-cement elements. Spanning 2,621 square feet, the four-bedroom, four-bathroom floor plan centers on a light-filled interior defined by exposed beams and refined millwork. The primary suite occupies a commanding position at the rear of the upper level, complemented by two additional en-suite configurations and a versatile loft. Outside, the privacy-fenced grounds are intentionally designed to accommodate a bespoke swimming pool, a significant rarity for high-end townhome living in this corridor. Within the current Charlotte submarket, discerning buyers are increasingly seeking these specific "duet" properties that offer the spatial autonomy of a detached home alongside the operational ease of a professional management structure. The property further includes a two-car garage and a comprehensive kitchen suite featuring gas cookery and integrated wine refrigeration. Inquiries regarding the site’s proposed pool specifications and private viewings may be directed to Peters & Associates.
About the home
Opportunity abounds in this luxury duet in a great Southeast Charlotte location, now offering a $10,000 seller credit toward your closing costs. Stately and stylish, the exterior features low-maintenance brick and fiber-cement siding, lush landscaping, and a fully sodded yard. A striking black metal-and-glass front door opens to a paneled foyer with exposed beams, leading to the living room with fireplace and doors to the rear deck with privacy screening. The well-appointed kitchen features soft-close cabinetry, a gas range with vent hood, drawer microwave, wine refrigerator, and pantry. Upstairs are four bedrooms and three full baths, including two en-suite bedrooms. The spacious primary suite spans the rear of the home and features a custom walk-in closet and beautifully finished bath with dual vanities and a designer tile shower. A loft/bonus space and conveniently located laundry room complete the upper level. There's a 2-car garage and ample driveway parking, as well. 5971 Gate Post Road is just minutes from SouthPark and Cotswold, with easy access to Uptown Charlotte. Welcome home!
Price in context
- Asking $401 per square foot.
- That is 11% below the $449 median across 409 active $1.5M+ homes in Charlotte.
- 393rd highest asking price of 409 active $1.5M+ homes in Charlotte.
- 342nd largest by living area of the 390 with a recorded size.
- Reduced $99,000 (8.6%) from the original $1,149,000 asking price.
- 114 days on the market, listed 2026-06-25.
- County tax assessment $255,000; the asking price is 4.12× the assessed value.
Location
Neighborhood: Stonehaven, Mecklenburg County, ZIP 28211.
Straight-line distances
- SouthPark Mall: 3.2 mi
- Charlotte Country Club: 3.6 mi
- Quail Hollow Club: 5.7 mi
- Uptown Charlotte: 5.8 mi
- Wilson Air Center (private aviation, CLT): 9.3 mi
- Charlotte Douglas International Airport: 10.1 mi
Assigned schools
- Elementary: Rama Road
- Middle: Mcclintock
- High: East Mecklenburg
School assignments come from the listing and can change; confirm with the district.
Features
- Levels
- Two
- Construction
- Brick Full, Fiber Cement
- Roof
- Architectural Shingle
- Builder
- Legend Design Build
- New construction
- Yes
- Bathrooms
- 3 full, 1 half
- Fireplace
- Yes
- Flooring
- Carpet, Tile, Wood
- Kitchen & appliances
- Dishwasher, Disposal, Gas Range, Microwave, Refrigerator
- Heating
- Central
- Cooling
- Central Air
- Garage
- 2 spaces
- Parking
- Driveway, Attached Garage
- Lot
- Corner Lot
- County
- Mecklenburg
Comparable homes on the market
- 5967 Gate Post Road, Charlotte — $1,050,000, 4 bd, 2,622 sq ft, also in Stonehaven
- 122 Lansdowne Road, Charlotte — $3,299,000, 5 bd, 6,344 sq ft, 0.7 mi away
- 927 Laurel Creek Lane, Charlotte — $1,550,000, 6 bd, 4,509 sq ft, 0.7 mi away
- 923 Laurel Creek Lane, Charlotte — $1,550,000, 5 bd, 4,431 sq ft, 0.8 mi away
- 915 Laurel Creek Lane, Charlotte — $1,695,000, 5 bd, 4,385 sq ft, 0.8 mi away
- 6129 Page Court, Charlotte — $1,350,000, 4 bd, 2,739 sq ft, 0.8 mi away
See it privately
Nicholas and Miriam Peters show every home personally. Peters & Associates, 4401 Barclay Downs Dr #132, Charlotte, NC 28209. Office 704-264-4572. Request a private showing.