
915 Laurel Creek Lane, Charlotte, NC
$1,695,000 · 5 bedrooms · 5 baths · 4,385 sq ft · built 2022
Listing courtesy of Keller Williams South Park (Dillon Forstberg). Listing data provided by Canopy MLS, deemed reliable but not guaranteed.
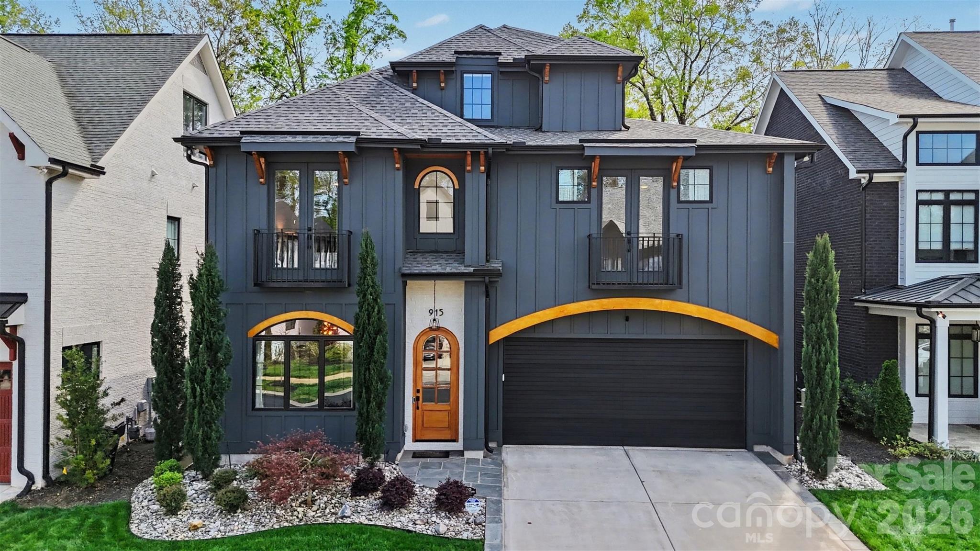
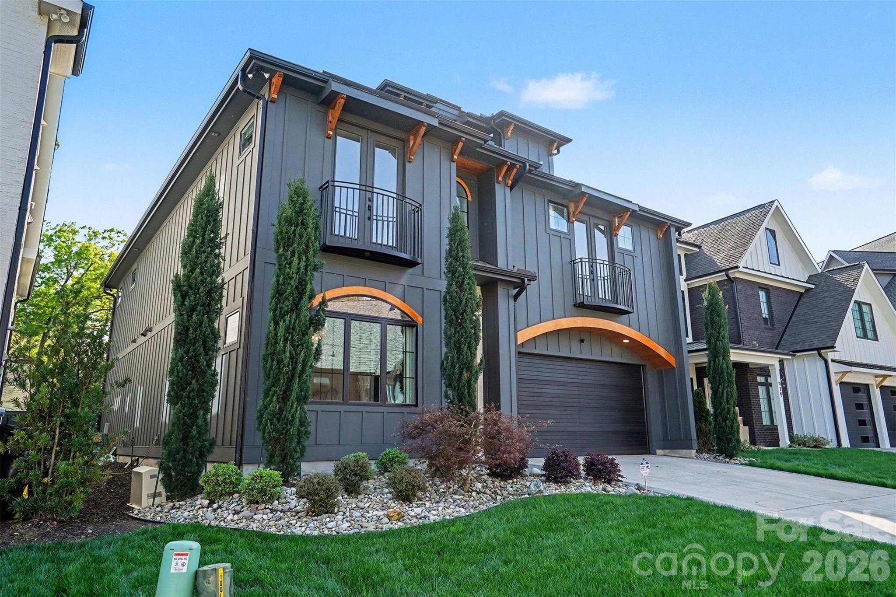
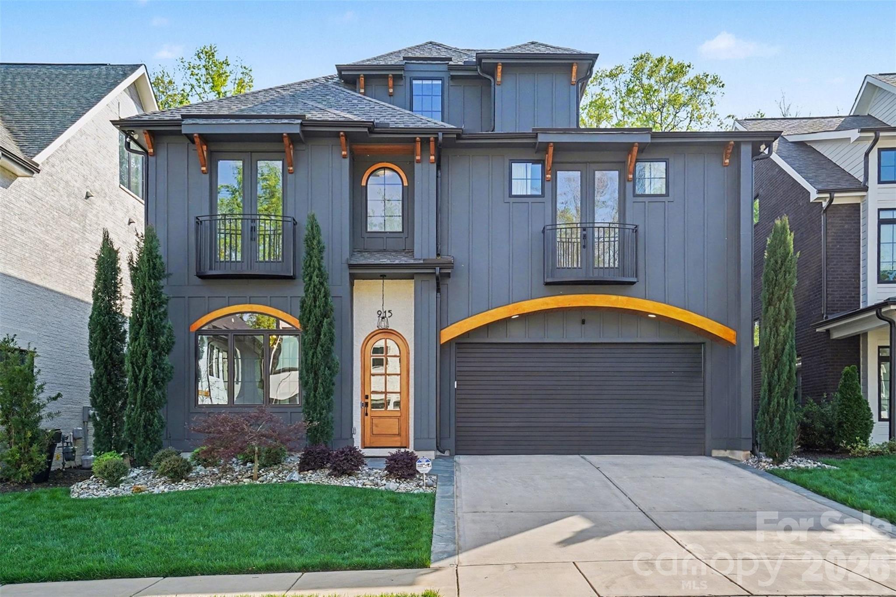
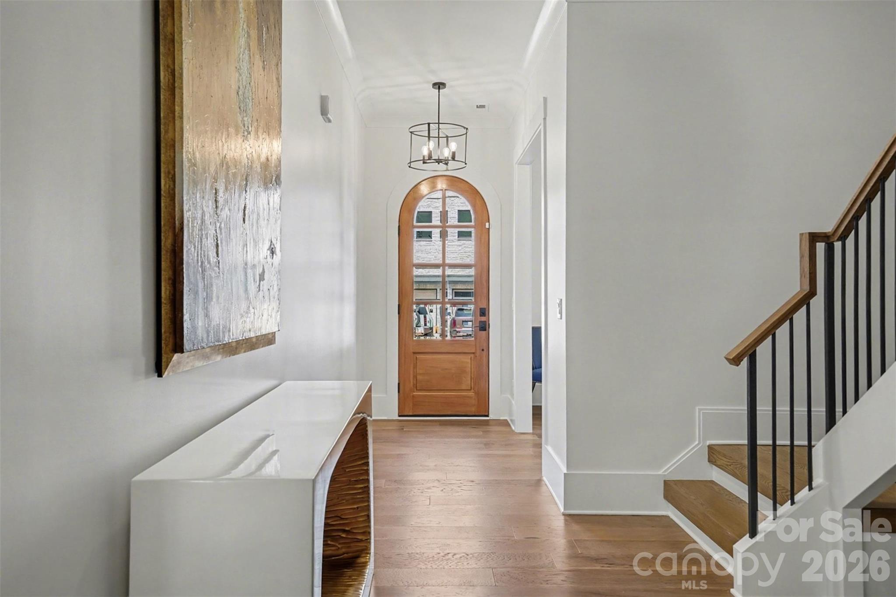
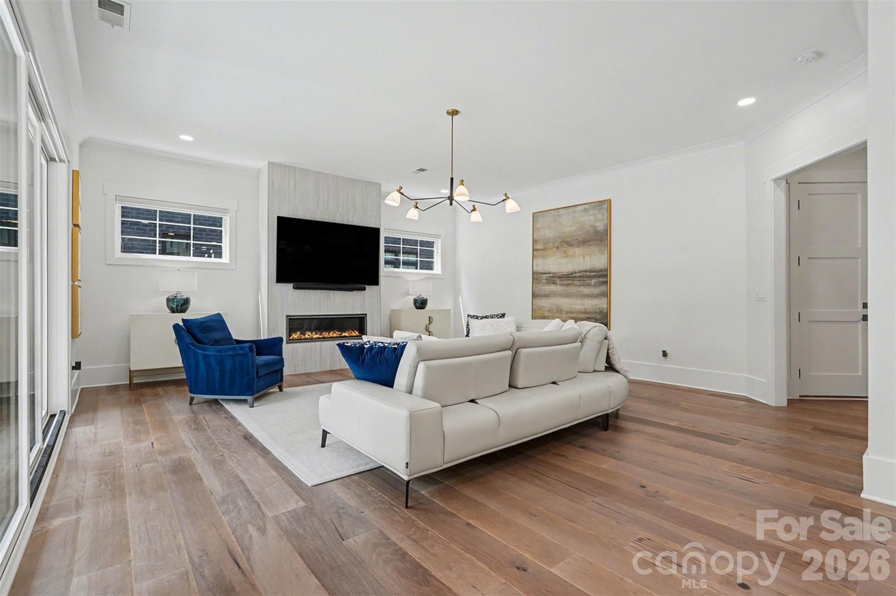
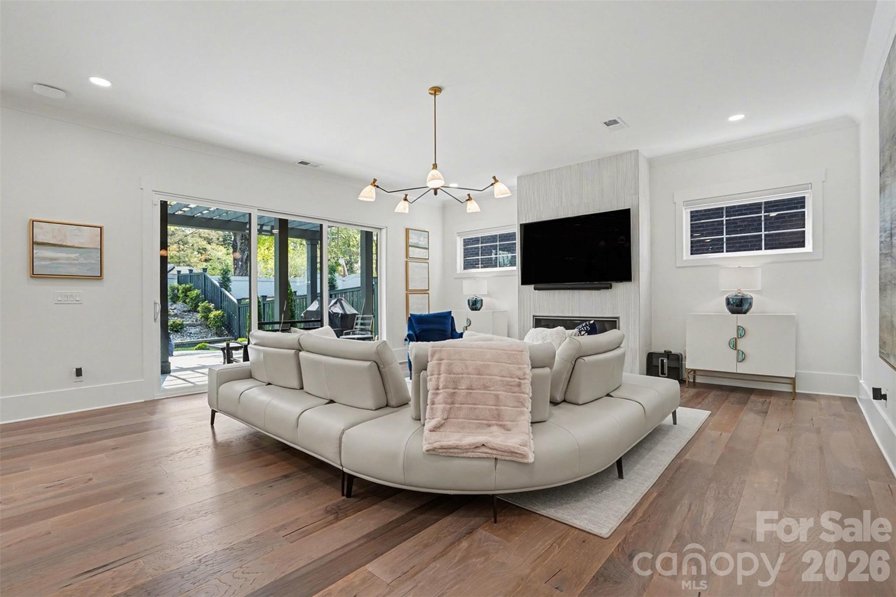
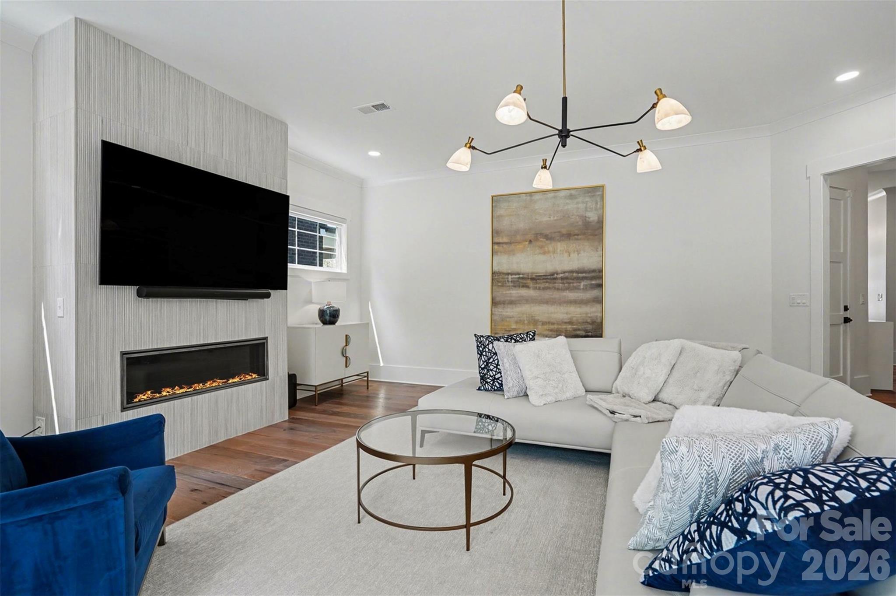
The Laurel Hill enclave remains one of Charlotte’s most discreet residential pockets, defined by a commitment to privacy and architectural continuity. Completed in 2022, this single-family residence exemplifies the contemporary shift toward integrated indoor-outdoor living, utilizing clean-lined hardscaping and curated stonework to establish a sophisticated street presence. The 4,385-square-foot interior transitions seamlessly into a backyard retreat characterized by a custom pergola and structured landscaping, offering a level of seclusion rarely found in newer builds. With five bedrooms and five bathrooms, the layout prioritizes generous proportions without sacrificing the intimacy expected of a private estate. In a submarket where inventory is often defined by older renovations, a turn-key property of this vintage and caliber represents a stabilized investment in Charlotte’s high-end corridor. The property is currently available for private consultation. Please contact Peters & Associates to arrange a confidential viewing.
About the home
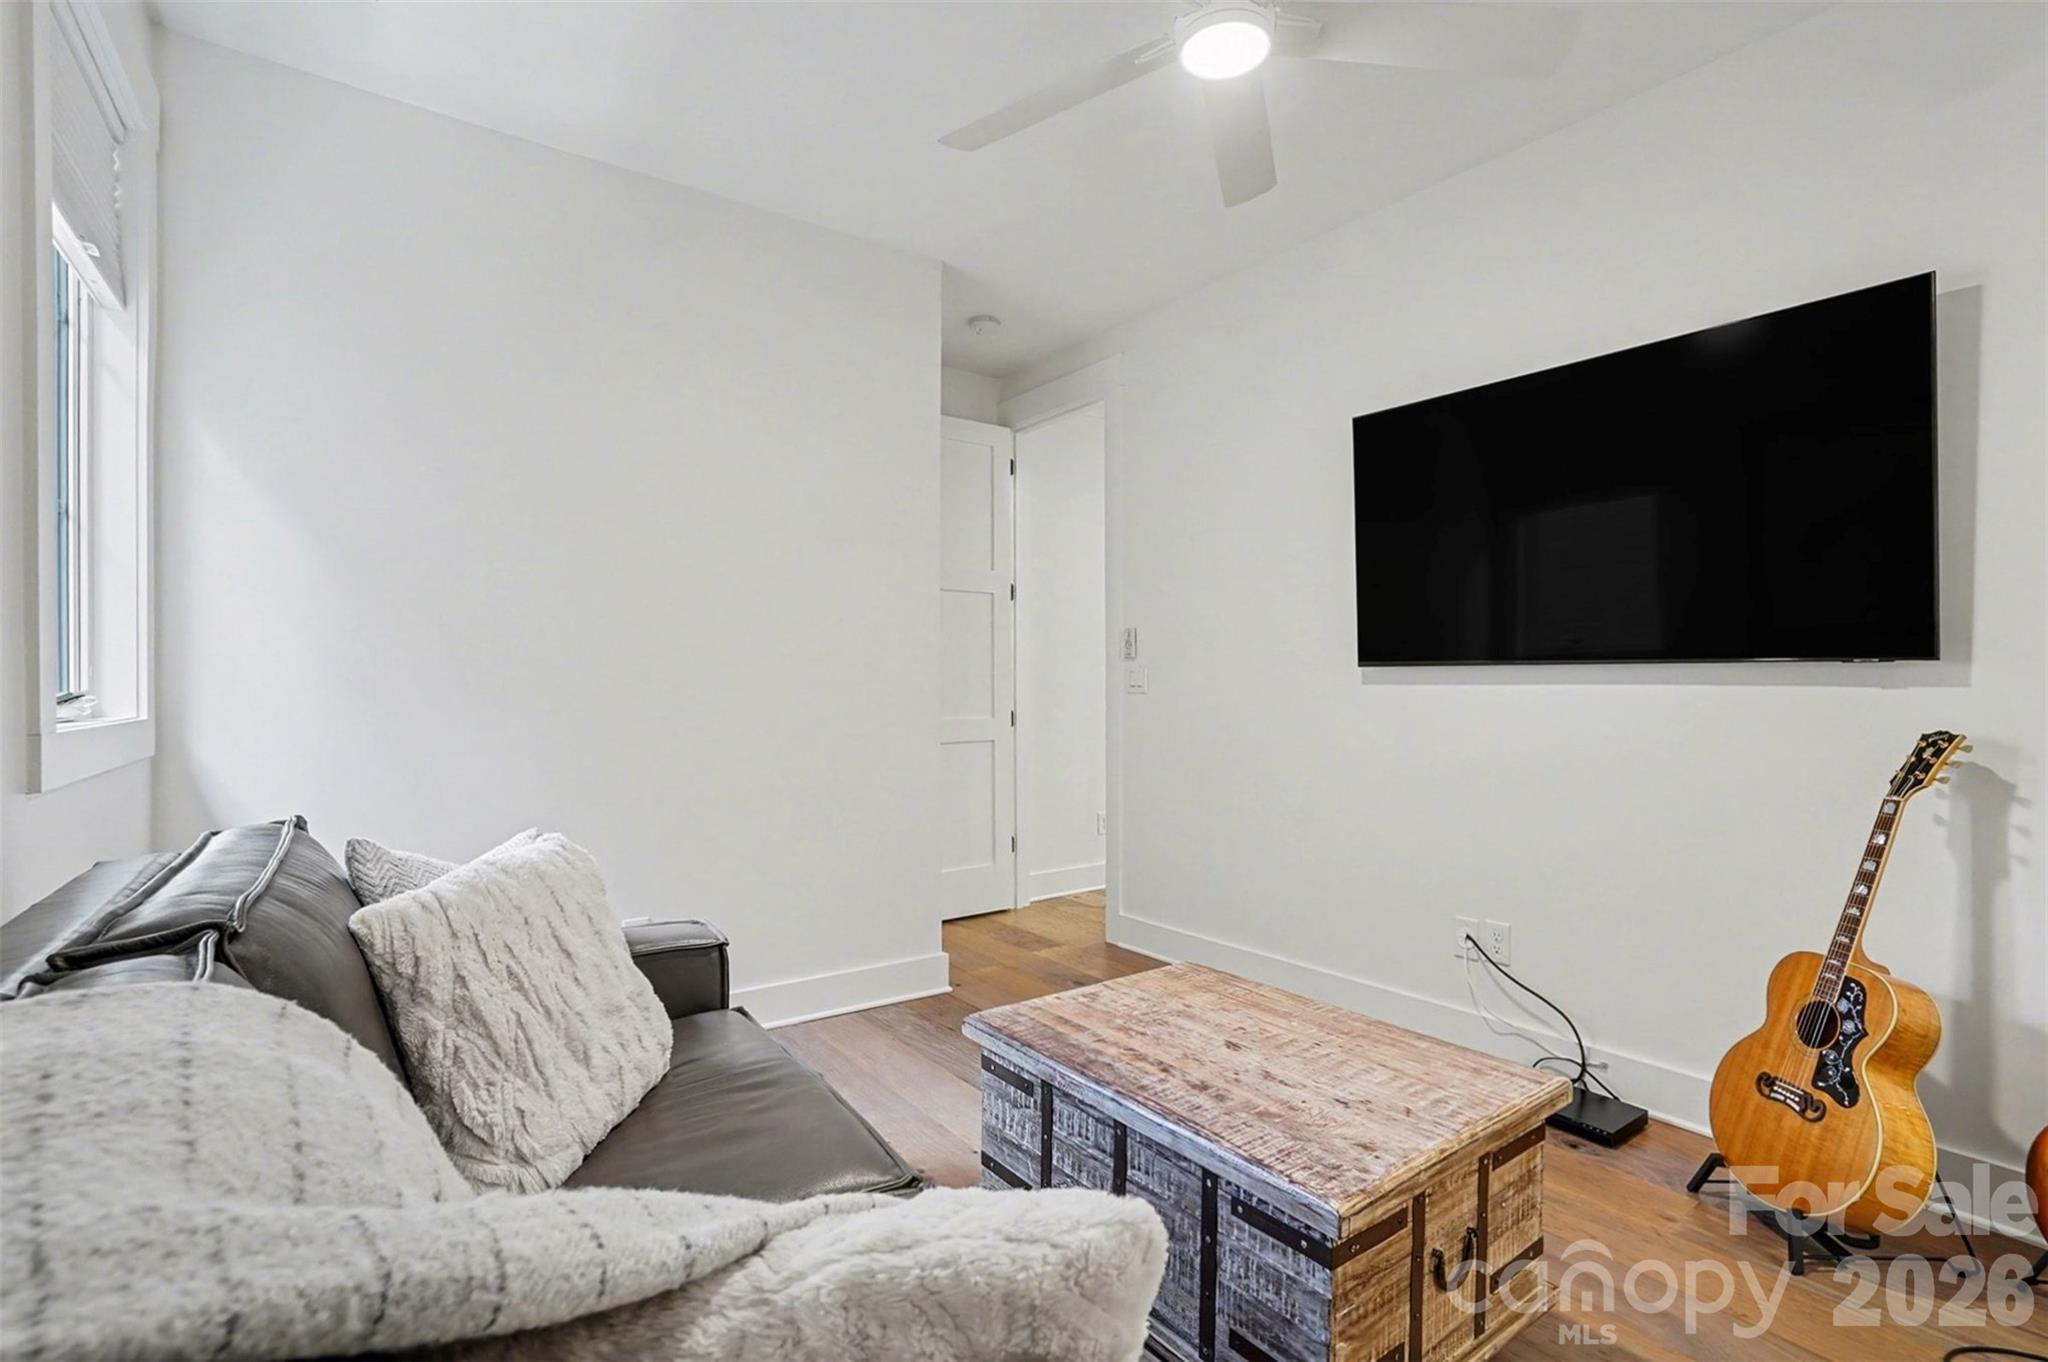
Nestled within an exclusive gated enclave in one of Charlotte’s most desirable locations, this stunning Laurel Hill residence offers a rare blend of refined luxury and thoughtfully designed outdoor living. From the moment you arrive, the home makes a striking impression with its elegant architecture, manicured landscaping, and curated stonework that frames the property with timeless sophistication. Lush greenery, layered plantings, and clean-lined hardscaping create a polished yet welcoming approach, setting the tone for what awaits inside. The outdoor spaces are nothing short of exceptional, designed for both entertaining and everyday enjoyment. A beautifully crafted backyard retreat features a spacious patio with a custom pergola, creating an inviting extension of the home that feels both private and elevated. The surrounding landscaping is meticulously designed, with ornamental trees, sculpted beds, and thoughtfully placed greenery that enhance both beauty and privacy. Whether hosting gatherings around the fire pit or enjoying quiet evenings under the covered seating area, the setting offers a seamless blend of comfort and sophistication. Inside, the home continues to impress with a bright, open layout and elevated finishes throughout. Expansive living spaces are filled with natural light and anchored by a sleek fireplace, while wide-plank flooring and designer lighting add warmth and modern elegance. The kitchen is a true showpiece, featuring an oversized island, custom cabinetry, and striking commercial-grade appliances that elevate both form and function, making it ideal for entertaining or everyday living. A stylish wet bar adds an extra layer of convenience and luxury, perfect for hosting with ease. The primary suite offers a private sanctuary, complete with a spa-inspired bath showcasing a freestanding soaking tub, dramatic tilework, and a spacious glass-enclosed shower. Secondary living areas and bedrooms are equally well-appointed, offering flexibility for guests, work, or relaxation, while a bonus space provides additional room to unwind or entertain. Enjoy a day shopping at the South Park Mall, only 2.5 miles away from this beautiful home! Located in a prime Charlotte setting, this home places you just minutes from top dining, shopping, and everyday conveniences while still offering the privacy and prestige of a gated community. This is a rare opportunity to enjoy luxury living with exceptional outdoor design in one of the city’s most sought-after locations.
Price in context
- Asking $387 per square foot.
- That is 13% below the $446 median across 414 active $1.5M+ homes in Charlotte.
- 208th highest asking price of 414 active $1.5M+ homes in Charlotte.
- 170th largest by living area of the 394 with a recorded size.
- No price changes since it was listed.
- 19 days on the market, listed 2026-06-29.
- County tax assessment $1,411,900; the asking price is 1.20× the assessed value.
- HOA dues $300 (quarterly).
Location
Neighborhood: Laurel Hill, Mecklenburg County, ZIP 28211.
Straight-line distances
- SouthPark Mall: 3.1 mi
- Charlotte Country Club: 4.3 mi
- Quail Hollow Club: 5.3 mi
- Uptown Charlotte: 6.4 mi
- Wilson Air Center (private aviation, CLT): 9.6 mi
- Charlotte Douglas International Airport: 10.4 mi
Assigned schools
- Elementary: Rama Road
- Middle: Mcclintock
- High: East Mecklenburg
School assignments come from the listing and can change; confirm with the district.
Features
- Style
- Contemporary
- Levels
- Two and a Half
- Construction
- Fiber Cement
- Roof
- Architectural Shingle
- Bathrooms
- 4 full, 1 half
- Fireplace
- Yes
- Interior
- Attic Other, Breakfast Bar, Built-in Features, Entrance Foyer, Kitchen Island, Open Floorplan, Pantry, Storage, Walk-In Closet(s)
- Flooring
- Tile, Wood
- Kitchen & appliances
- Bar Fridge, Dishwasher, Disposal, Exhaust Hood, Gas Range, Low Flow Fixtures, Microwave, Refrigerator with Ice Maker
- Heating
- Central, Forced Air, Natural Gas, Zoned
- Cooling
- Ceiling Fan(s), Central Air, Zoned
- Garage
- 2 spaces
- Parking
- Driveway, Attached Garage
- Exterior
- In-Ground Irrigation
- Lot
- Level
- Community
- Gated
- County
- Mecklenburg
Comparable homes on the market
- 923 Laurel Creek Lane, Charlotte — $1,550,000, 5 bd, 4,431 sq ft, also in Laurel Hill
- 927 Laurel Creek Lane, Charlotte — $1,550,000, 6 bd, 4,509 sq ft, also in Laurel Hill
- 122 Lansdowne Road, Charlotte — $3,299,000, 5 bd, 6,344 sq ft, 0.1 mi away
- 236 Wingrave Drive, Charlotte — $3,350,000, 5 bd, 5,211 sq ft, 0.2 mi away
- 331 Wingrave Drive, Charlotte — $3,400,000, 5 bd, 6,002 sq ft, 0.3 mi away
- 6129 Page Court, Charlotte — $1,350,000, 4 bd, 2,739 sq ft, 0.4 mi away
See it privately
Nicholas and Miriam Peters show every home personally. Peters & Associates, 4401 Barclay Downs Dr #132, Charlotte, NC 28209. Office 704-264-4572. Request a private showing.