
16619 Flintrock Falls Lane, Charlotte, NC
$1,085,000 · 5 bedrooms · 6 baths · 5,348 sq ft · built 2008
Listing courtesy of Redfin Corporation (Hala Matar). Listing data provided by Canopy MLS, deemed reliable but not guaranteed.


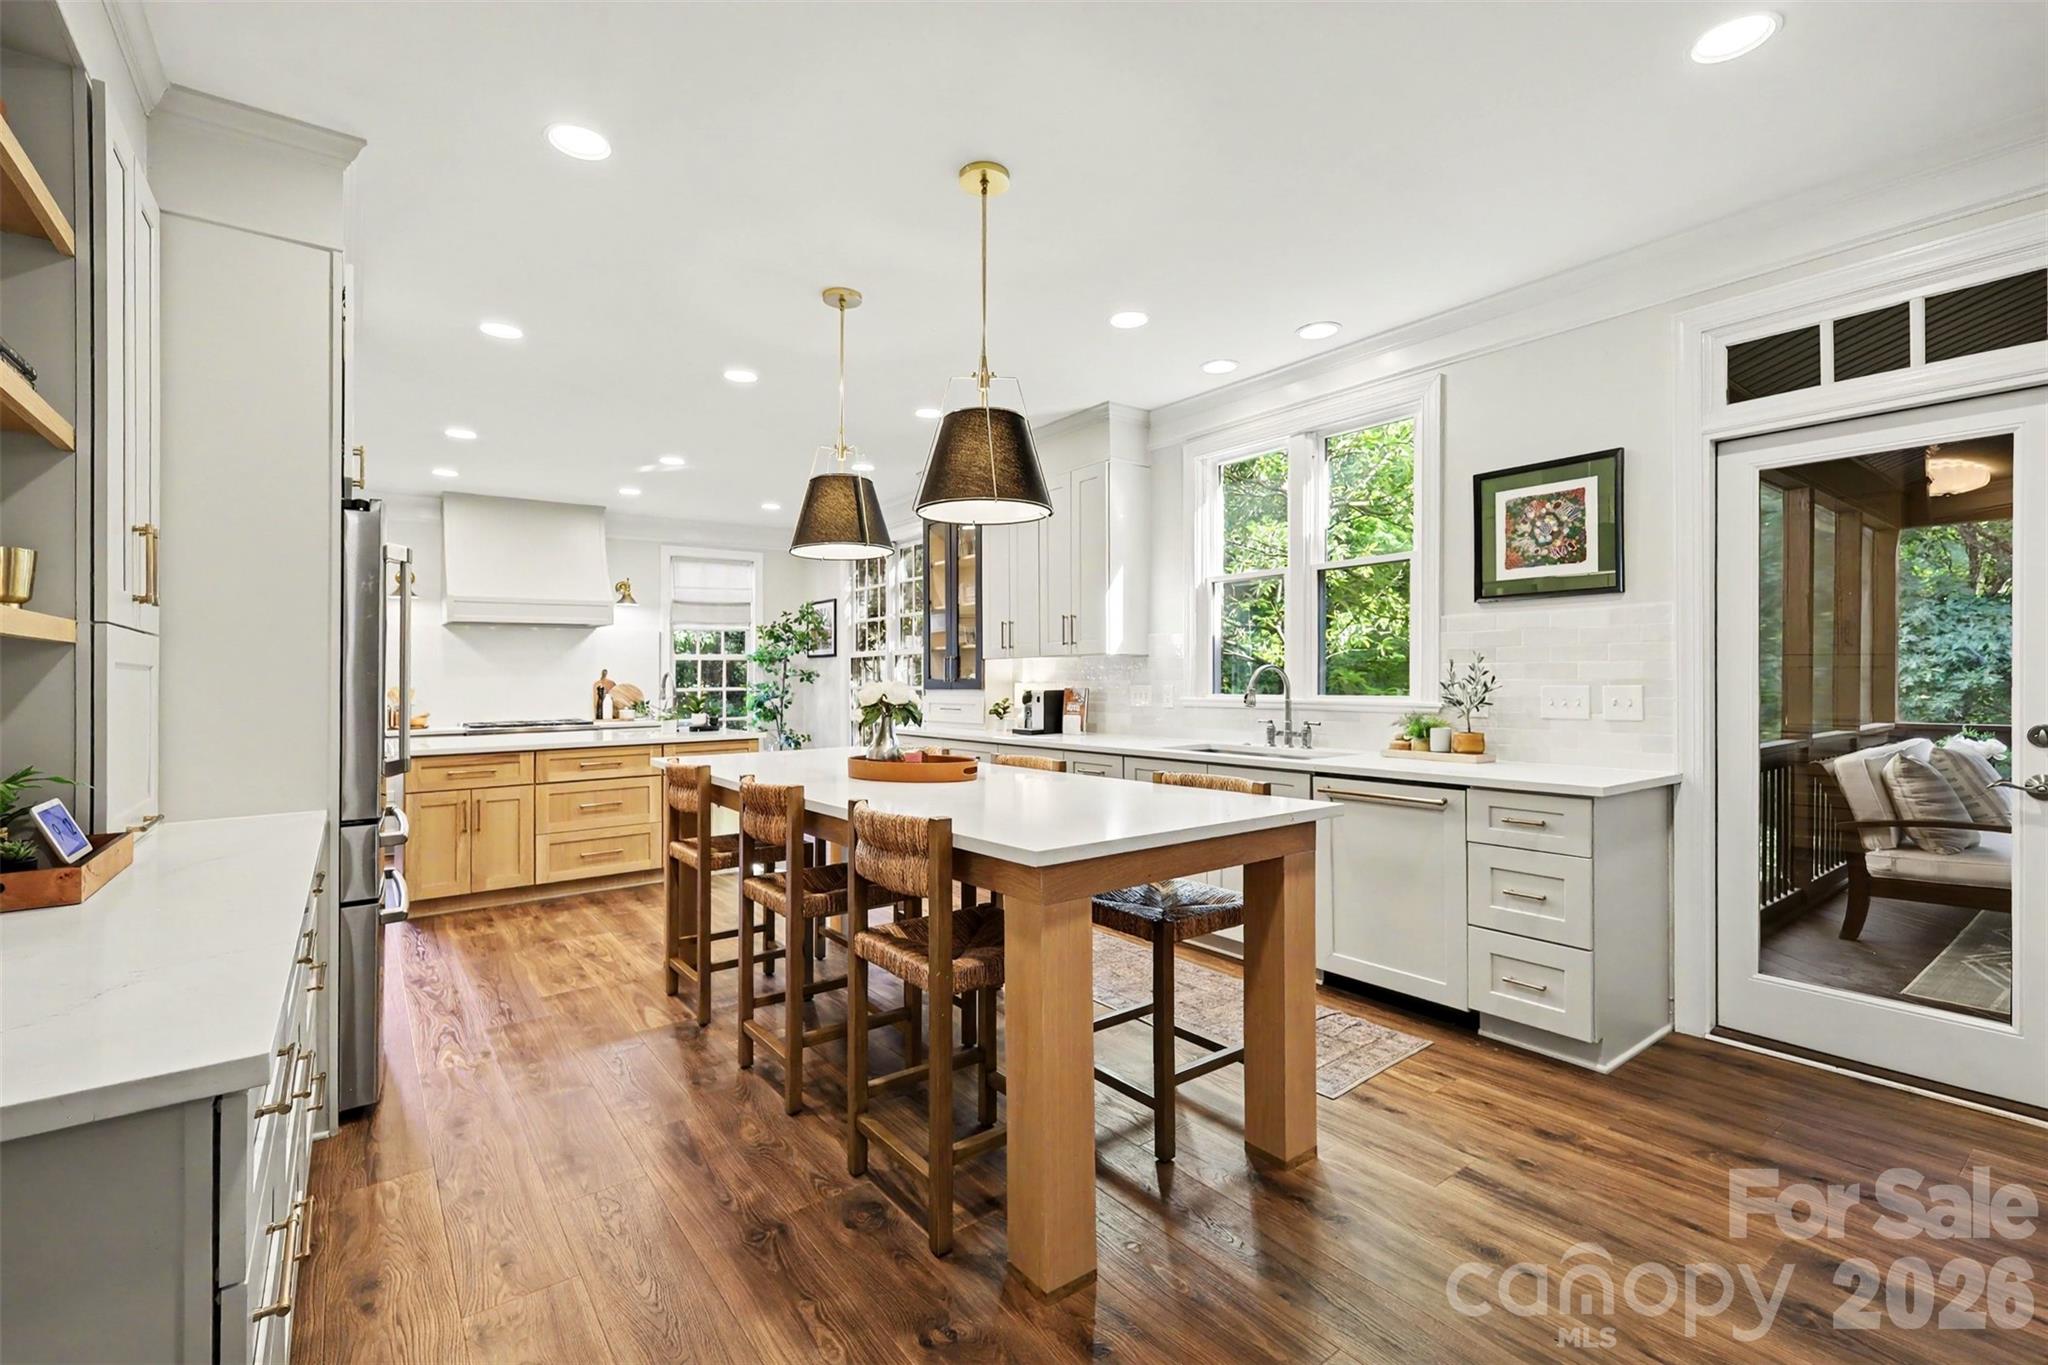

The Palisades remains a distinguished destination for those seeking a disciplined balance of privacy and recreational access within the Lake Wylie corridor. This 2008 full-brick residence, situated on nearly half an acre in the gated Eagles Landing enclave, offers 5,348 square feet of interior space defined by its exceptional scale and views of the golf course. The floor plan is arranged across three levels, featuring five bedrooms and six bathrooms, including a primary suite with dual custom closets and a soaking tub. A recent kitchen renovation emphasizes utility for the modern host, anchored by two distinct islands and professional-grade appliances. For the discerning buyer, this submarket represents a significant value proposition for large-scale square footage when compared to the escalating premiums of Charlotte’s inner-ring suburbs. The upper levels provide flexible square footage for private offices or wellness studios, ensuring the home functions as a complete estate. Private viewings and detailed acquisition inquiries may be directed through Peters & Associates.
About the home
Experience elevated living in Eagles Landing at The Palisades, a sought-after gated community. This stunning three-level, full-brick home features 5 bedrooms, 5 baths, exceptional golf course views, a fully renovated gourmet kitchen all on a landscaped, .4 acre lot. The main level offers a seamless flow with hardwood floors throughout, a gourmet kitchen featuring two islands—an oversized work island and a 9-foot gathering island designed for entertaining that comfortably seats eight—along with GE Café appliances, extensive cabinetry, breakfast nook, dining room, spacious great room with fireplace, and a guest bedroom with full bath. Upstairs, the primary suite offers a comfortable sitting area or home office, two custom walk-in closets, and a well-appointed bath with dual vanities and a whirlpool soaking tub. This level also includes two additional bedrooms, each with an ensuite bath and walk-in closet, plus a spacious bonus room that works beautifully as a study, exercise room, or playroom. The third floor offers a large bedroom with full bath and an expansive bonus room suited for a media room, home office, fitness area, or additional living space. Enjoy outdoor living with views of the 15th fairway from the fully screened sunroom, or dine beneath the solar-lit pergola deck. The fully fenced, landscaped yard provides direct access to The Palisades’ extensive walking trails. Additional features include abundant storage, a 2-car side-loading garage, and a separate single garage. Recent upgrades include a new roof, first-floor repainting, exterior paint, and new sunroom screens in 2026; a full kitchen remodel, new main-level flooring, and paint in 2023; replaced backyard retaining walls, French drains, new irrigation, and new pavers in 2022; replaced deck floor, pergola addition, and refinished sunroom in 2021 finished third floor with bedroom, full bathroom, and bonus room in 2017.
Price in context
- Asking $203 per square foot.
- That is 55% below the $449 median across 409 active $1.5M+ homes in Charlotte.
- 385th highest asking price of 409 active $1.5M+ homes in Charlotte.
- 87th largest by living area of the 390 with a recorded size.
- Reduced $90,000 (7.7%) from the original $1,175,000 asking price.
- 91 days on the market, listed 2026-07-16.
- County tax assessment $822,400; the asking price is 1.32× the assessed value.
- HOA dues $527 (quarterly).
Location
Neighborhood: The Palisades, Mecklenburg County, ZIP 28278.
Straight-line distances
- Charlotte Douglas International Airport: 11.4 mi
- Quail Hollow Club: 11.4 mi
- Wilson Air Center (private aviation, CLT): 11.4 mi
- SouthPark Mall: 13.4 mi
- Uptown Charlotte: 15.6 mi
- Charlotte Country Club: 17.1 mi
Assigned schools
- Elementary: Palisades Park
- Middle: Southwest
- High: Palisades
School assignments come from the listing and can change; confirm with the district.
Features
- Levels
- Three
- Construction
- Brick Full
- Bathrooms
- 5 full, 1 half
- Fireplace
- Yes
- Interior
- Attic Stairs Fixed, Attic Walk In, Cable Prewire, Whirlpool
- Flooring
- Carpet, Tile, Wood
- Kitchen & appliances
- Convection Microwave, Dishwasher, Disposal, Dryer, Exhaust Fan, Gas Oven, Gas Range, Gas Water Heater, Microwave, Plumbed For Ice Maker, Refrigerator, Washer
- Heating
- Forced Air, Natural Gas, Zoned
- Cooling
- Ceiling Fan(s), Central Air, Zoned
- Garage
- 3 spaces
- Parking
- Driveway, Attached Garage, Garage Door Opener
- Exterior
- In-Ground Irrigation
- View
- Golf Course
- Lot
- On Golf Course, Views
- Community
- Clubhouse, Fitness Center, Gated, Golf, Outdoor Pool, Playground, Pond, Recreation Area, Tennis Court(s), Walking Trails
- County
- Mecklenburg
Comparable homes on the market
- 19329 Youngblood Road W #4, Charlotte — $1,800,765, 4 bd, 5,449 sq ft, also in The Palisades
- 18210 Kalabash Road, Charlotte — $1,199,000, 4 bd, 3,217 sq ft, also in The Palisades
- 16601 Doves Canyon Lane, Charlotte — $1,125,000, 4 bd, 4,794 sq ft, also in The Palisades
- 16521 Governors Club Court, Charlotte — $1,043,000, 4 bd, 4,798 sq ft, 0.1 mi away
- 17810 Pawleys Plantation Lane #37, Charlotte — $1,200,000, 6 bd, 5,218 sq ft, 0.3 mi away
- 13703 Grand Palisades Parkway, Charlotte — $2,599,900, 6 bd, 8,796 sq ft, 0.5 mi away
See it privately
Nicholas and Miriam Peters show every home personally. Peters & Associates, 4401 Barclay Downs Dr #132, Charlotte, NC 28209. Office 704-264-4572. Request a private showing.