
16521 Governors Club Court, Charlotte, NC
$1,043,000 · 4 bedrooms · 4 baths · 4,798 sq ft · built 2013
Listing courtesy of Nestlewood Realty, LLC (Lane Sulhan). Listing data provided by Canopy MLS, deemed reliable but not guaranteed.
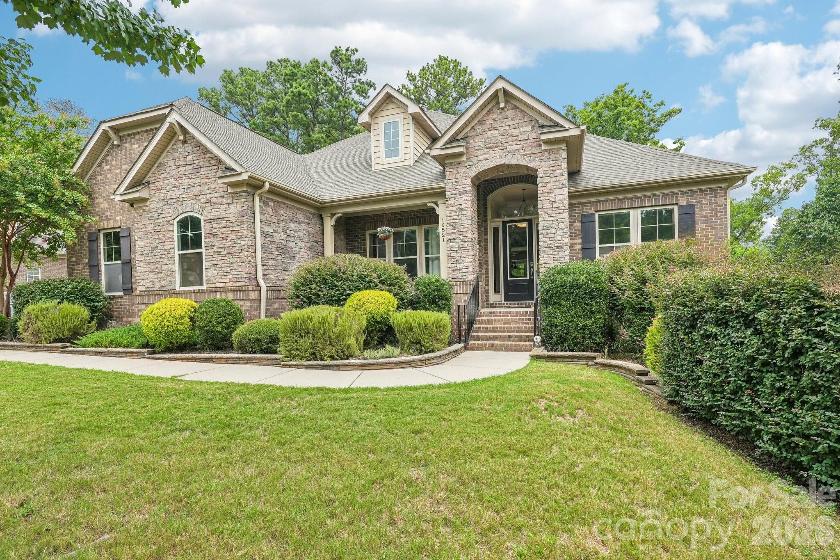
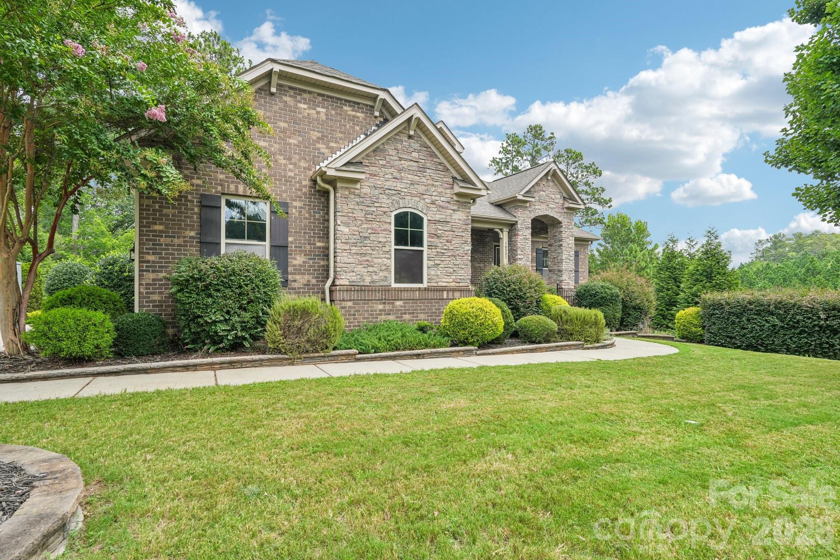
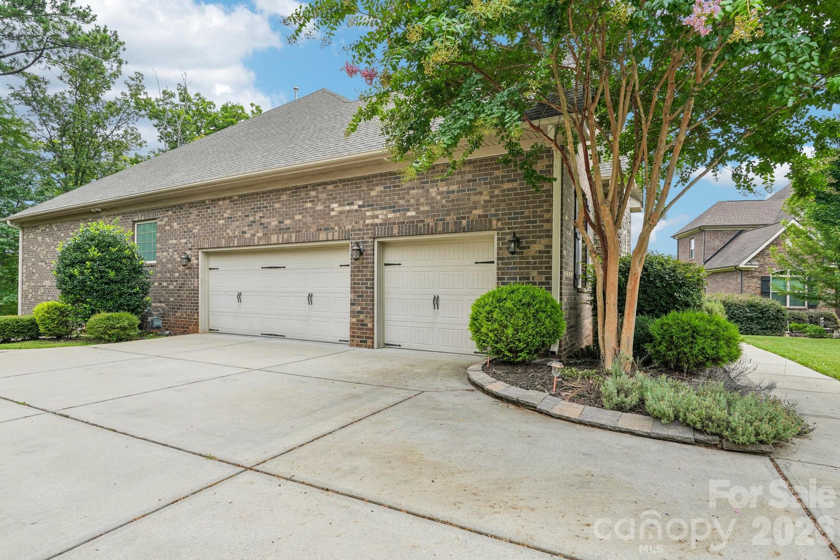
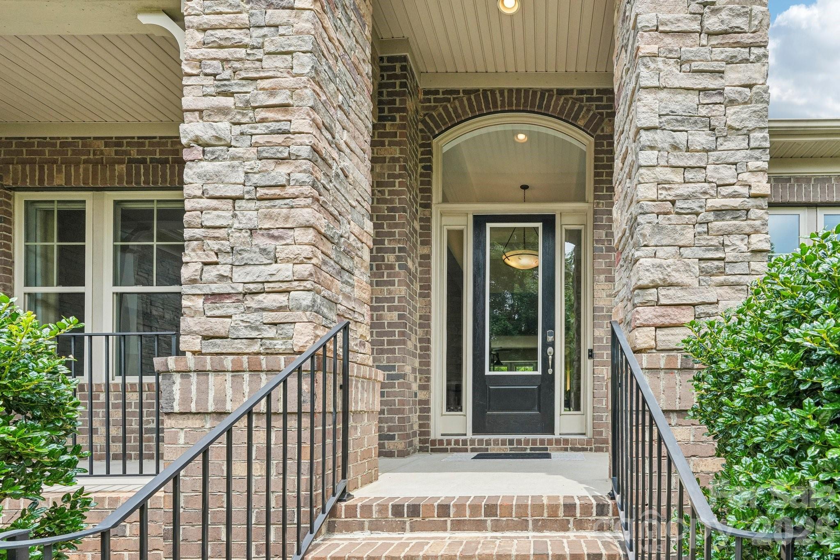
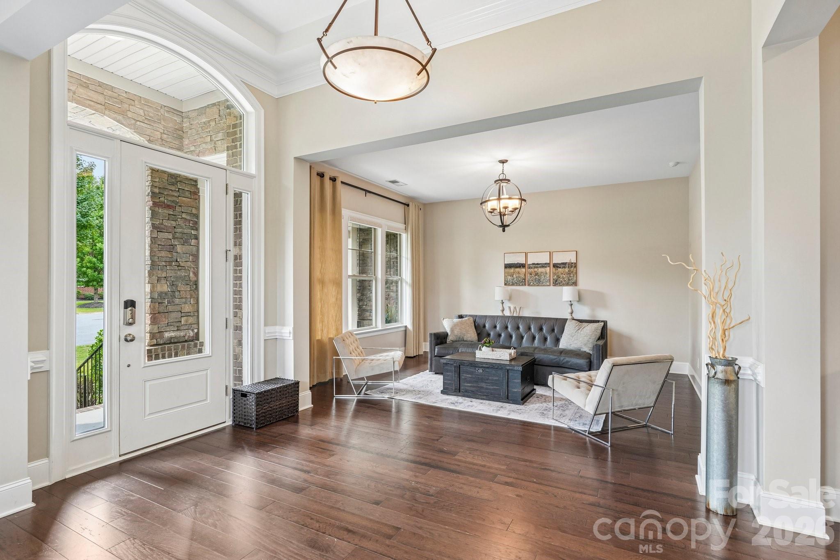
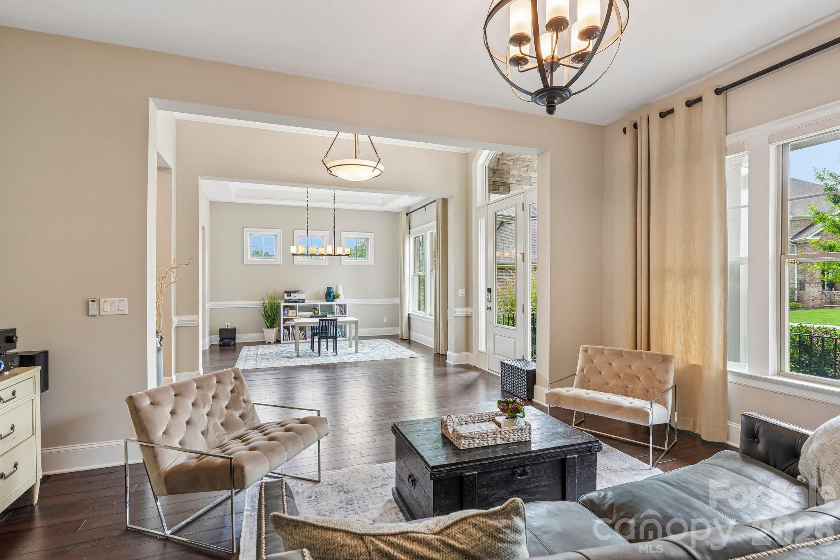
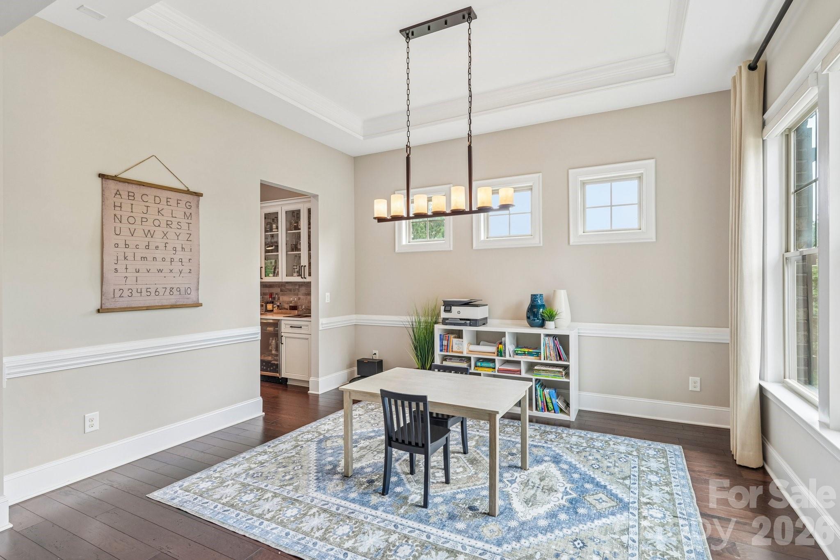
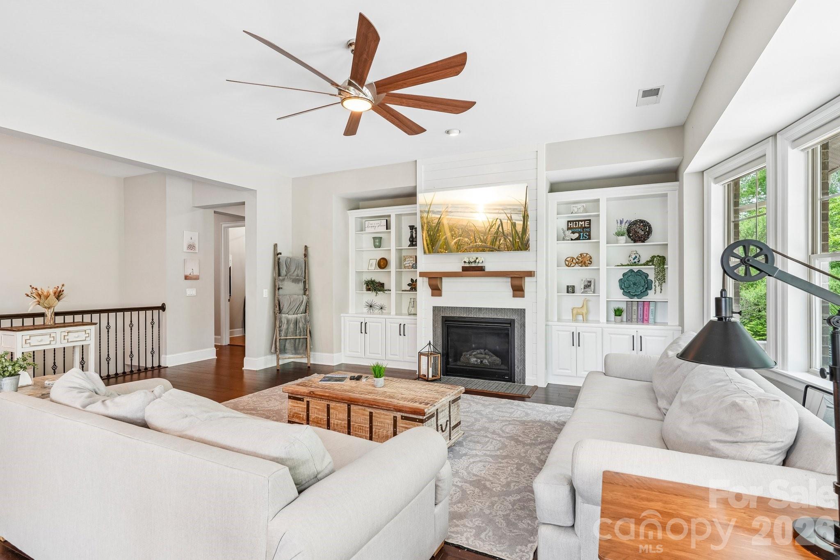
The Palisades remains a distinct enclave for those prioritizing privacy and recreation, defined by its proximity to the country club and a landscape of mature timber. This 2013 residence, situated at the terminus of a quiet cul-de-sac, exemplifies the community’s shift toward generous, multi-generational footprints. Spanning nearly 4,800 square feet, the interior has been thoughtfully updated, centering on a primary suite and a refined chef’s kitchen on the main level. The lower level is notably expansive, accommodating three additional bedrooms and two dedicated offices, providing the requisite infrastructure for a sophisticated home-working environment. While the market for luxury suburban estates in Charlotte continues to favor turnkey renovations, this property distinguishes itself through a two-story deck overlooking a private, wooded perimeter. Serious buyers will recognize that inventory of this scale and finish within The Palisades remains constrained, particularly for parcels offering this degree of natural screening. Private viewings may be arranged through Peters & Associates.
About the home
Welcome to this beautifully renovated home in the highly desirable Palisades community. Tucked away on a quiet cul-de-sac with a private, wooded backyard, this exceptional 4-bedroom, 3.5-bath home offers the perfect blend of luxury, comfort, and functionality. The main level features a welcoming living room, a versatile flex space, and a stunning, recently renovated chef's kitchen complete with a spacious pantry. The primary suite is conveniently located on the main floor. The expansive lower level provides incredible flexibility with a large bonus room featuring a wet bar, three additional bedrooms, two full bathrooms, and two generously sized office spaces—ideal for working from home, hobbies, or a home gym. Ample storage throughout the home ensures there's room for everything. Step outside to enjoy the impressive two-story deck overlooking the peaceful wooded backyard, creating the perfect setting for entertaining, relaxing, or enjoying nature year-round. Living in The Palisades means access to outstanding community amenities, including a neighborhood pool, tennis courts, scenic walking trails, and the opportunity to join the prestigious Palisades Country Club. Members enjoy an exceptional 18-hole golf course, putting greens, a driving range, and an outstanding club lifestyle. Don't miss the opportunity to own this move-in-ready home in one of the area's most sought-after communities. ***Seller offering $18,100 credit for landscaping for the backyard! - pls see attached quote and rendering in the photos***
Price in context
- Asking $217 per square foot.
- That is 52% below the $449 median across 409 active $1.5M+ homes in Charlotte.
- 397th highest asking price of 409 active $1.5M+ homes in Charlotte.
- 130th largest by living area of the 390 with a recorded size.
- Reduced $7,000 (0.7%) from the original $1,050,000 asking price.
- 72 days on the market, listed 2026-08-06.
- County tax assessment $746,700; the asking price is 1.40× the assessed value.
- HOA dues $545 (quarterly).
Location
Neighborhood: The Palisades, Mecklenburg County, ZIP 28278.
Straight-line distances
- Quail Hollow Club: 11.4 mi
- Charlotte Douglas International Airport: 11.4 mi
- Wilson Air Center (private aviation, CLT): 11.5 mi
- SouthPark Mall: 13.5 mi
- Uptown Charlotte: 15.7 mi
- Charlotte Country Club: 17.2 mi
Features
- Levels
- One
- Construction
- Brick Full, Stone Veneer
- Roof
- Architectural Shingle
- Bathrooms
- 3 full, 1 half
- Basement
- Finished, Walk-Out Access
- Fireplace
- Yes
- Flooring
- Carpet, Hardwood
- Kitchen & appliances
- Exhaust Hood, Gas Oven, Microwave, Wall Oven, Washer/Dryer
- Heating
- Forced Air
- Cooling
- Central Air
- Garage
- 3 spaces
- Parking
- Attached Garage
- Lot
- Cul-De-Sac, Rolling Slope, Wooded
- Community
- Gated, Golf, Outdoor Pool, Pickleball, Sidewalks, Street Lights, Tennis Court(s), Walking Trails
- County
- Mecklenburg
Comparable homes on the market
- 19329 Youngblood Road W #4, Charlotte — $1,800,765, 4 bd, 5,449 sq ft, also in The Palisades
- 18210 Kalabash Road, Charlotte — $1,199,000, 4 bd, 3,217 sq ft, also in The Palisades
- 16601 Doves Canyon Lane, Charlotte — $1,125,000, 4 bd, 4,794 sq ft, also in The Palisades
- 16619 Flintrock Falls Lane, Charlotte — $1,085,000, 5 bd, 5,348 sq ft, 0.1 mi away
- 17810 Pawleys Plantation Lane #37, Charlotte — $1,200,000, 6 bd, 5,218 sq ft, 0.4 mi away
- 16818 Harbor View Road, Charlotte — $1,095,000, 5 bd, 4,947 sq ft, 0.4 mi away
See it privately
Nicholas and Miriam Peters show every home personally. Peters & Associates, 4401 Barclay Downs Dr #132, Charlotte, NC 28209. Office 704-264-4572. Request a private showing.