
4533 Noras Path Road, Charlotte, NC
$1,325,000 · 5 bedrooms · 4 baths · 4,037 sq ft · built 1994
Listing courtesy of Helen Adams Realty (Marcus Nance). Listing data provided by Canopy MLS, deemed reliable but not guaranteed.


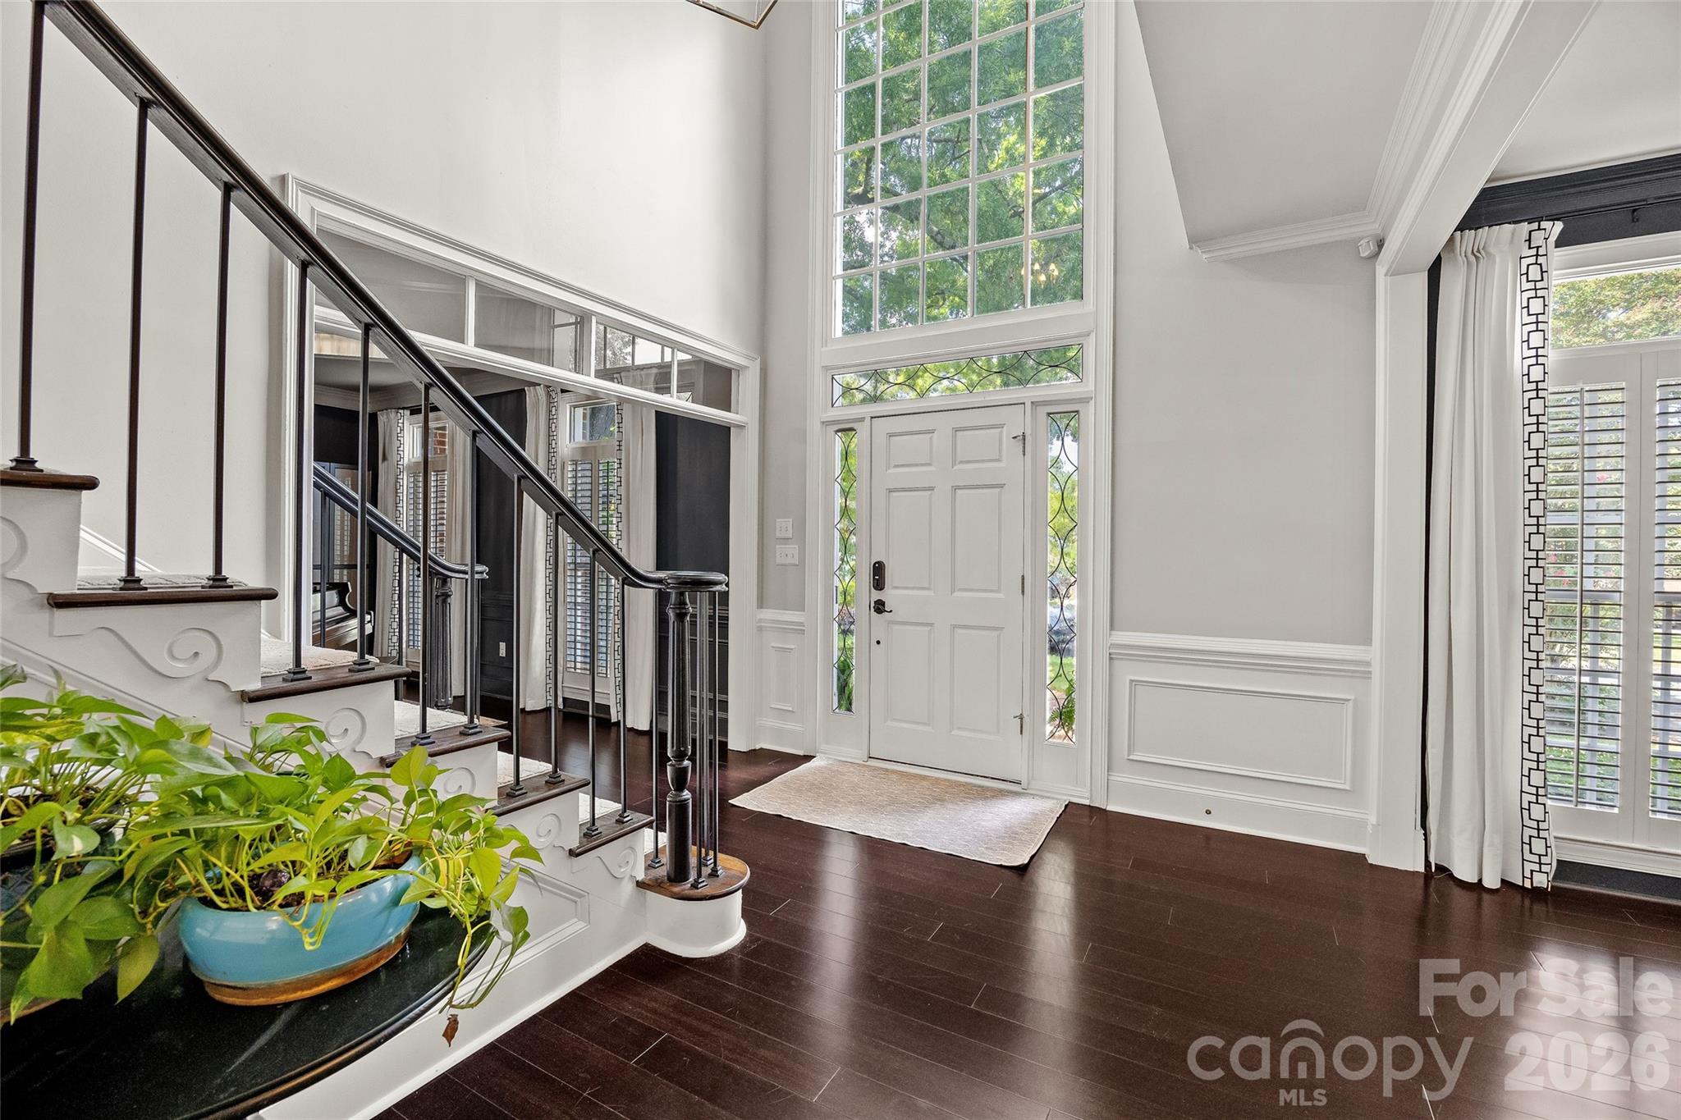
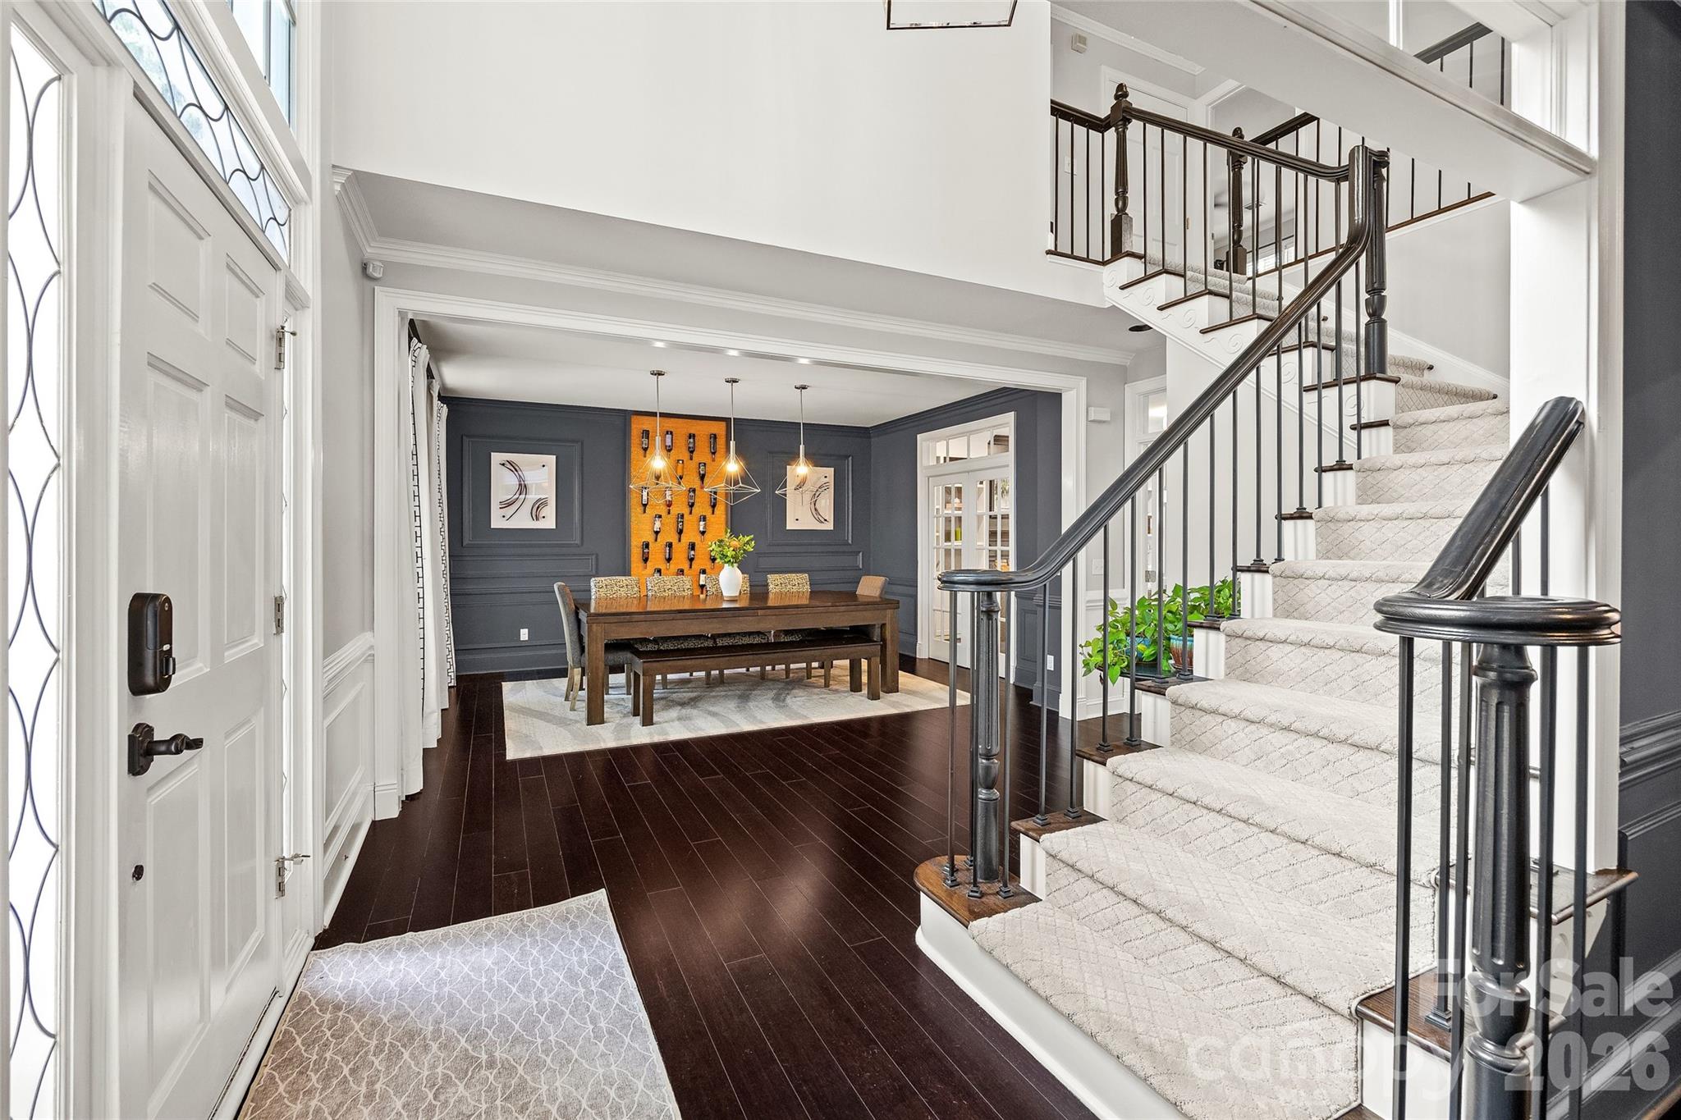


Situated within the quiet, established enclave of Windswept, this full-brick residence represents a refined study in classicism and modern utility. The 1994 architecture has been methodically updated to accommodate contemporary living across 4,037 square feet, featuring four dedicated bedrooms and a versatile bonus suite. The interiors are defined by substantial millwork and a renovated kitchen equipped with a JennAir 48-inch range, though the property’s true centerpiece is the exterior grounds. Set on nearly half an acre, the rear garden is anchored by a heated saltwater gunite pool and spa framed by travertine decking and a brick privacy wall. In a submarket where proximity to SouthPark and the city’s leading private schools is paramount, an intimate community of only 75 homes offers a level of seclusion that is increasingly difficult to secure. For those navigating the Charlotte market, this property provides a rare balance of custom craftsmanship and turnkey amenities. Private viewings may be arranged through Peters & Associates.
About the home
Beautifully renovated and classically designed, this full-brick home offers exceptional indoor and outdoor living in coveted Windswept. Set on a private, professionally landscaped .44-acre lot, the 4,000+ square-foot home features four bedrooms, three-and-a-half baths, a spacious bonus room with closet, and a three-car side-load garage. Windswept is an intimate community of just 75 custom homes surrounded by mature trees, conveniently located near SouthPark, Uptown, premier private schools, shopping, dining, and recreation. Inside, hardwood floors, extensive millwork, and beautiful architectural details complement generously sized living spaces. The renovated kitchen features custom cabinetry, granite countertops, large island, beverage refrigerator, abundant storage, and a JennAir 48-inch gas range with double ovens. The kitchen opens to a family room with custom built-ins and gas fireplace, while the bright sunroom overlooks the backyard. The private backyard is a true highlight, with a heated saltwater gunite pool and spa, waterfall spillovers, travertine decking, brick privacy wall, mature landscaping, professional lighting, and irrigation. Pool pump, filter, and salt cell were replaced in 2025. The spacious primary suite includes a custom walk-in closet and spa-inspired bath. Three additional bedrooms and two renovated baths provide plenty of room for family and guests. A large bonus room offers flexible space for a media room, office, playroom, or fifth bedroom, while the walk-up attic provides extensive storage. Recent updates include an architectural roof (2022), tankless water heater, hardwood flooring, and extensive interior renovations. Thoughtfully updated while maintaining its timeless character, this home offers the space, privacy, and exceptional outdoor living that make Windswept so special.
Price in context
- Asking $328 per square foot.
- That is 27% below the $449 median across 409 active $1.5M+ homes in Charlotte.
- 308th highest asking price of 409 active $1.5M+ homes in Charlotte.
- 200th largest by living area of the 390 with a recorded size.
- Reduced $175,000 (11.7%) from the original $1,500,000 asking price.
- 113 days on the market, listed 2026-06-26.
- County tax assessment $957,500; the asking price is 1.38× the assessed value.
- HOA dues $400 (annually).
Location
Neighborhood: Windswept, Mecklenburg County, ZIP 28226.
Straight-line distances
- Quail Hollow Club: 2.8 mi
- SouthPark Mall: 4.5 mi
- Charlotte Country Club: 8.4 mi
- Uptown Charlotte: 9.6 mi
- Wilson Air Center (private aviation, CLT): 10.7 mi
- Charlotte Douglas International Airport: 11.5 mi
Assigned schools
- Elementary: Mcalpine
- Middle: South Charlotte
- High: Ballantyne Ridge
School assignments come from the listing and can change; confirm with the district.
Features
- Style
- Traditional
- Levels
- Two
- Construction
- Brick Full
- Roof
- Architectural Shingle, Composition
- Bathrooms
- 3 full, 1 half
- Fireplace
- Yes
- Interior
- Attic Walk In, Built-in Features, Cable Prewire, Entrance Foyer, Garden Tub, Kitchen Island, Pantry, Storage, Walk-In Closet(s), Whirlpool
- Flooring
- Bamboo, Carpet, Tile, Wood
- Kitchen & appliances
- Bar Fridge, Convection Oven, Dishwasher, Disposal, Double Oven, Exhaust Hood, Gas Range, Ice Maker, Oven, Plumbed For Ice Maker, Refrigerator with Ice Maker, Self Cleaning Oven, Tankless Water Heater
- Heating
- Floor Furnace, Natural Gas
- Cooling
- Central Air
- Garage
- 3 spaces
- Parking
- Driveway, Electric Vehicle Charging Station(s), Attached Garage, Garage Door Opener, Garage Faces Side, Garage Shop, Keypad Entry
- Exterior
- In-Ground Hot Tub / Spa, In-Ground Irrigation
- Pool
- Fenced, Heated, In Ground, Outdoor Pool, Pool/Spa Combo, Salt Water
- Lot
- Level, Private
- County
- Mecklenburg
Comparable homes on the market
- 5828 Copperleaf Commons Court, Charlotte — $1,290,000, 5 bd, 4,548 sq ft, 0.5 mi away
- 6223 Calley Glenn Lane, Charlotte — $1,995,000, 5 bd, 5,398 sq ft, 0.7 mi away
- 8674 Strawberry Lane, Charlotte — $1,975,000, 5 bd, 4,075 sq ft, 0.8 mi away
- 8700 Challis Farm Road, Charlotte — $2,200,000, 6 bd, 8,342 sq ft, 0.9 mi away
- 8821 Covey Rise Court, Charlotte — $3,795,000, 6 bd, 6,458 sq ft, 0.9 mi away
- 7550 Stonecroft Park Drive, Charlotte — $1,575,000, 4 bd, 4,173 sq ft, 1.1 mi away
See it privately
Nicholas and Miriam Peters show every home personally. Peters & Associates, 4401 Barclay Downs Dr #132, Charlotte, NC 28209. Office 704-264-4572. Request a private showing.