
8674 Strawberry Lane, Charlotte, NC
$1,975,000 · 5 bedrooms · 5 baths · 4,075 sq ft · built 2027
Listing courtesy of SaussyBurbank (Kim Claxton). Listing data provided by Canopy MLS, deemed reliable but not guaranteed.
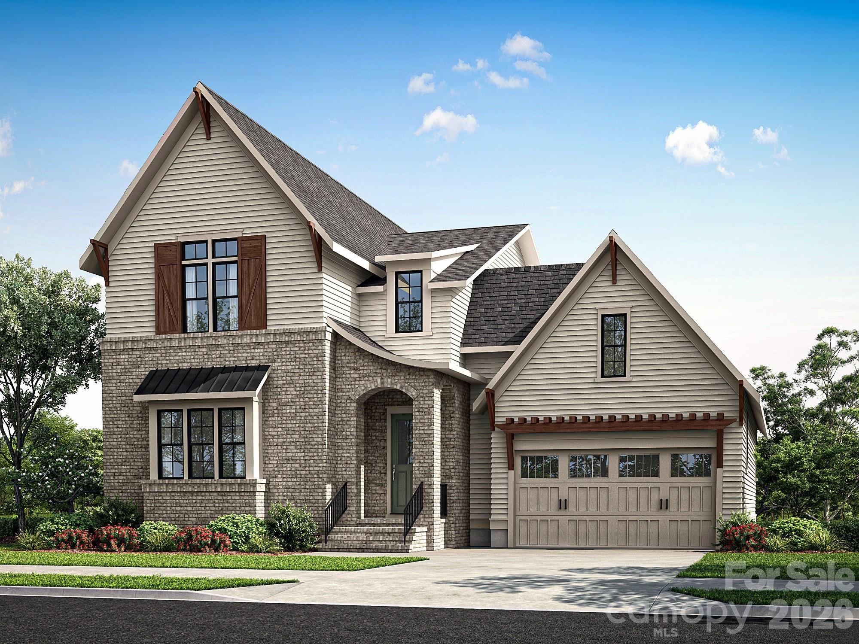
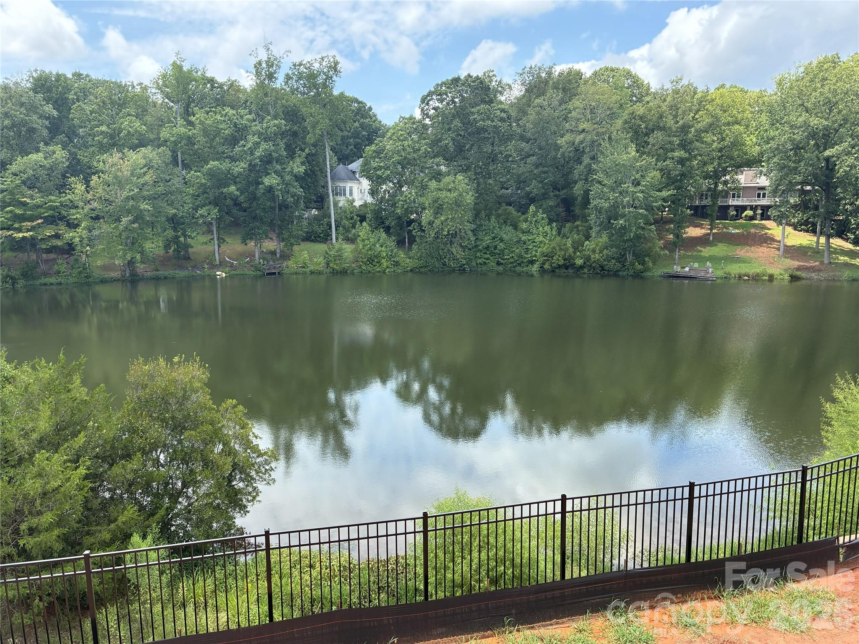
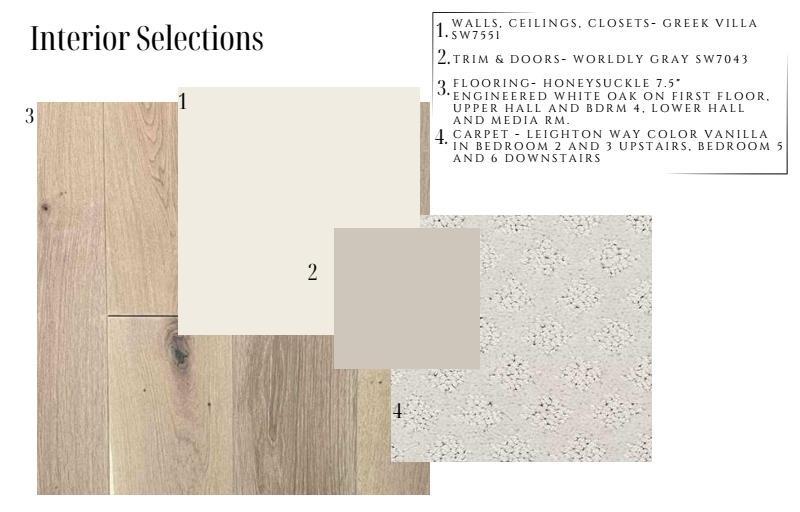
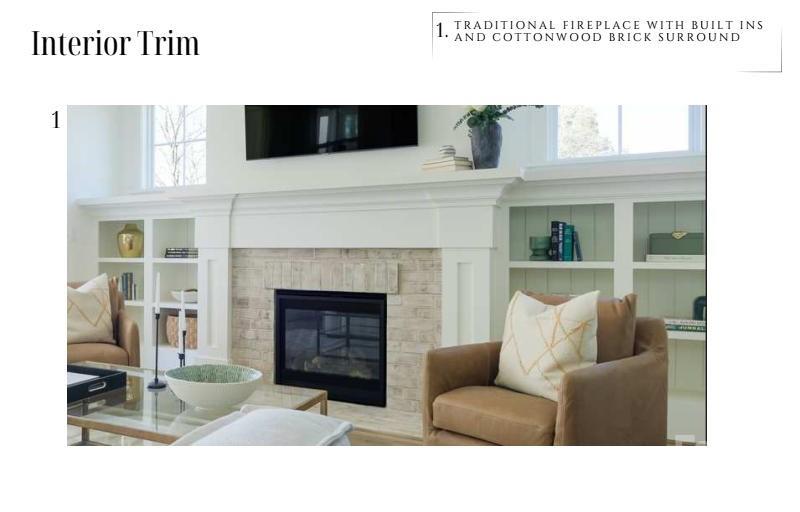
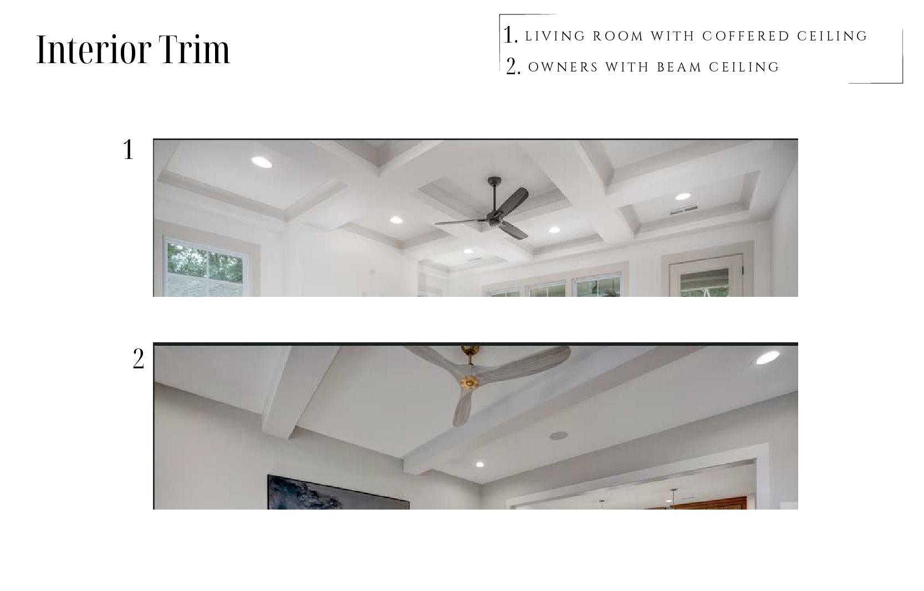
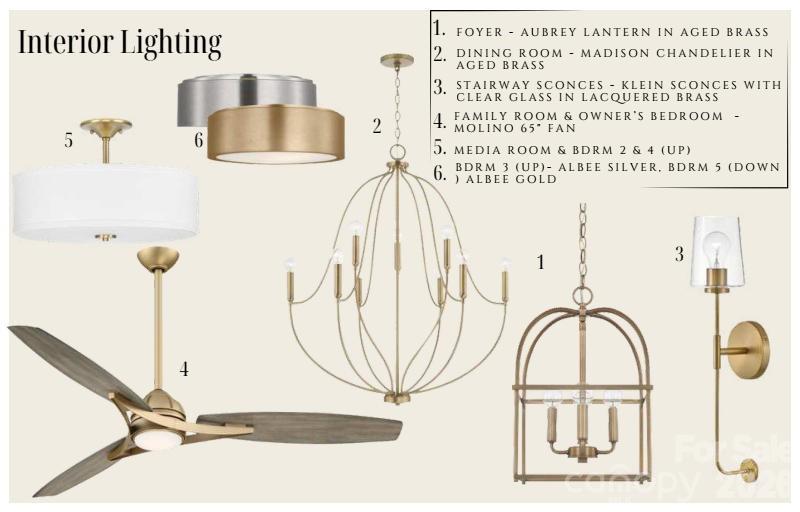
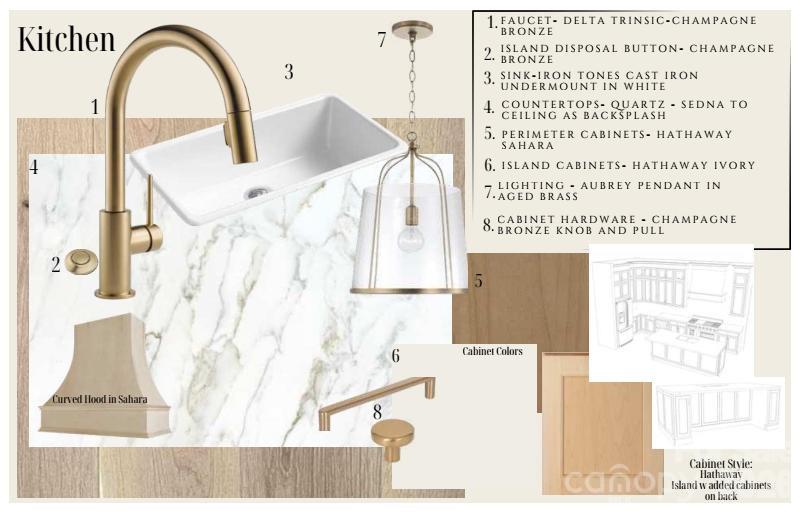
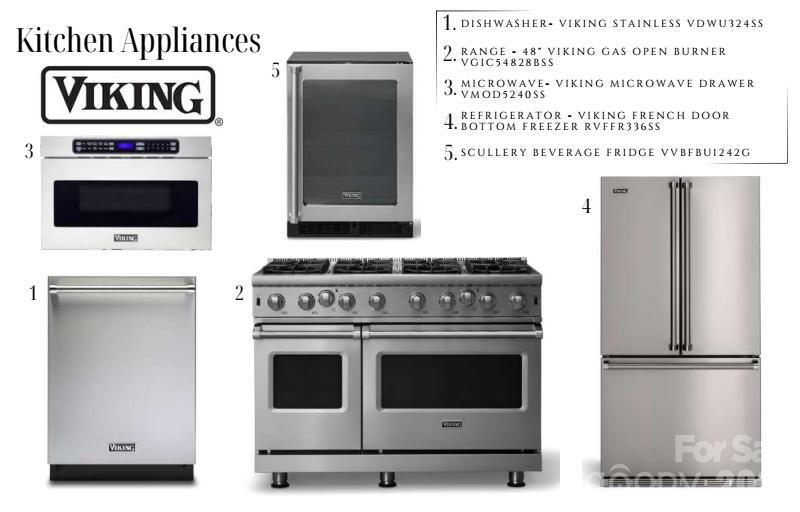
Positioned within The Village at Strawberry Lake, this forthcoming residence represents a disciplined study in new construction, defined by its direct engagement with the water. The 4,075-square-foot floor plan, scheduled for completion in 2027, balances formal architectural elements like coffered ceilings and French white oak flooring with the practical necessities of modern high-end living. The five-bedroom program is intelligently distributed across three levels, featuring a main-floor primary suite and a walk-out lower level equipped with a secondary kitchenette and media room. Culinary requirements are met via a professional-grade scullery and a kitchen anchored by 48-inch Viking instrumentation. In a submarket where inventory often prioritizes density over outlook, the inclusion of dual covered porches oriented toward the lake provides a distinct long-term value proposition for the discerning owner. This property offers a rare opportunity to secure a new-build lakeside footprint within a mature Charlotte context. Private viewings and detailed specification reviews may be arranged through Peters & Associates.
About the home
NEW CONSTRUCTION with amazing water views in The Village at Strawberry Lake! The home blends timeless architecture with elevated finishes and exceptional everyday livability. The main level features 10' ceilings, French white oak flooring, a coffered family room ceiling, built-ins flanking the gas fireplace, and a spacious screened porch overlooking the water for year-round outdoor living. The chef’s kitchen showcases a 48" Viking range, quartz countertops with a striking quartz backsplash to the ceiling, stacked cabinetry, farmhouse sink, and a scullery with a Viking beverage refrigerator. The luxurious owner’s suite on the main level features a spa-like bath with freestanding tub, frameless glass shower, upgraded tile, and champagne bronze fixtures. The finished walk-out basement adds exceptional flexibility with a media room, kitchenette with beverage refrigerator, bedroom, full bath, and outdoor patio. Upstairs offers two additional bedrooms, a bedroom/bonus room, two full baths, and a second large porch with beautiful water views. A 2 car attached garage and abundant walk-in storage complete the home. Thoughtfully designed and beautifully appointed, this home offers the opportunity to enjoy a new South Charlotte community in a serene setting around a 5 acre lake, just minutes from Raintree Country Club, Cedarwood, the Arboretum and Ballantyne.
Price in context
- Asking $485 per square foot.
- That is 10% above the $441 median across 407 active $1.5M+ homes in Charlotte.
- 157th highest asking price of 407 active $1.5M+ homes in Charlotte.
- 207th largest by living area of the 388 with a recorded size.
- No price changes since it was listed.
- 1 days on the market, listed 2026-09-24.
- HOA dues $100 (monthly).
Location
Neighborhood: The Village At Strawberry Lake, Mecklenburg County, ZIP 28277.
Straight-line distances
- Quail Hollow Club: 3.4 mi
- SouthPark Mall: 5.2 mi
- Charlotte Country Club: 9.1 mi
- Uptown Charlotte: 10.3 mi
- Wilson Air Center (private aviation, CLT): 11.5 mi
- Charlotte Douglas International Airport: 12.3 mi
Assigned schools
- Elementary: Mcalpine
- Middle: South Charlotte
- High: Ballantyne Ridge
School assignments come from the listing and can change; confirm with the district.
Features
- Style
- Traditional
- Levels
- Two
- Construction
- Brick Partial, Fiber Cement
- Roof
- Architectural Shingle
- Builder
- Saussy Burbank
- New construction
- Yes
- Bathrooms
- 4 full, 1 half
- Basement
- Walk-Out Access
- Fireplace
- Yes
- Interior
- Attic Walk In, Built-in Features, Kitchen Island, Open Floorplan, Walk-In Closet(s), Walk-In Pantry
- Flooring
- Carpet, Hardwood, Tile
- Kitchen & appliances
- Bar Fridge, Dishwasher, Disposal, Exhaust Fan, Exhaust Hood, Gas Range, Microwave, Refrigerator with Ice Maker, Tankless Water Heater
- Heating
- Forced Air
- Cooling
- Central Air
- Garage
- 2 spaces
- Parking
- Attached Garage
- Exterior
- In-Ground Irrigation
- View
- Water
- Lot
- Corner Lot, Cul-De-Sac, Views
- County
- Mecklenburg
Comparable homes on the market
- 5828 Copperleaf Commons Court, Charlotte — $1,250,000, 5 bd, 4,548 sq ft, 0.3 mi away
- 6719 Seton House Lane, Charlotte — $1,997,000, 4 bd, 4,874 sq ft, 0.6 mi away
- 4401 Piper Glen Drive, Charlotte — $2,700,000, 6 bd, 7,114 sq ft, 0.9 mi away
- 5919 Derry Hill Place, Charlotte — $1,075,000, 4 bd, 3,635 sq ft, 1.0 mi away
- 6223 Calley Glenn Lane, Charlotte — $1,795,000, 5 bd, 5,398 sq ft, 1.1 mi away
- 4816 Kelly Woods Lane, Charlotte — $4,500,000, 6 bd, 8,303 sq ft, 1.2 mi away
See it privately
Nicholas and Miriam Peters show every home personally. Peters & Associates, 4401 Barclay Downs Dr #132, Charlotte, NC 28209. Office 704-264-4572. Request a private showing.