
3240 Sunset Drive, Charlotte, NC
$2,850,000 · 6 bedrooms · 6 baths · 5,241 sq ft · built 2026
Listing courtesy of NorthGroup Real Estate LLC (Bob Bunzey). Listing data provided by Canopy MLS, deemed reliable but not guaranteed.
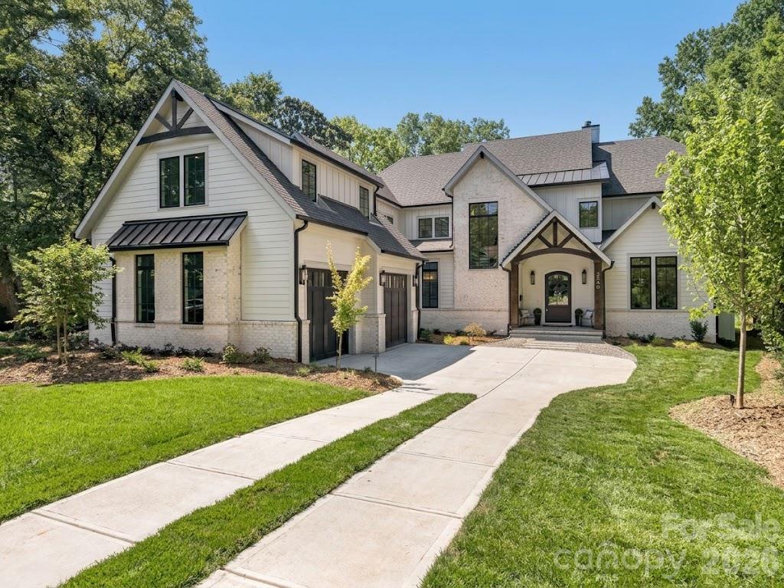
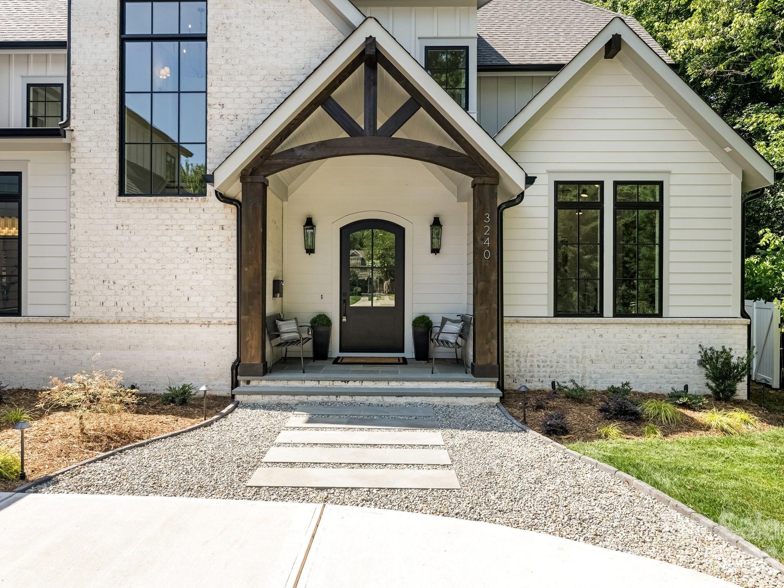
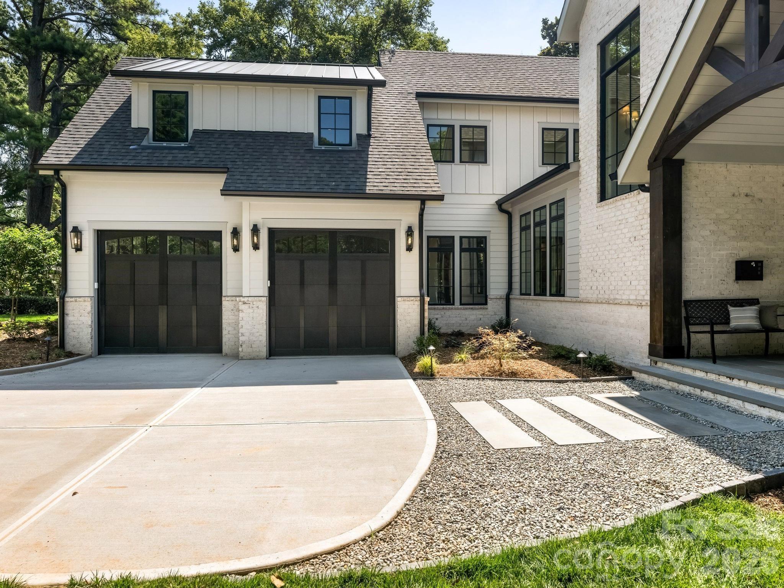
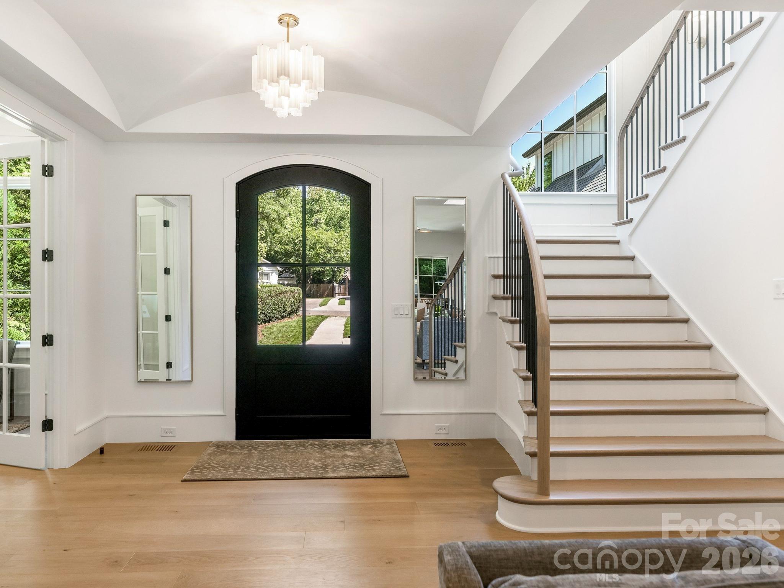
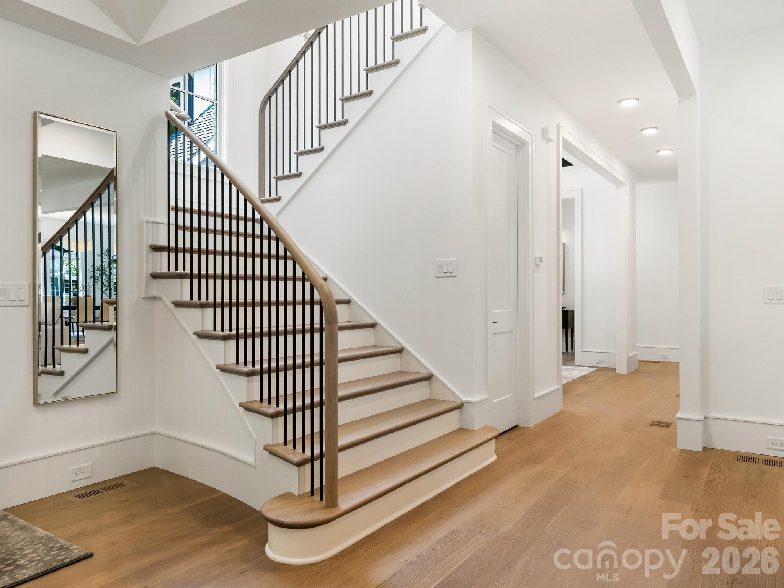
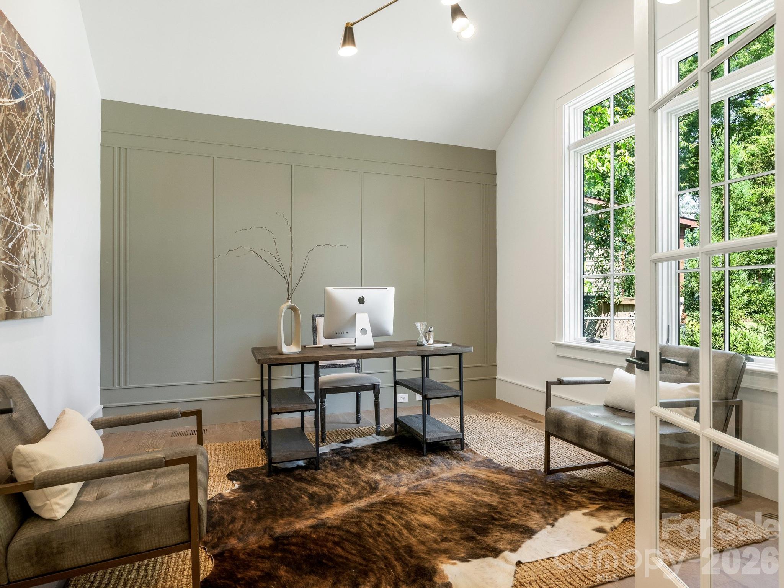
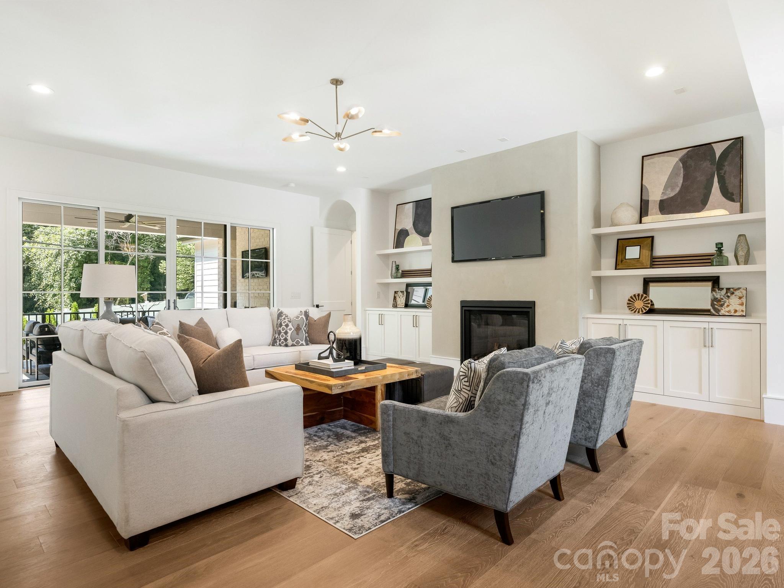
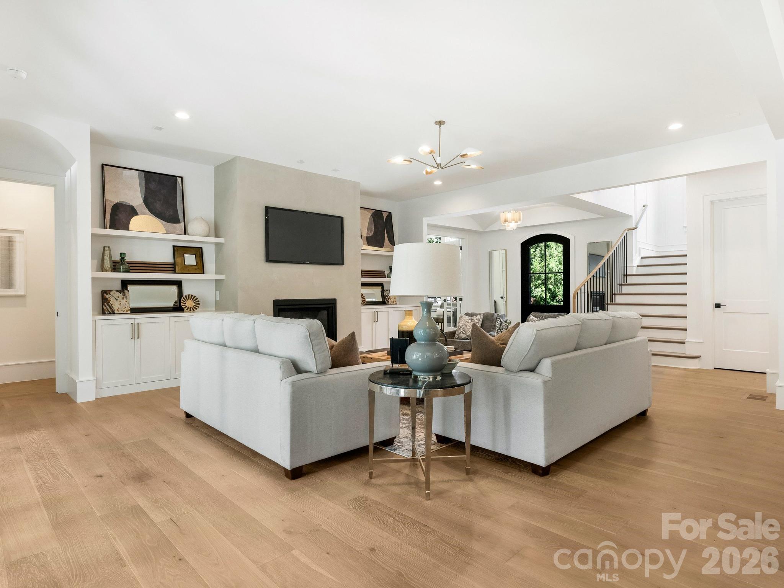
The architectural landscape of Sedgefield continues to evolve with this 2026 custom residence, a property that balances contemporary rigor with the warmth of organic materials. Spanning 5,241 square feet, the six-bedroom floor plan prioritizes spatial flow, centering on a chef’s kitchen and light-filled living areas defined by white oak accents and six full bathrooms. The integration of a private office, a loft, and a primary suite featuring a dedicated coffee station reflects a nuanced understanding of modern luxury requirements. Technical specifications are equally considered, utilizing foam insulation and encapsulated crawl spaces to ensure high-caliber energy performance. For the discerning investor, it is worth noting that Sedgefield has transitioned into a premier enclave for new construction, where the premium is increasingly placed on bespoke craftsmanship and advanced building science rather than traditional square footage alone. This transition underscores the long-term appreciation potential of the neighborhood’s tree-lined corridors. Private consultations and viewings are arranged exclusively through Peters & Associates.
About the home
This exceptional new two-story custom home blends contemporary design with timeless warmth on one of Charlotte's most desirable locations on a beautiful tree lined street in Sedgefield. Designed with both luxury and livability in mind, the home features expansive open-concept living spaces, curated designer finishes, and beautiful white oak accents throughout. At the heart of the home is a chef's kitchen with high end appliances and custom cabinetry that flows seamlessly into the eat-in breakfast nook and light filled living space. Large sliders lead to a covered rear porch with a gas fireplace, creating an effortless connection between indoor and outdoor living. The thoughtfully designed floor plan includes five bedrooms, five and a half bathrooms, a private office, loft, and bed/bonus room. The spacious primary suite offers a spa-inspired retreat with stunning tilework, a coffee nook, closet laundry connections, and elevated finishes. A well-appointed mudroom with built-ins and a desk/drop zone adds practical organization just off the oversized two car garage. The home is very energy efficient - with foam insulation in the attic and a sealed, encapsulated crawl space with a dehumidifier. It is just minutes away from uptown, several parks, and a plethora of restaurants! The home is protected by a StructSure 1-2-10 Home Warranty to be passed to the buyer at closing. Your next home awaits!
Price in context
- Asking $544 per square foot.
- That is 22% above the $446 median across 414 active $1.5M+ homes in Charlotte.
- 71st highest asking price of 414 active $1.5M+ homes in Charlotte.
- 99th largest by living area of the 394 with a recorded size.
- Reduced $300,000 (9.5%) from the original $3,150,000 asking price.
- 115 days on the market, listed 2026-07-03.
- County tax assessment $761,700; the asking price is 3.74× the assessed value.
Location
Neighborhood: Sedgefield, Mecklenburg County, ZIP 28209.
Straight-line distances
- Uptown Charlotte: 2.8 mi
- SouthPark Mall: 2.9 mi
- Charlotte Country Club: 3.8 mi
- Wilson Air Center (private aviation, CLT): 4.3 mi
- Charlotte Douglas International Airport: 5.1 mi
- Quail Hollow Club: 5.6 mi
Assigned schools
- Elementary: Dilworth
- Middle: Sedgefield
- High: Myers Park
School assignments come from the listing and can change; confirm with the district.
Features
- Style
- Transitional
- Levels
- Two
- Construction
- Brick Partial, Fiber Cement
- Roof
- Architectural Shingle
- Builder
- NCB Builders
- New construction
- Yes
- Bathrooms
- 5 full, 1 half
- Fireplace
- Yes
- Interior
- Attic Stairs Pulldown, Breakfast Bar, Built-in Features, Cable Prewire, Drop Zone, Entrance Foyer, Garden Tub, Kitchen Island, Open Floorplan, Pantry, Storage, Walk-In Closet(s), Walk-In Pantry
- Flooring
- Tile, Vinyl
- Kitchen & appliances
- Convection Oven, Dishwasher, Disposal, Double Oven, Electric Oven, Exhaust Hood, Freezer, Gas Oven, Gas Range, Gas Water Heater, Microwave, Refrigerator, Self Cleaning Oven, Tankless Water Heater
- Heating
- Central, Forced Air, Natural Gas, Zoned
- Cooling
- Ceiling Fan(s), Central Air, Electric, Zoned
- Garage
- 2 spaces
- Parking
- Attached Garage, Garage Faces Side
- Exterior
- In-Ground Irrigation
- Lot
- Level
- County
- Mecklenburg
Comparable homes on the market
- 515 Greystone Road, Charlotte — $1,650,000, 5 bd, 3,624 sq ft, also in Sedgefield
- 428 Dover Avenue, Charlotte — $1,599,999, 4 bd, 2,963 sq ft, also in Sedgefield
- 707 Poindexter Drive, Charlotte — $1,625,000, 4 bd, 3,369 sq ft, also in Sedgefield
- 3016 Somerset Drive, Charlotte — $1,650,000, 4 bd, 3,022 sq ft, 0.3 mi away
- 2907 Park Road, Charlotte — $1,575,000, 5 bd, 3,514 sq ft, 0.4 mi away
- 3416 Little Hope Road, Charlotte — $2,500,000, 4 bd, 4,394 sq ft, 0.4 mi away
See it privately
Nicholas and Miriam Peters show every home personally. Peters & Associates, 4401 Barclay Downs Dr #132, Charlotte, NC 28209. Office 704-264-4572. Request a private showing.