
515 Greystone Road, Charlotte, NC
$1,625,000 · 5 bedrooms · 5 baths · 3,624 sq ft · built 2017
Listing courtesy of Dickens Mitchener & Associates Inc (Cynthia Moore). Listing data provided by Canopy MLS, deemed reliable but not guaranteed.
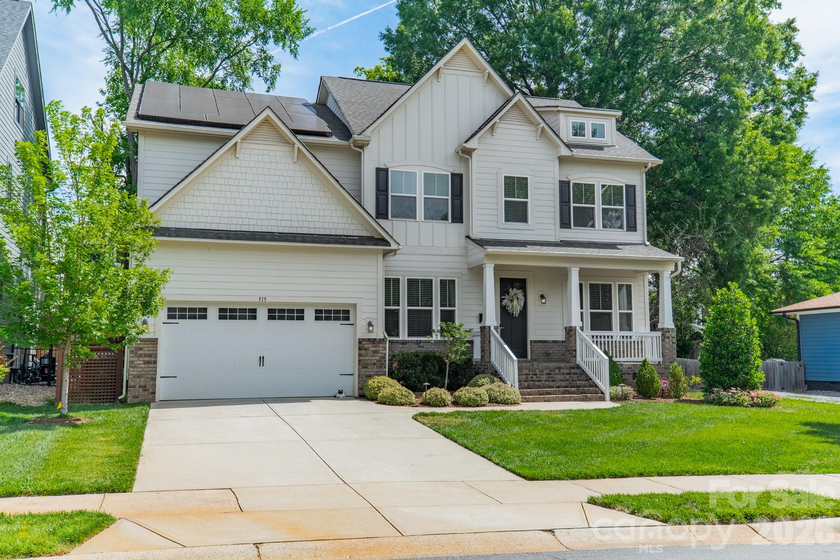
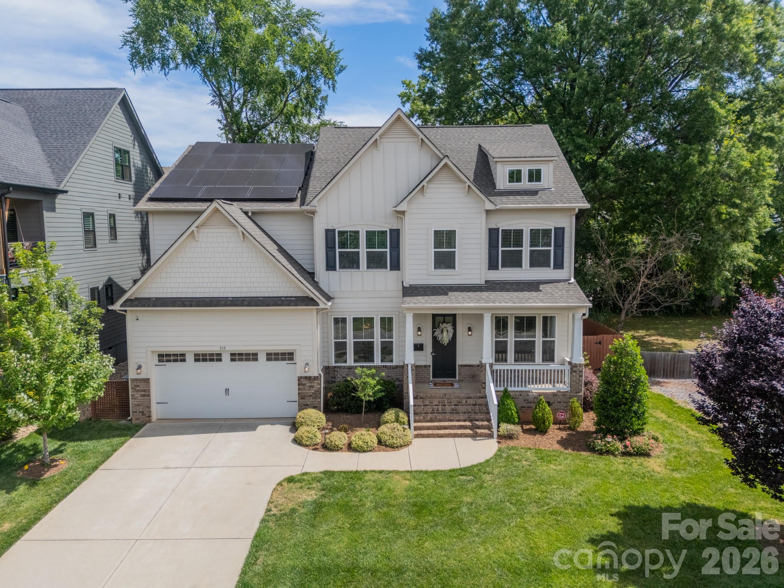
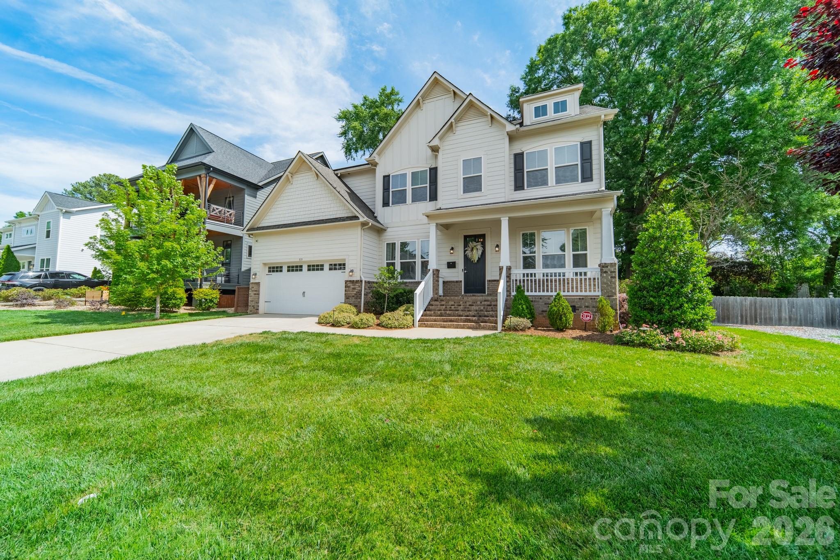
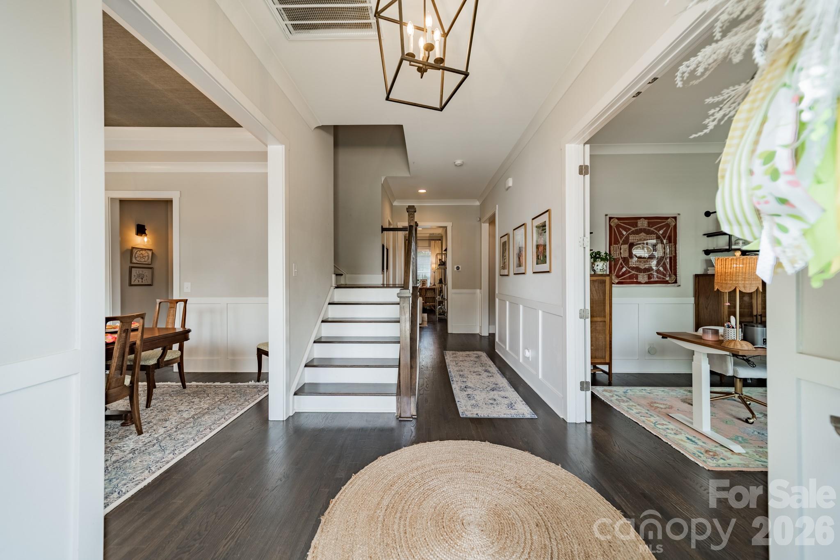
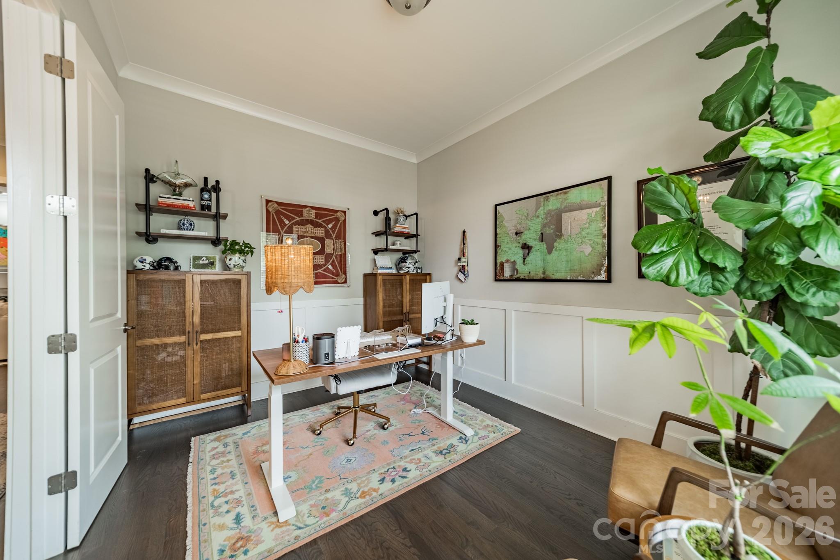
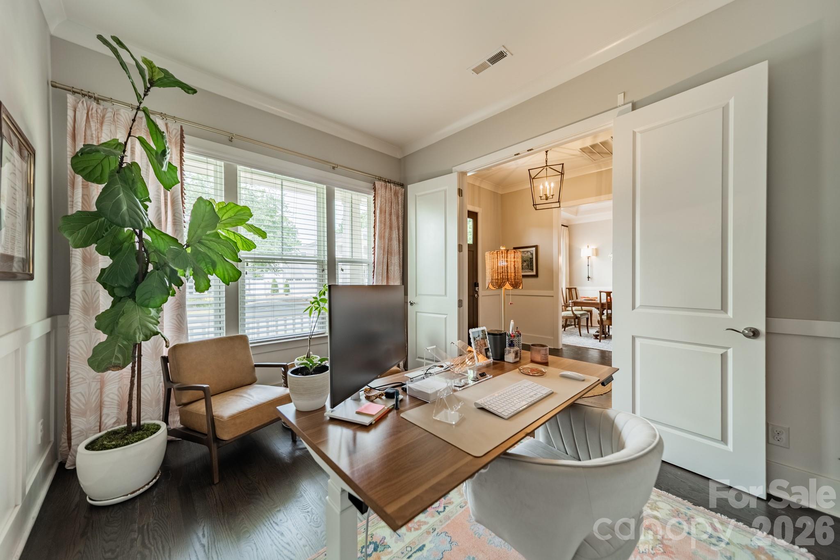
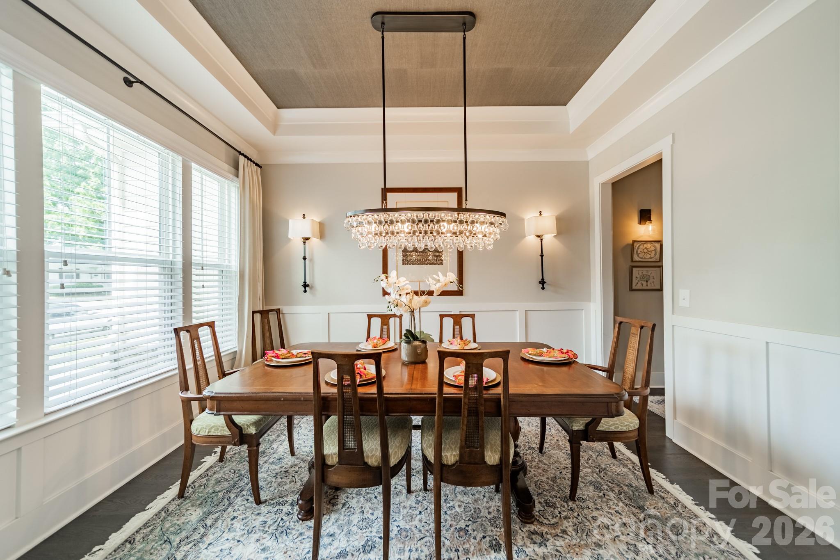
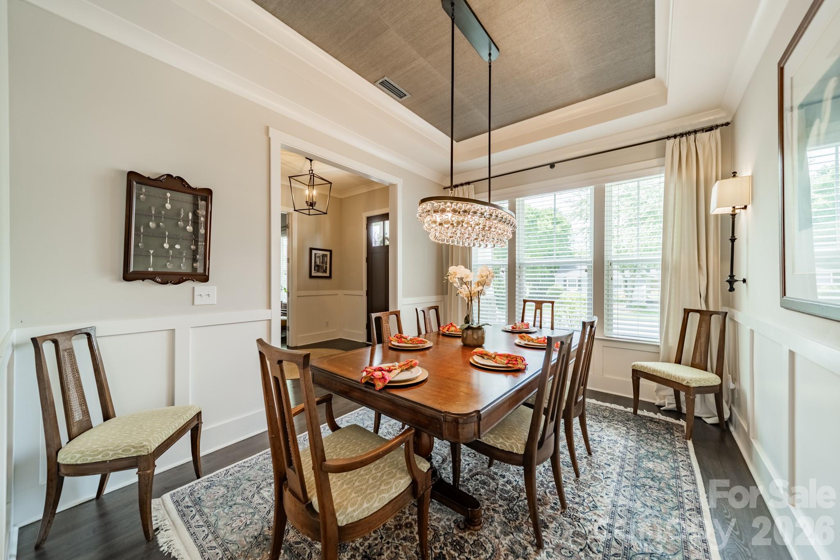
The residence at 515 Greystone Road offers a disciplined study in contemporary proportions, situated on a quiet interior corridor of Sedgefield. Constructed in 2017, the 3,624-square-foot home balances 10-foot ceilings and expansive glazing with thoughtful architectural details, such as cedar-beamed accents in the kitchen and integrated solar technology. The five-bedroom, five-bathroom floor plan is notably functional, providing an en-suite bath for every sleeping quarter and a main-level office for remote professional requirements. In a neighborhood where proximity to the South End transit and dining corridors often dictates value, this property maintains a rare sense of seclusion, further enhanced by professional landscaping and a structured pergola. As inventory in the immediate area remains constrained by a preference for walkable, high-end infill, the inclusion of a two-car garage with a Tesla charger serves as a pragmatic necessity for the modern collector. Private viewings are facilitated through the offices of Peters & Associates.
About the home
Enjoy Sedgefield living within walking distance of South End and the light rail. Located on an interior neighborhood street, 515 Greystone Road offers 5 bedrooms, 4 full baths, 1 half bath, and 3,624 square feet with inviting spaces for everyday living, working from home, and entertaining. Natural light, 10-foot ceilings, and hardwood floors complement the open floor plan. The Chef’s kitchen pairs quartz countertops and stainless-steel appliances with distinctive cedar beams. A main-level office provides a dedicated workspace, while a guest bedroom with an en-suite bath offers a comfortable place to host visitors. Upstairs, the spacious primary suite includes a sitting room, custom closet, and bath with a soaking tub, separate shower, and dual vanity. Three additional bedrooms, two additional bathrooms, a bonus room, and a large laundry room complete the upper level. Every bedroom has direct bathroom access, and California Closets throughout add thoughtful storage. Take entertaining outdoors to the professionally landscaped backyard with a paver patio, pergola, and irrigation. An attached two-car garage offers additional storage and a Tesla charger, while solar panels provide supplemental power, reducing energy costs.
Price in context
- Asking $448 per square foot.
- That is in line with the $443 median across 401 active $1.5M+ homes in Charlotte.
- 222nd highest asking price of 401 active $1.5M+ homes in Charlotte.
- 258th largest by living area of the 384 with a recorded size.
- Reduced $175,000 (9.7%) from the original $1,800,000 asking price.
- 149 days on the market, listed 2026-06-11.
- County tax assessment $1,257,800; the asking price is 1.29× the assessed value.
Location
Neighborhood: Sedgefield, Mecklenburg County, ZIP 28209.
Straight-line distances
- Uptown Charlotte: 2.6 mi
- SouthPark Mall: 3.5 mi
- Wilson Air Center (private aviation, CLT): 3.8 mi
- Charlotte Country Club: 4.1 mi
- Charlotte Douglas International Airport: 4.6 mi
- Quail Hollow Club: 6.0 mi
Assigned schools
- Elementary: Park Road
- Middle: Sedgefield
- High: Myers Park
School assignments come from the listing and can change; confirm with the district.
Features
- Style
- Arts and Crafts
- Levels
- Two
- Construction
- Brick Partial, Vinyl
- Bathrooms
- 4 full, 1 half
- Fireplace
- Yes
- Interior
- Breakfast Bar, Drop Zone, Entrance Foyer, Garden Tub, Kitchen Island, Open Floorplan, Pantry, Storage, Walk-In Closet(s), Walk-In Pantry
- Flooring
- Carpet, Tile, Wood
- Kitchen & appliances
- Convection Oven, Dishwasher, Disposal, Double Oven, Exhaust Hood, Gas Cooktop, Microwave, Refrigerator, Wall Oven, Washer/Dryer
- Heating
- Natural Gas
- Cooling
- Central Air
- Garage
- 2 spaces
- Parking
- Attached Garage, Garage Door Opener
- Exterior
- Above Ground Hot Tub / Spa
- Lot
- Level
- County
- Mecklenburg
Comparable homes on the market
- 3240 Sunset Drive, Charlotte — $2,850,000, 6 bd, 5,241 sq ft, also in Sedgefield
- 428 Dover Avenue, Charlotte — $1,599,999, 4 bd, 2,963 sq ft, also in Sedgefield
- 707 Poindexter Drive, Charlotte — $1,625,000, 4 bd, 3,369 sq ft, also in Sedgefield
- 500 Melbourne Court, Charlotte — $2,395,000, 5 bd, 4,220 sq ft, 0.1 mi away
- 3321 Auburn Avenue, Charlotte — $2,750,000, 5 bd, 4,523 sq ft, 0.3 mi away
- 632 Ideal Way, Charlotte — $3,098,000, 6 bd, 5,807 sq ft, 0.5 mi away
See it privately
Nicholas and Miriam Peters show every home personally. Peters & Associates, 4401 Barclay Downs Dr #132, Charlotte, NC 28209. Office 704-264-4572. Request a private showing.