
227 Pisgah Ridge Trail, Mills River, NC
$2,150,000 · 5 bedrooms · 5 baths · 3,502 sq ft · built 2026
Listing courtesy of Emery & Associates (Jennifer Emery). Listing data provided by Canopy MLS, deemed reliable but not guaranteed.
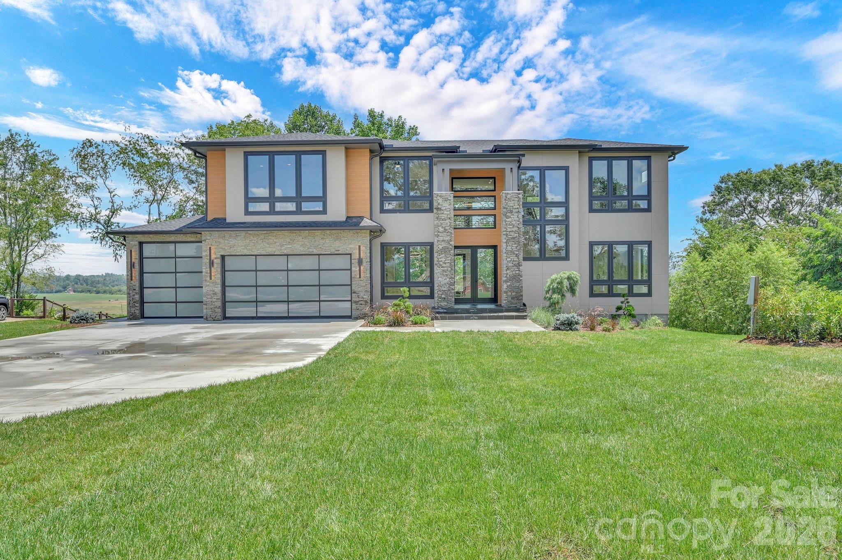
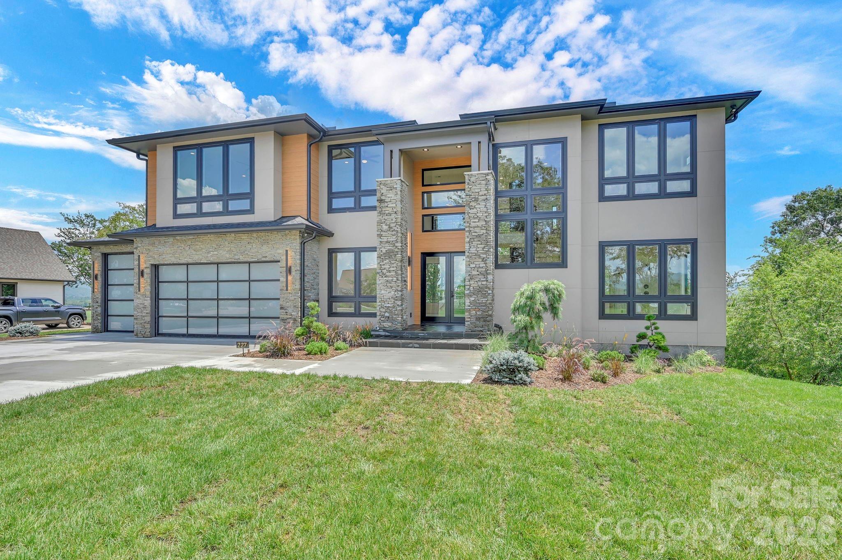
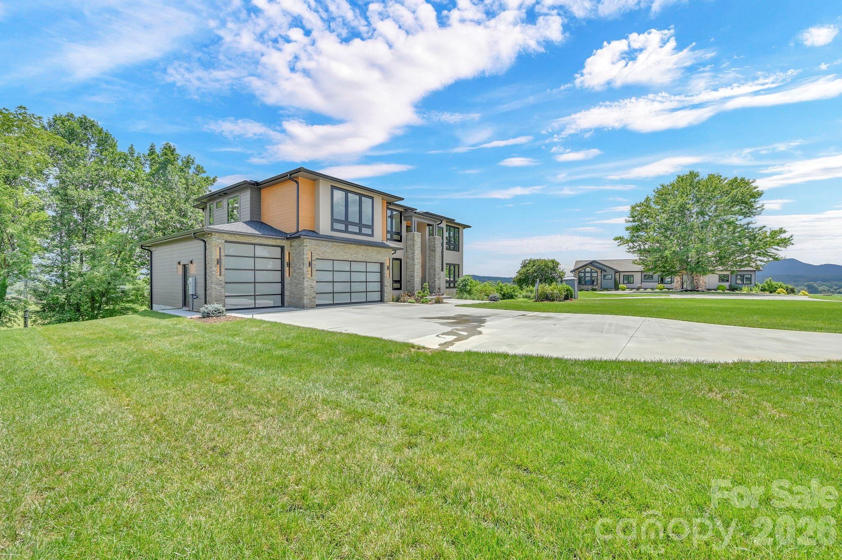
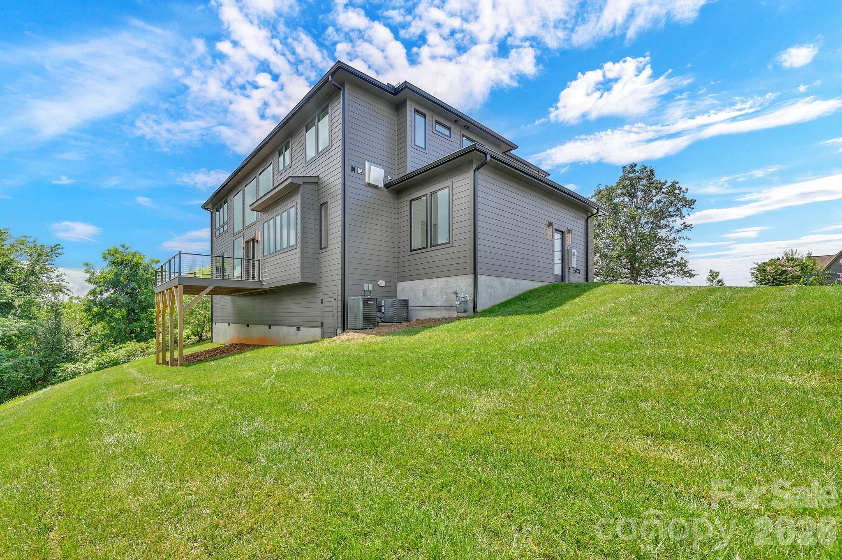
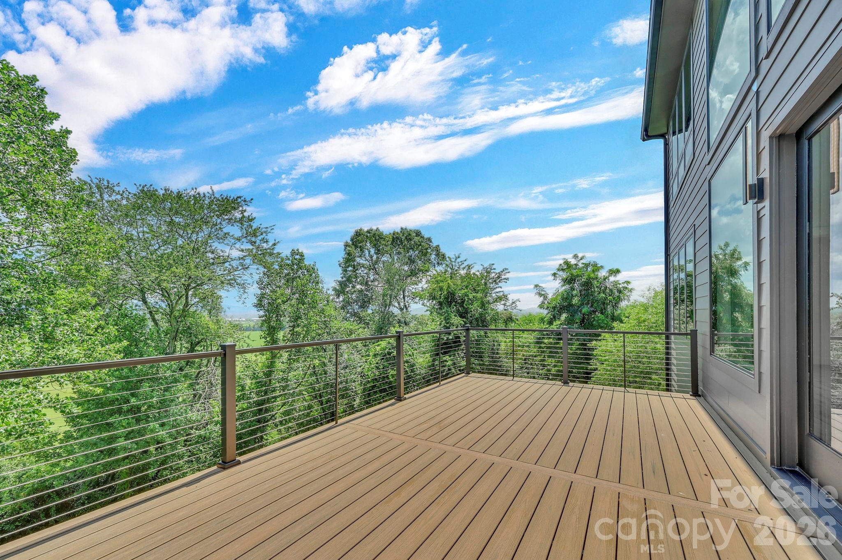
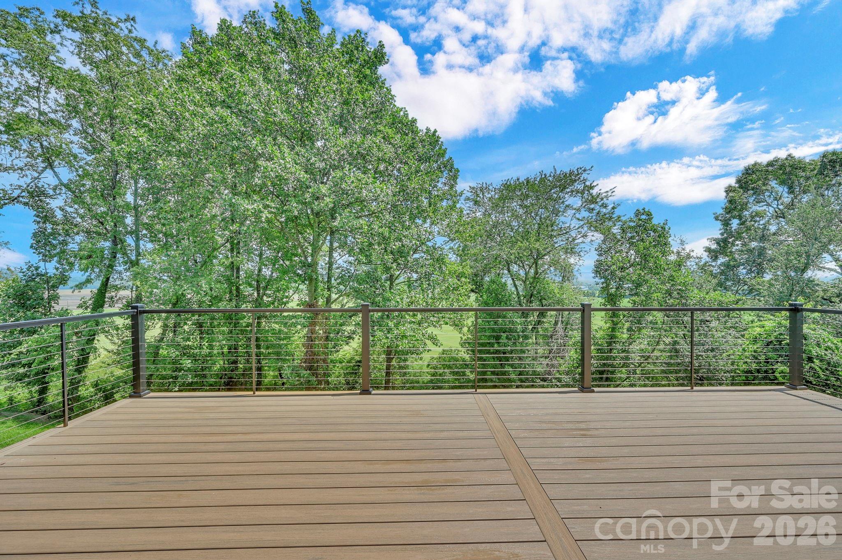
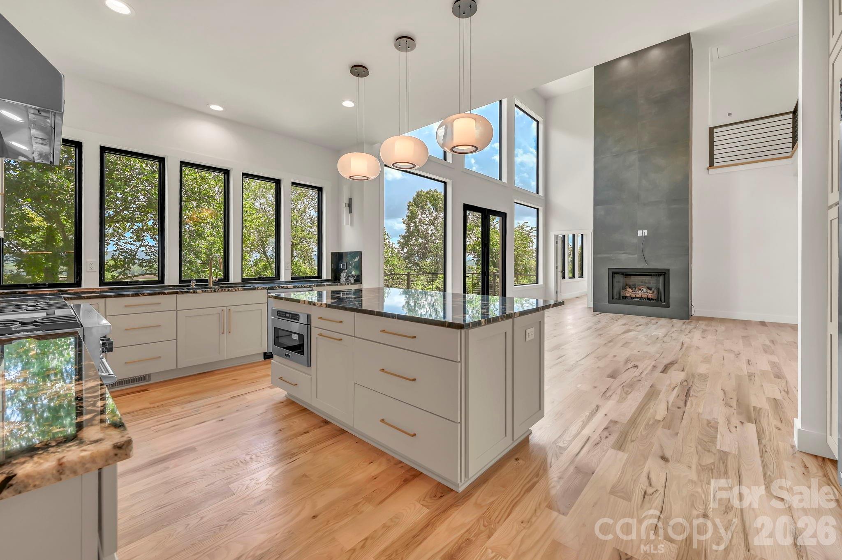
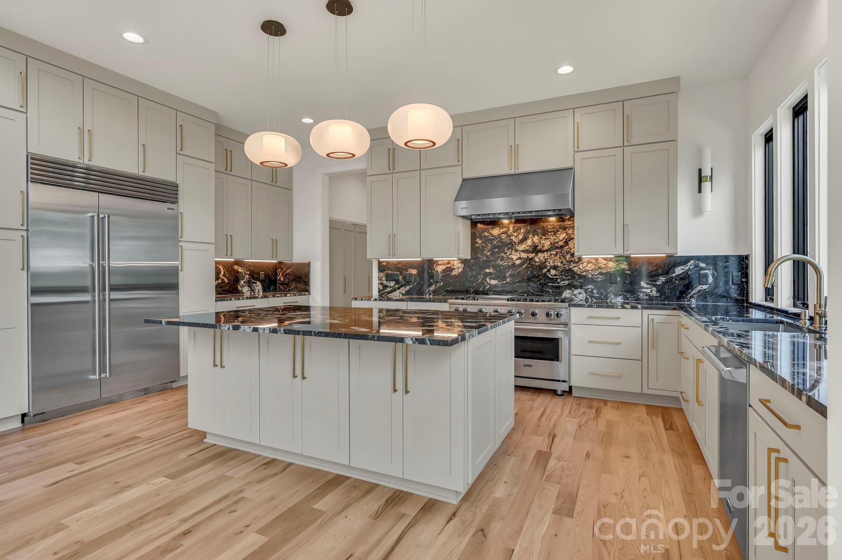
The emergence of glass-heavy contemporary architecture in Mills River signals a shift in the regional aesthetic, prioritizing sightlines of the surrounding ridges over traditional lodge motifs. This 3,502-square-foot residence, scheduled for completion in 2026, centers its design on a dramatic two-story great room where floor-to-ceiling glazing frames panoramic long-range mountain views. The five-bedroom program is thoughtfully configured for versatility, featuring dual primary suites—one on each level—equipped with spa-inspired baths and substantial walk-in closets. A culinary core anchored by Sub-Zero and Viking appliances integrates seamlessly into the open-concept living space, which is anchored by a massive vertical fireplace. For the high-net-worth buyer, this submarket represents an increasingly rare opportunity to acquire new construction that balances the seclusion of the Blue Ridge with sophisticated modern infrastructure. Such properties currently command a premium as inventory for turn-key, contemporary estates in the Asheville periphery remains constrained. Private viewings and detailed site consultations may be arranged through Peters & Associates.
About the home
Your modern masterpiece awaits. This stunning new-construction home was designed around panoramic mountain views – both close and long-range. Plentiful windows saturate every room with natural light and allow you to indulge in the spectacular scenery from any spot in the home. As you step through the front door, a dramatic two-story foyer welcomes guests and sets the tone for the home's sophisticated design. The open-concept floor plan flows seamlessly into the grand two-story great room. This breathtaking living space is adorned with incredible walls of glass and a floor to ceiling fireplace that must be seen to be believed. The kitchen is a chef’s dream featuring Viking and Sub-Zero appliances, custom cabinetry, and an oversized island perfect for entertaining and gathering with family and friends. This residence features two luxurious primary suites – one on the main floor and one upstairs – both with spa-inspired ensuite baths and spacious walk-in closets. The two primary bedroom design offers maximum flexibility for potential multi-generational living or as a luxury suite for your guests to relax. Conveniently, laundry rooms are located on each floor for added functionality. The expansive three-car garage has an epoxy coated floor and provides exceptional options for storage and versatility. Uniquely, this garage features an oversized door and bay that would be perfect for accommodating a boat, RV, or collection of vehicles. The thoughtful design of this home makes it one of a kind – combining modern elegance with effortless livability to form a truly extraordinary retreat.
Price in context
- Asking $614 per square foot.
- That is 59% above the $385 median across 16 active $1.5M+ homes in Mills River.
- 5th highest asking price of 16 active $1.5M+ homes in Mills River.
- 10th largest by living area of the 14 with a recorded size.
- Reduced $175,000 (7.5%) from the original $2,325,000 asking price.
- 83 days on the market, listed 2026-07-22.
- County tax assessment $602,000; the asking price is 3.57× the assessed value.
- HOA dues $100 (monthly).
Location
Neighborhood: The Farm At Mills River, Henderson County, ZIP 28759.
Assigned schools
- Elementary: Glen Marlow
- Middle: Rugby
- High: West Henderson
School assignments come from the listing and can change; confirm with the district.
Features
- Style
- Modern
- Levels
- Two
- Construction
- Fiber Cement, Stone
- Roof
- Architectural Shingle, Metal
- Builder
- C. E. Emery Construction, Inc.
- New construction
- Yes
- Bathrooms
- 4 full, 1 half
- Fireplace
- Yes
- Interior
- Attic Stairs Pulldown, Entrance Foyer, Kitchen Island, Open Floorplan, Pantry, Storage, Walk-In Closet(s)
- Flooring
- Tile, Wood
- Kitchen & appliances
- Convection Oven, Dishwasher, Disposal, Double Oven, Exhaust Hood, Gas Oven, Gas Range, Gas Water Heater, Microwave, Plumbed For Ice Maker, Refrigerator with Ice Maker, Tankless Water Heater
- Heating
- Heat Pump, Natural Gas
- Cooling
- Heat Pump
- Garage
- 3 spaces
- Parking
- Driveway, Attached Garage, Garage Door Opener, RV Access/Parking
- View
- Long Range, Mountain(s), Year Round
- Lot
- Views
- Community
- Pond, Recreation Area
- County
- Henderson
Comparable homes on the market
- 503 Nesbitt Drive, Mills River — $1,399,500, 4 bd, 2,884 sq ft, also in The Farm At Mills River
- 301 Rockbridge Road, Mills River — $1,429,000, 4 bd, 4,439 sq ft, 0.8 mi away
- 10 Old Turnpike Road, Mills River — $2,649,000, 3 bd, 2,740 sq ft, 1.3 mi away
- 467 Butler Farm Road, Mills River — $2,400,000, 1.8 mi away
- 170 Cape Martin Circle, Hendersonville — $1,380,000, 4 bd, 4,961 sq ft, 1.8 mi away
- 26 Cook Lane, Mills River — $5,000,000, 7 bd, 8,359 sq ft, 1.9 mi away
See it privately
Nicholas and Miriam Peters show every home personally. Peters & Associates, 4401 Barclay Downs Dr #132, Charlotte, NC 28209. Office 704-264-4572. Request a private showing.