
26 Cook Lane, Mills River, NC
$5,000,000 · 7 bedrooms · 8 baths · 8,359 sq ft · built 2003
Listing courtesy of Howard Hanna Beverly-Hanks Fletcher (Nancy Witek). Listing data provided by Canopy MLS, deemed reliable but not guaranteed.
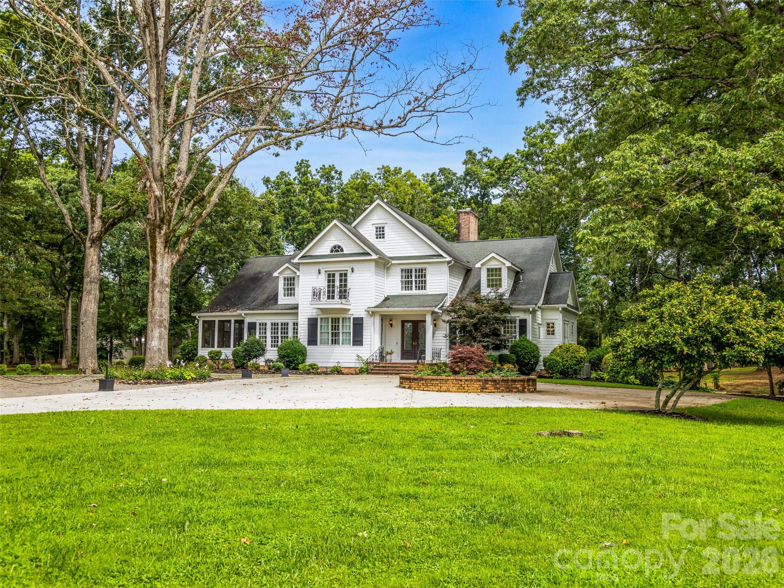
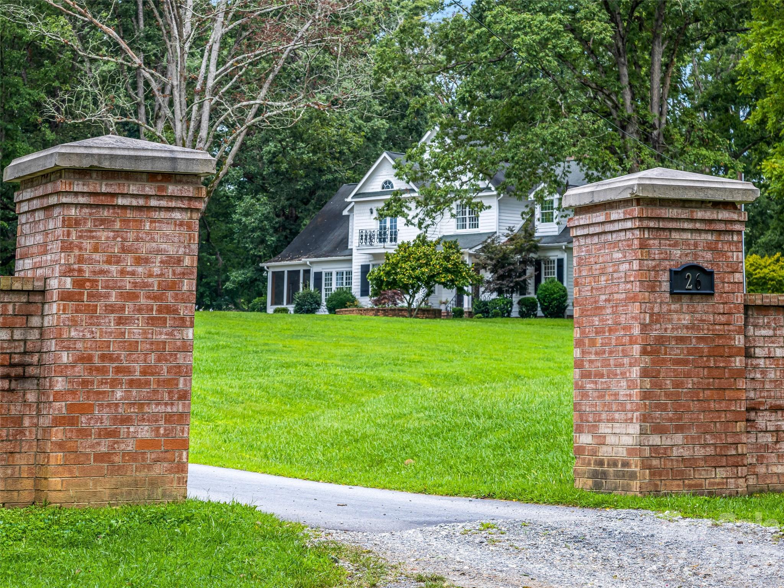
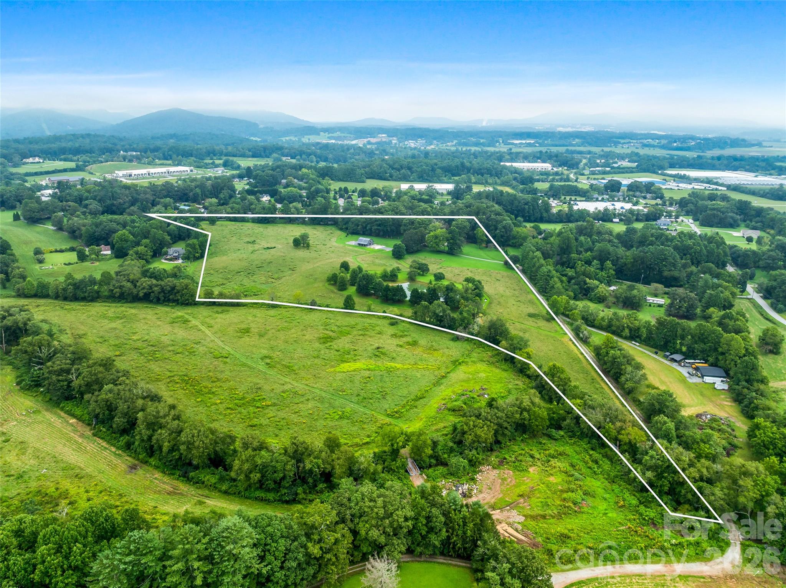
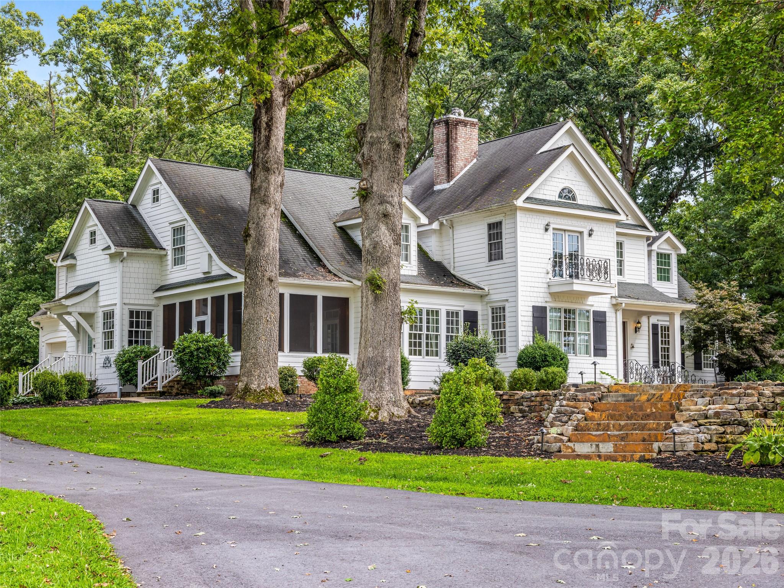
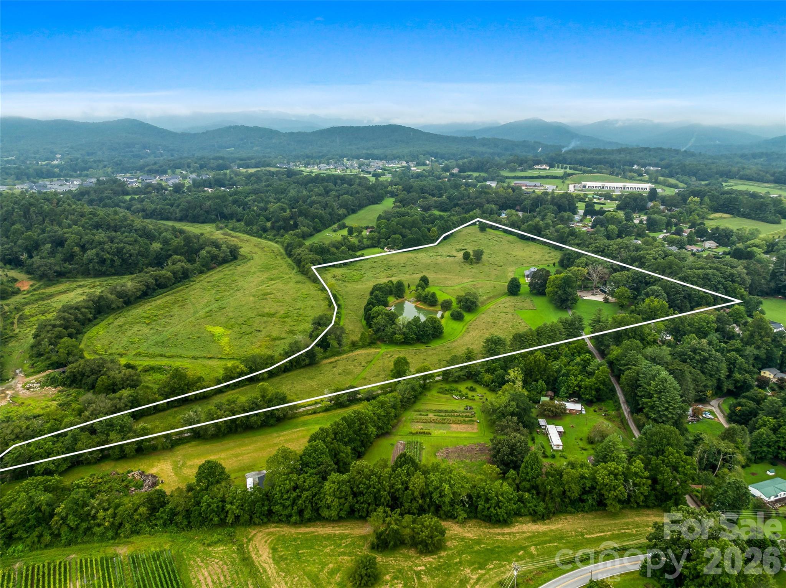
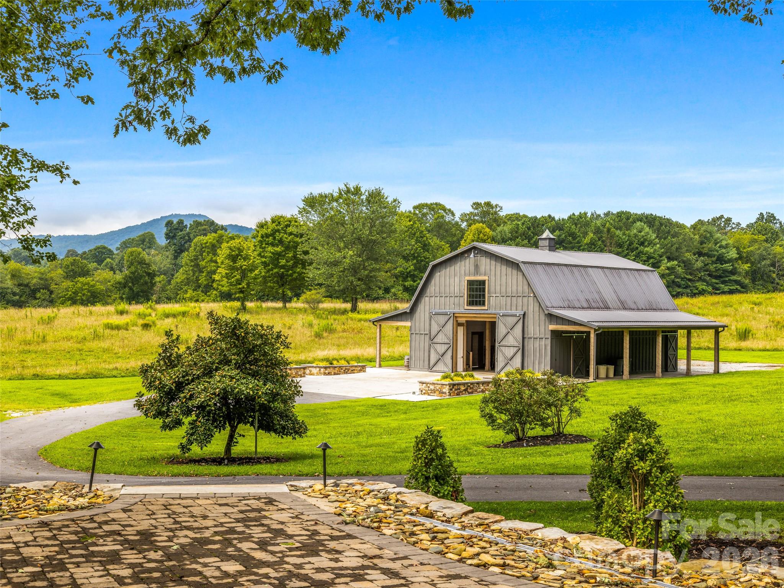
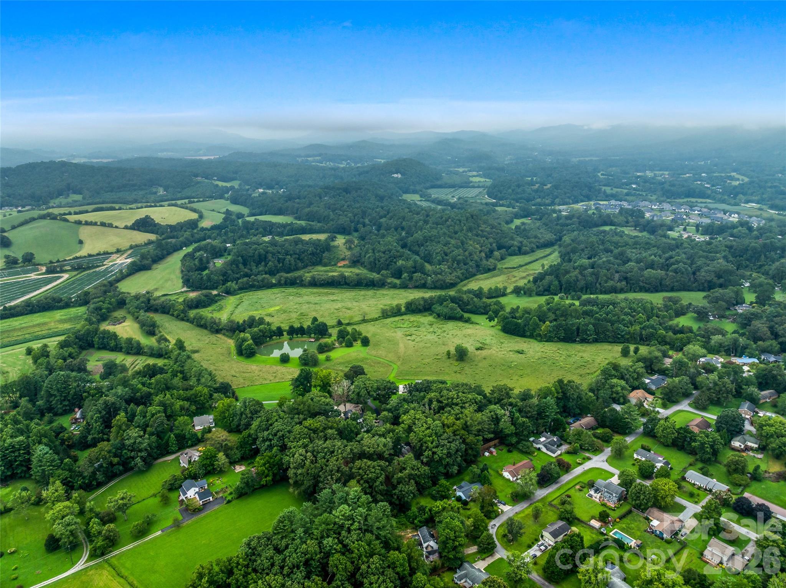
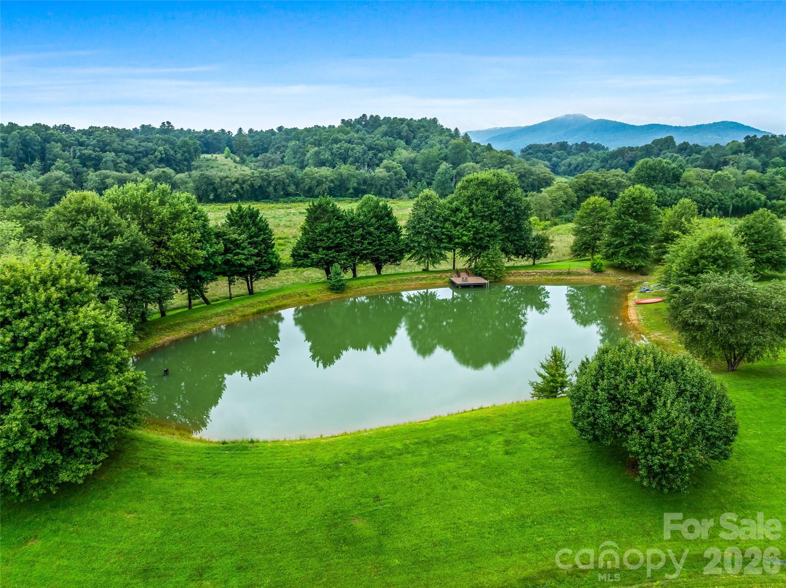
The Mills River Valley provides a pastoral backdrop for this expansive estate, where the architecture reflects the proportions and gravity of a traditional Southern manor. Completed in 2003, the primary residence encompasses 8,359 square feet of living space, configured with seven bedrooms and eight bathrooms. The 27.5-acre grounds are defined by an established grove of white oaks and a one-acre stocked pond, supplemented by a repurposed barn designed to serve as a sophisticated private event venue. Inside, the floor plan emphasizes scale, centered on a kitchen and living area featuring bespoke mantle work. For the discerning investor, the Mills River submarket continues to attract interest for its rare combination of significant acreage and proximity to regional hubs, maintaining a steady demand for legacy compounds that offer both privacy and utility. This particular offering includes the provision for a new roof in 2026 and the potential for additional land acquisition to enhance site access. Private viewings may be arranged through Peters & Associates.
About the home
A Legacy Southern Estate Nestled in the idyllic Mills River Valley, this 27.5-acre estate captures the essence of Southern elegance with a touch of timeless romance. Shaded by a grove of ancient white oaks, the residence evokes the grandeur of a historic manor, blending refined architecture with the serenity of pastoral landscapes. Inside, a chef’s kitchen opens to a dramatic living room anchored by a bespoke fireplace mantel, setting the stage for elegant entertaining. French doors invite you outdoors, where rolling meadows, a charming cottage garden, and a shimmering one-acre stocked pond create a setting of unrivaled beauty. At the heart of the property stands a reimagined barn, now transformed into a sophisticated wedding and event venue. With its graceful proportions and rustic-luxe design, it offers a stunning backdrop for unforgettable celebrations under vaulted ceilings and soft ambient light. Whether hosting candlelit dinners by the water, welcoming guests to a sunset soirée under the oaks, or retreating into the quiet rhythm of country life, this estate offers a lifestyle steeped in charm. Additional acreage available to improve access. Brand NEW ROOF in mid 2026!!
Price in context
- Asking $598 per square foot.
- Reduced $500,000 (9.1%) from the original $5,500,000 asking price.
- 382 days on the market, listed 2025-09-18.
- County tax assessment $1,679,100; the asking price is 2.98× the assessed value.
Location
Neighborhood: None, Henderson County, ZIP 28759.
Assigned schools
- Elementary: Mills River
- Middle: Rugby
- High: West Henderson
School assignments come from the listing and can change; confirm with the district.
Features
- Style
- French Provincial
- Levels
- Two
- Construction
- Fiber Cement
- Roof
- Architectural Shingle
- Bathrooms
- 6 full, 2 half
- Basement
- Basement Garage Door, Finished, Storage Space, Walk-Out Access, Walk-Up Access
- Fireplace
- Yes
- Interior
- Breakfast Bar, Central Vacuum, Entrance Foyer, Kitchen Island, Pantry, Walk-In Closet(s)
- Flooring
- Tile, Wood
- Kitchen & appliances
- Dishwasher, Gas Cooktop, Microwave, Refrigerator
- Heating
- Forced Air, Heat Pump, Natural Gas
- Cooling
- Ceiling Fan(s), Central Air, Heat Pump
- Garage
- 2 spaces
- Parking
- Circular Driveway, Driveway, Attached Garage
- Exterior
- Other - See Remarks
- View
- Long Range, Mountain(s)
- Lot
- Cleared, Level, Pasture, Pond(s), Private
- County
- Henderson
Comparable homes on the market
- 7513 Boylston Highway, Mills River — $3,250,000, 2.2 mi away
- 185 Mckinney Road, Etowah — $6,900,000, 3.7 mi away
- 185 Mckinney Road, Etowah — $6,900,000, 6 bd, 2,600 sq ft, 3.7 mi away
- 120 Split Rock Trail, Arden — $3,247,000, 3 bd, 3,861 sq ft, 4.8 mi away
- 109 Split Rock Trail, Arden — $4,490,000, 4 bd, 4,657 sq ft, 4.8 mi away
- 114 Split Rock Trail #8, Arden — $6,275,000, 4 bd, 7,289 sq ft, 4.8 mi away
See it privately
Nicholas and Miriam Peters show every home personally. Peters & Associates, 4401 Barclay Downs Dr #132, Charlotte, NC 28209. Office 704-264-4572. Request a private showing.