
4872 E Liberty Hill Road, York, SC
$1,699,000 · 4 bedrooms · 5 baths · 5,233 sq ft · built 1991
Listing courtesy of Keller Williams Connected (Drew Choate). Listing data provided by Canopy MLS, deemed reliable but not guaranteed.
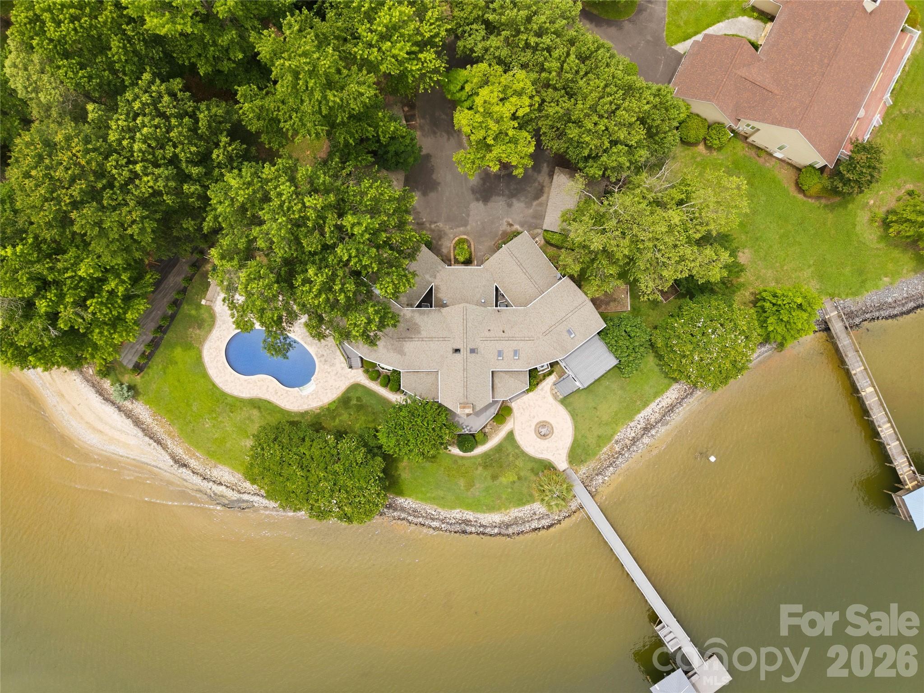
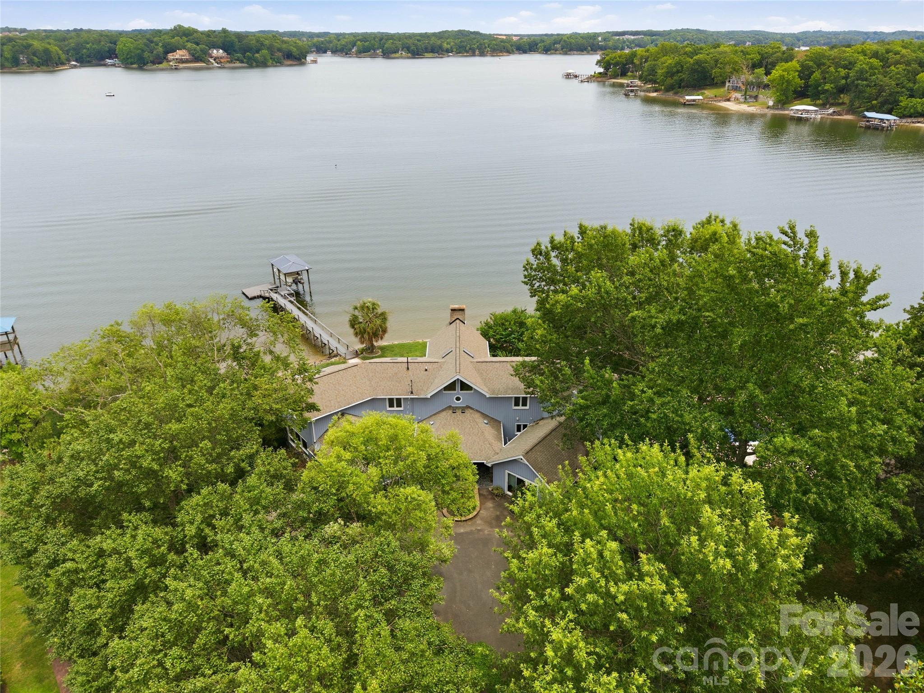
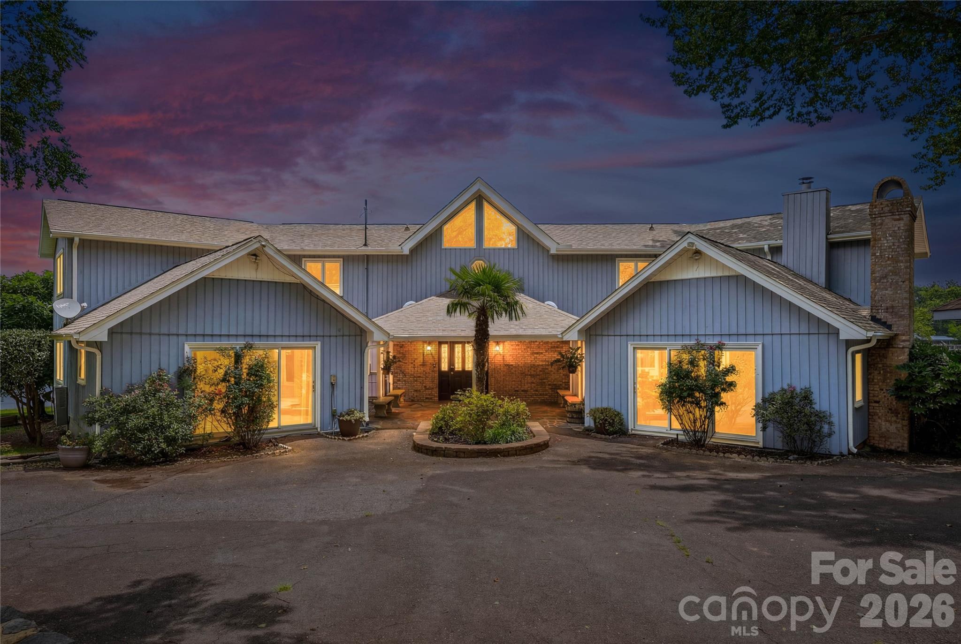
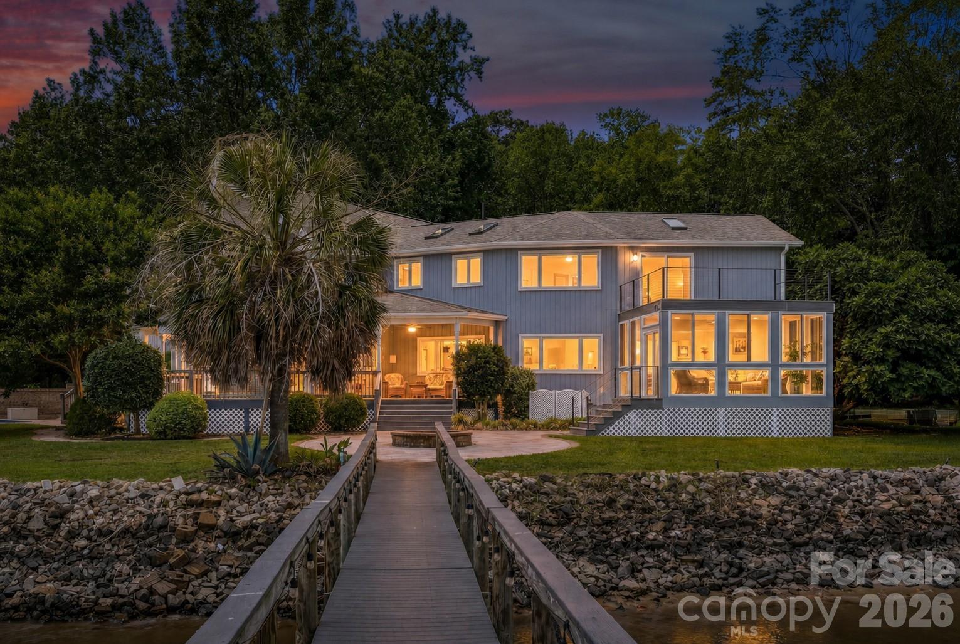

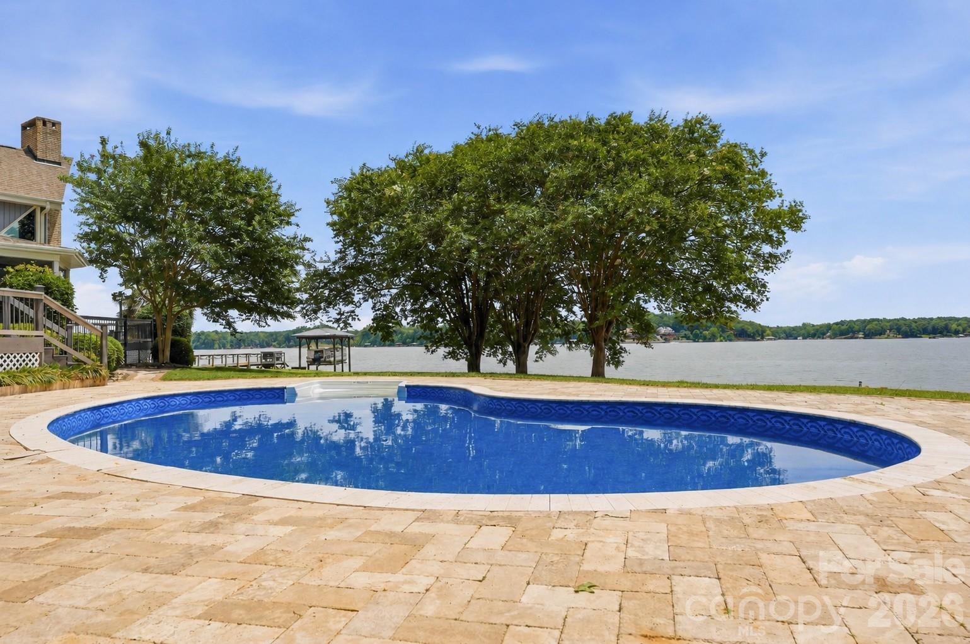

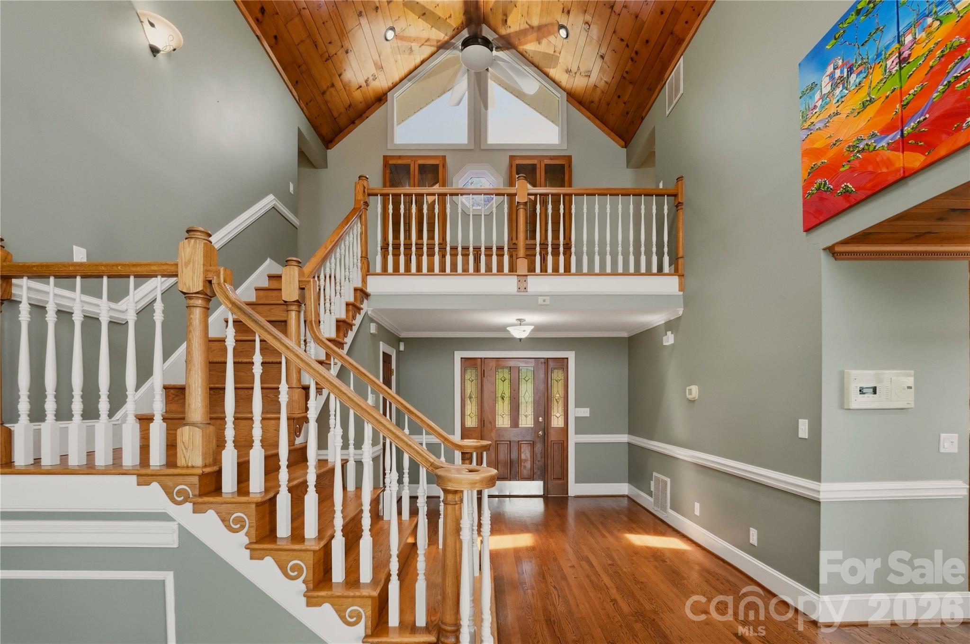
The architecture of this Lake Wylie retreat emphasizes the horizontal breadth of its waterfront position, prioritizing long-range views across a versatile 5,233-square-foot interior. Built in 1991, the residence is defined by a series of sophisticated, timber-accented spaces, including a vaulted two-story dining room and a kitchen featuring a curated suite of Bosch and stainless appliances beneath a notable wood ceiling. The four-bedroom, five-bathroom floor plan is engineered for multi-generational utility, offering a primary-level guest wing or secondary suite complemented by a sunroom with integrated floor heating. In the current York submarket, discerning buyers are increasingly prioritizing these established waterfront footprints that offer substantial square footage and private lake access, a combination that remains a scarcity within this price tier. The property presents a singular opportunity for a comprehensive lakefront lifestyle without sacrificing the logistical requirements of a modern home office or expansive guest accommodations. Private viewings and detailed site inquiries may be coordinated through Peters & Associates.
About the home
Discover the joy of private lakefront living with breathtaking long-range views of Lake Wylie from nearly every room in this remarkable waterfront retreat. The versatile floorplan is tailored to accommodate a variety of lifestyles and uses, offering the perfect blend of comfortable everyday living, entertaining spaces, private retreats, and opportunities for a home office, guest accommodations, or hobby areas. Expansive windows capture the stunning scenery, bringing the beauty of the outdoors inside while creating a warm and inviting atmosphere throughout. The spacious kitchen features granite countertops, stainless steel appliances, a gas cooktop, Bosch dishwasher, plus expansive cabinets with roll-out shelves and a stunning wood ceiling. Designed for entertaining, the family room flows seamlessly into a spacious multi-purpose room and sunroom with heated floors. The dramatic two-story dining room showcases vaulted wood ceilings and a fireplace providing space for both elegant gatherings and casual meals. An additional lake facing living room with fireplace, full bath, 2nd laundry area, and spacious 1st floor bedroom are perfect for a second owners suite or private guest wing. Upstairs, you'll find an impressive primary suite, complete with a spa-inspired bath featuring a tile shower, jetted tub, double vanity, and a private oversized Trex deck overlooking the lake. You will also find two generously sized secondary bedrooms with a smartly designed Jack & Jill bath. Outdoor living is unmatched with a massive Trex deck, 2 covered porches, a swimming pool, expansive paver patio, and fire pit area perfect for relaxed evenings. Boating enthusiasts will appreciate the covered deep water dock with lift and swimming platform, offering easy access to endless days on the water. With spectacular views, a highly desirable level waterfront lot, and a layout designed to adapt to your needs, this home offers both functionality and the serenity of a remarkable lakefront setting.
Price in context
- Asking $325 per square foot.
- That is 5% below the $343 median across 19 active $1.5M+ homes in York.
- 7th highest asking price of 19 active $1.5M+ homes in York.
- 4th largest by living area of the 14 with a recorded size.
- Reduced $176,000 (9.4%) from the original $1,875,000 asking price.
- 78 days on the market, listed 2026-07-02.
- County tax assessment $1,363,400; the asking price is 1.25× the assessed value.
Location
Neighborhood: Lake Wylie, York County, ZIP 29745.
Straight-line distances
- Charlotte Douglas International Airport: 12.6 mi
- Quail Hollow Club: 12.7 mi
- Wilson Air Center (private aviation, CLT): 12.7 mi
- SouthPark Mall: 14.8 mi
- Uptown Charlotte: 17.0 mi
- Charlotte Country Club: 18.5 mi
Assigned schools
- Elementary: Liberty Hill
- Middle: Roosevelt
- High: Lake Wylie
School assignments come from the listing and can change; confirm with the district.
Features
- Levels
- Two
- Construction
- Wood
- Roof
- Architectural Shingle
- Bathrooms
- 4 full, 1 half
- Fireplace
- Yes
- Interior
- Attic Stairs Pulldown, Breakfast Bar, Built-in Features, Entrance Foyer, Open Floorplan, Pantry, Walk-In Closet(s), Walk-In Pantry, Whirlpool
- Flooring
- Tile, Wood
- Kitchen & appliances
- Dishwasher, Disposal, Exhaust Hood, Gas Cooktop, Microwave, Refrigerator, Tankless Water Heater, Wall Oven, Washer/Dryer, Water Softener
- Heating
- Heat Pump
- Cooling
- Ceiling Fan(s), Central Air, Ductless, Heat Pump
- Parking
- Detached Carport, Circular Driveway, Driveway
- Exterior
- Fire Pit, Dock - Floating
- Pool
- In Ground, Outdoor Pool
- Waterfront
- Boat Lift, Covered structure, Dock, Pier
- View
- Water
- Lot
- Waterfront
- County
- York
Comparable homes on the market
- 1850 Poinciana Drive, York — $1,300,000, 4 bd, 3,251 sq ft, also in Lake Wylie
- 1075 Lakefront Woods Drive, Belmont — $1,289,000, 3 bd, 3,726 sq ft, also in Lake Wylie
- 2143 Peninsula Drive, Lake Wylie — $2,400,000, 5 bd, 2,103 sq ft, also in Lake Wylie
- 16312 Cozy Cove Road, Charlotte — $2,750,000, 6 bd, 6,218 sq ft, 0.7 mi away
- 8032 Longwaters Court, York — $1,025,000, 3 bd, 2,417 sq ft, 0.8 mi away
- 18210 Kalabash Road, Charlotte — $1,199,000, 4 bd, 3,217 sq ft, 0.9 mi away
See it privately
Nicholas and Miriam Peters show every home personally. Peters & Associates, 4401 Barclay Downs Dr #132, Charlotte, NC 28209. Office 704-264-4572. Request a private showing.