
236 Wingrave Drive, Charlotte, NC
$3,350,000 · 5 bedrooms · 6 baths · 5,211 sq ft · built 2026
Listing courtesy of COMPASS (Anthony Moore). Listing data provided by Canopy MLS, deemed reliable but not guaranteed.
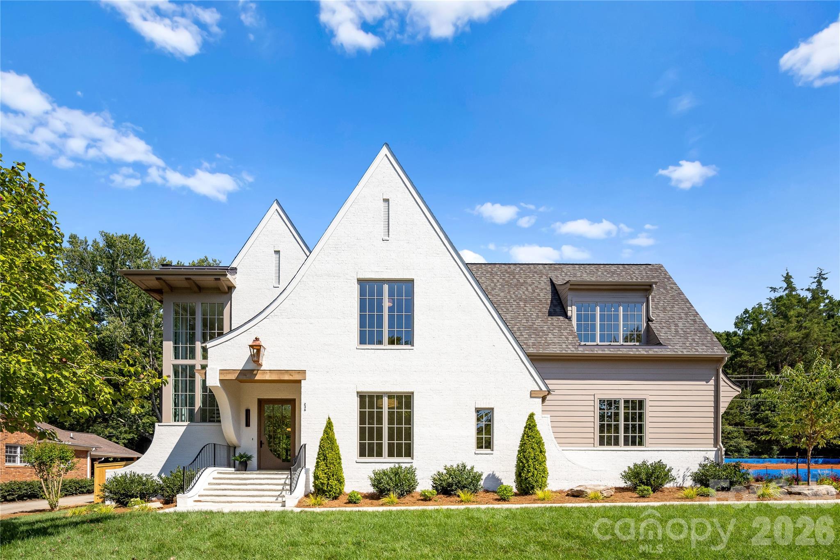
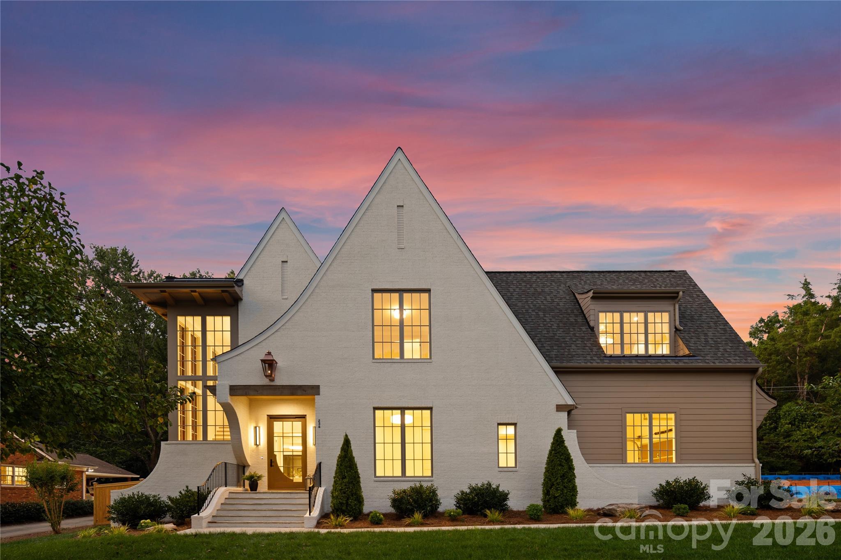
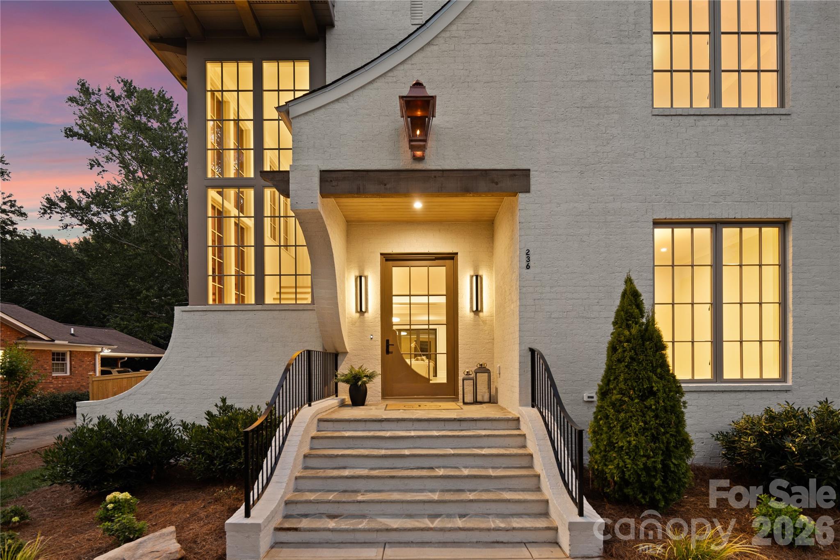
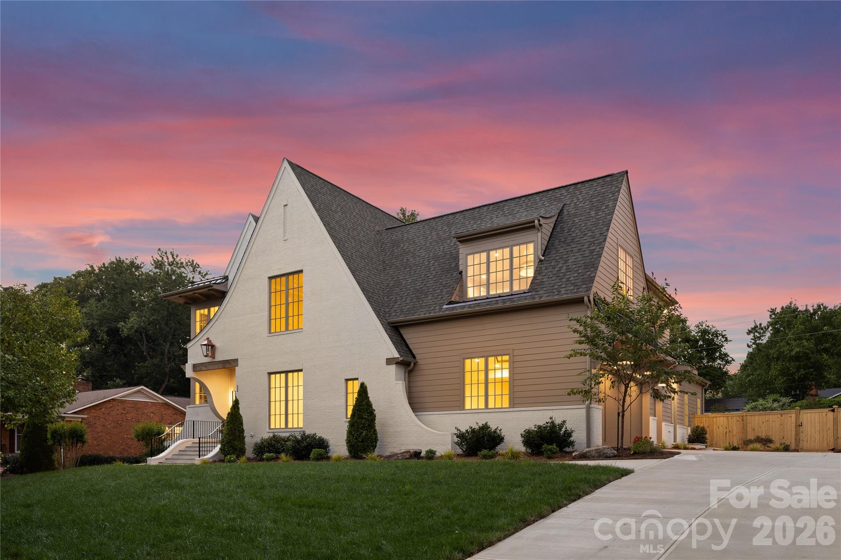
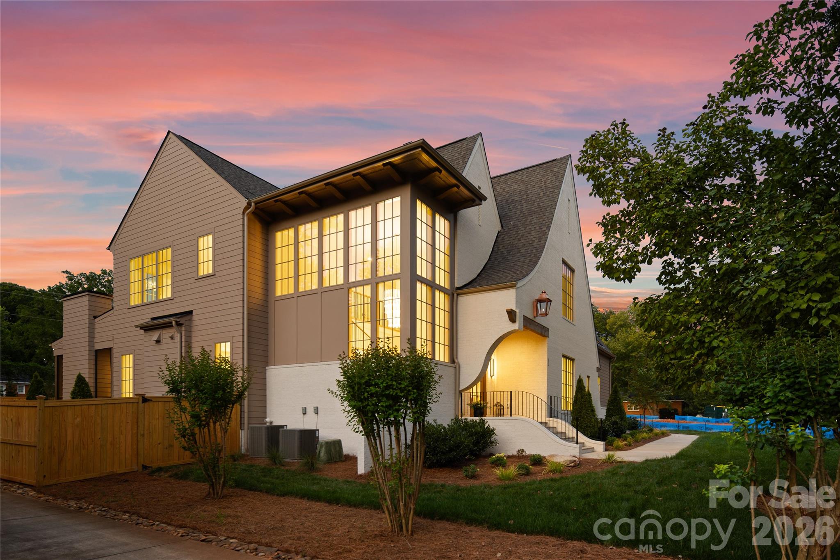
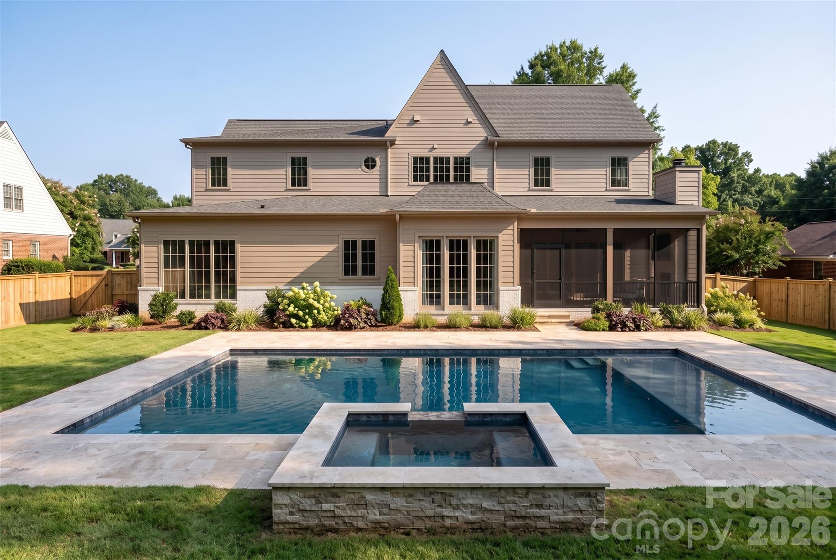
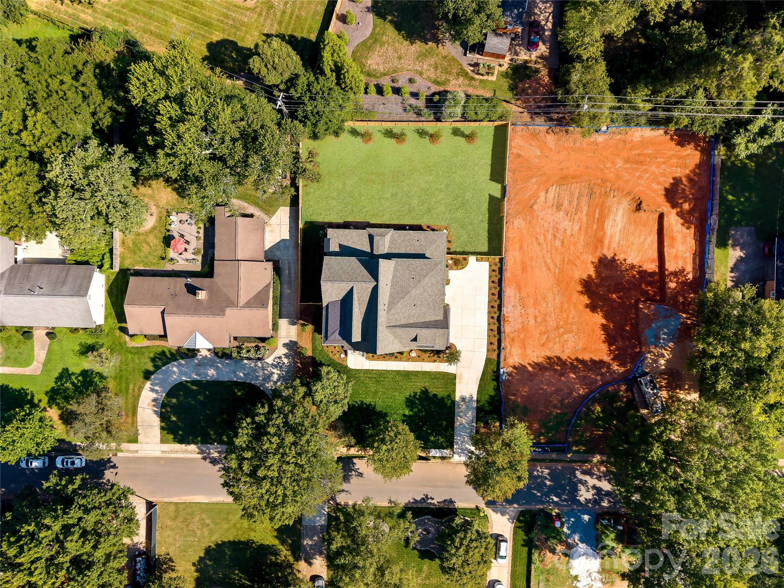
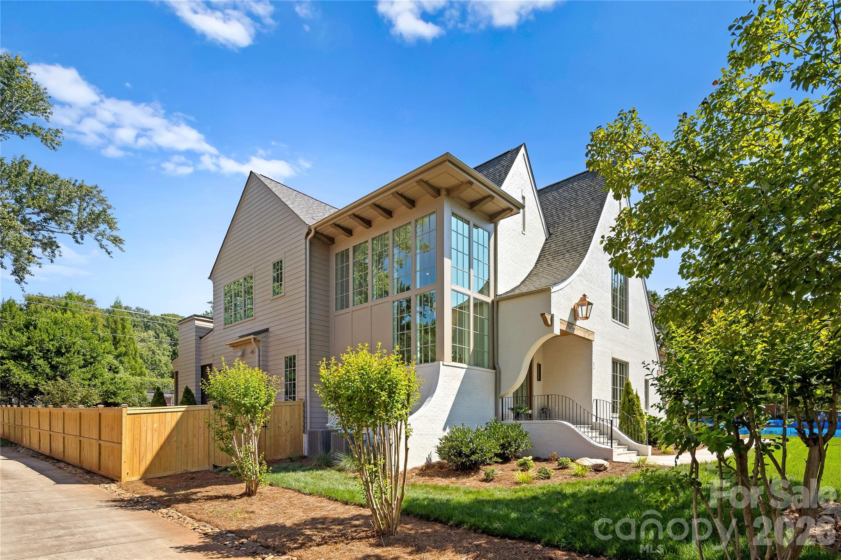
The emergence of European-inspired architecture in Lansdowne signals a shift toward a more curated aesthetic in one of Charlotte’s most established residential pockets. This 2026 new construction by Pike Properties occupies a nearly half-acre site, defined by painted brick, soaring gables, and a signature two-story glass stair tower. The 5,211-square-foot interior transitions seamlessly from formal architectural statements to functional luxury, featuring five bedrooms, six bathrooms, and a service-oriented scullery designed to support a high-capacity chef’s kitchen. For the acquisition-minded, the Lansdowne submarket currently presents a compelling value proposition, offering the expansive lot sizes and mature canopy often missing from newer developments in the adjacent SouthPark corridor. This residence balances that traditional sense of scale with modern requirements, including wide-plank hardwoods, custom millwork, and a three-car garage. It represents a rare opportunity to secure a significant new build within a settled landscape. Private viewings and detailed specifications are available through Peters & Associates.
About the home
Exceptional new construction by Pike Properties in Charlotte’s established Lansdowne neighborhood. Set on a generous .45-acre homesite, this architecturally distinctive 5,211-square-foot residence offers 5 bedrooms plus a bonus room, 4 full and 2 half baths, a 3-car garage, and thoughtfully designed indoor and outdoor living spaces. The European-inspired exterior immediately sets the home apart with soaring gables, painted brick, sweeping curved architectural details, expansive windows, and a dramatic two-story glass stair tower. Inside, natural light pours throughout the home, highlighting wide-plank hardwood floors, custom millwork, designer finishes, and a spectacular staircase that serves as an architectural centerpiece. Designed for both everyday living and entertaining, the main level features a chef’s kitchen with an oversized island, extensive cabinetry, and a spacious walk-in scullery offering additional prep space and storage. The kitchen opens naturally to the dining and living areas, creating an inviting flow throughout the heart of the home. A private main-level bedroom with ensuite bath provides exceptional flexibility for guests, while a dedicated home office offers a separate and refined workspace. Upstairs, additional bedroom suites are complemented by a generous bonus room ideal for media, recreation, fitness, or a second living space. Expansive glass doors extend the living space outdoors to a covered and screened porch with fireplace, creating a comfortable setting for year-round entertaining. Beyond, the backyard is planned around a resort-style swimming pool and spa with generous patio space for dining, lounging, and gathering. Pool imagery shown is a rendering of the planned improvement. A rare 3-car garage provides ample parking and storage while remaining thoughtfully integrated into the home’s architecture. Located minutes from SouthPark, Cotswold, Uptown Charlotte, dining, shopping, and major employment centers, 236 Wingrave Drive offers the uncommon combination of distinctive architecture, modern new construction, exceptional outdoor living, and the character of an established central Charlotte neighborhood.
Price in context
- Asking $643 per square foot.
- That is 3% below the $663 median across 63 active $1.5M+ homes in Charlotte.
- 52nd highest asking price of 63 active $1.5M+ homes in Charlotte.
- 48th largest by living area of the 61 with a recorded size.
- No price changes since it was listed.
- 31 days on the market, listed 2026-09-12.
- County tax assessment $657,300; the asking price is 5.10× the assessed value.
Location
Neighborhood: Lansdowne, Mecklenburg County, ZIP 28270.
Straight-line distances
- SouthPark Mall: 3.0 mi
- Charlotte Country Club: 4.4 mi
- Quail Hollow Club: 5.1 mi
- Uptown Charlotte: 6.4 mi
- Wilson Air Center (private aviation, CLT): 9.5 mi
- Charlotte Douglas International Airport: 10.3 mi
Assigned schools
- Elementary: Lansdowne
- Middle: Mcclintock
- High: East Mecklenburg
School assignments come from the listing and can change; confirm with the district.
Features
- Style
- Transitional
- Levels
- Two
- Construction
- Brick Partial, Fiber Cement
- Roof
- Architectural Shingle
- New construction
- Yes
- Bathrooms
- 4 full, 2 half
- Fireplace
- Yes
- Interior
- Attic Stairs Pulldown, Built-in Features, Entrance Foyer, Garden Tub, Kitchen Island, Open Floorplan, Pantry, Storage, Walk-In Closet(s), Walk-In Pantry, Wet Bar
- Flooring
- Tile, Wood
- Kitchen & appliances
- Dishwasher, Disposal, Double Oven, Exhaust Hood, Gas Cooktop, Microwave, Refrigerator with Ice Maker, Tankless Water Heater
- Heating
- Central, Zoned
- Cooling
- Ceiling Fan(s), Central Air, Zoned
- Garage
- 3 spaces
- Parking
- Driveway, Attached Garage, Garage Faces Side
- Exterior
- In-Ground Hot Tub / Spa, In-Ground Irrigation
- Pool
- Heated, In Ground, Pool/Spa Combo, Salt Water
- County
- Mecklenburg
Comparable homes on the market
- 331 Wingrave Drive, Charlotte — $3,400,000, 5 bd, 6,002 sq ft, also in Lansdowne
- 122 Lansdowne Road, Charlotte — $3,299,000, 5 bd, 6,344 sq ft, also in Lansdowne
- 617 Shelton Street, Charlotte — $3,095,000, 5 bd, 5,087 sq ft, 0.8 mi away
- 539 Mammoth Oaks Drive, Charlotte — $3,595,000, 6 bd, 7,035 sq ft, 0.8 mi away
- 4817 Carmel Park Drive, Charlotte — $12,950,000, 6 bd, 12,707 sq ft, 1.0 mi away
- 4111 Columbine Circle, Charlotte — $7,990,000, 5 bd, 6,744 sq ft, 1.4 mi away
See it privately
Nicholas and Miriam Peters show every home personally. Peters & Associates, 4401 Barclay Downs Dr #132, Charlotte, NC 28209. Office 704-264-4572. Request a private showing.