
232 Curtain Bluff, Hendersonville, NC
$1,875,000 · 3 bedrooms · 4 baths · 2,975 sq ft · built 2021
Listing courtesy of Keller Williams Professionals (Matt Tavener). Listing data provided by Canopy MLS, deemed reliable but not guaranteed.

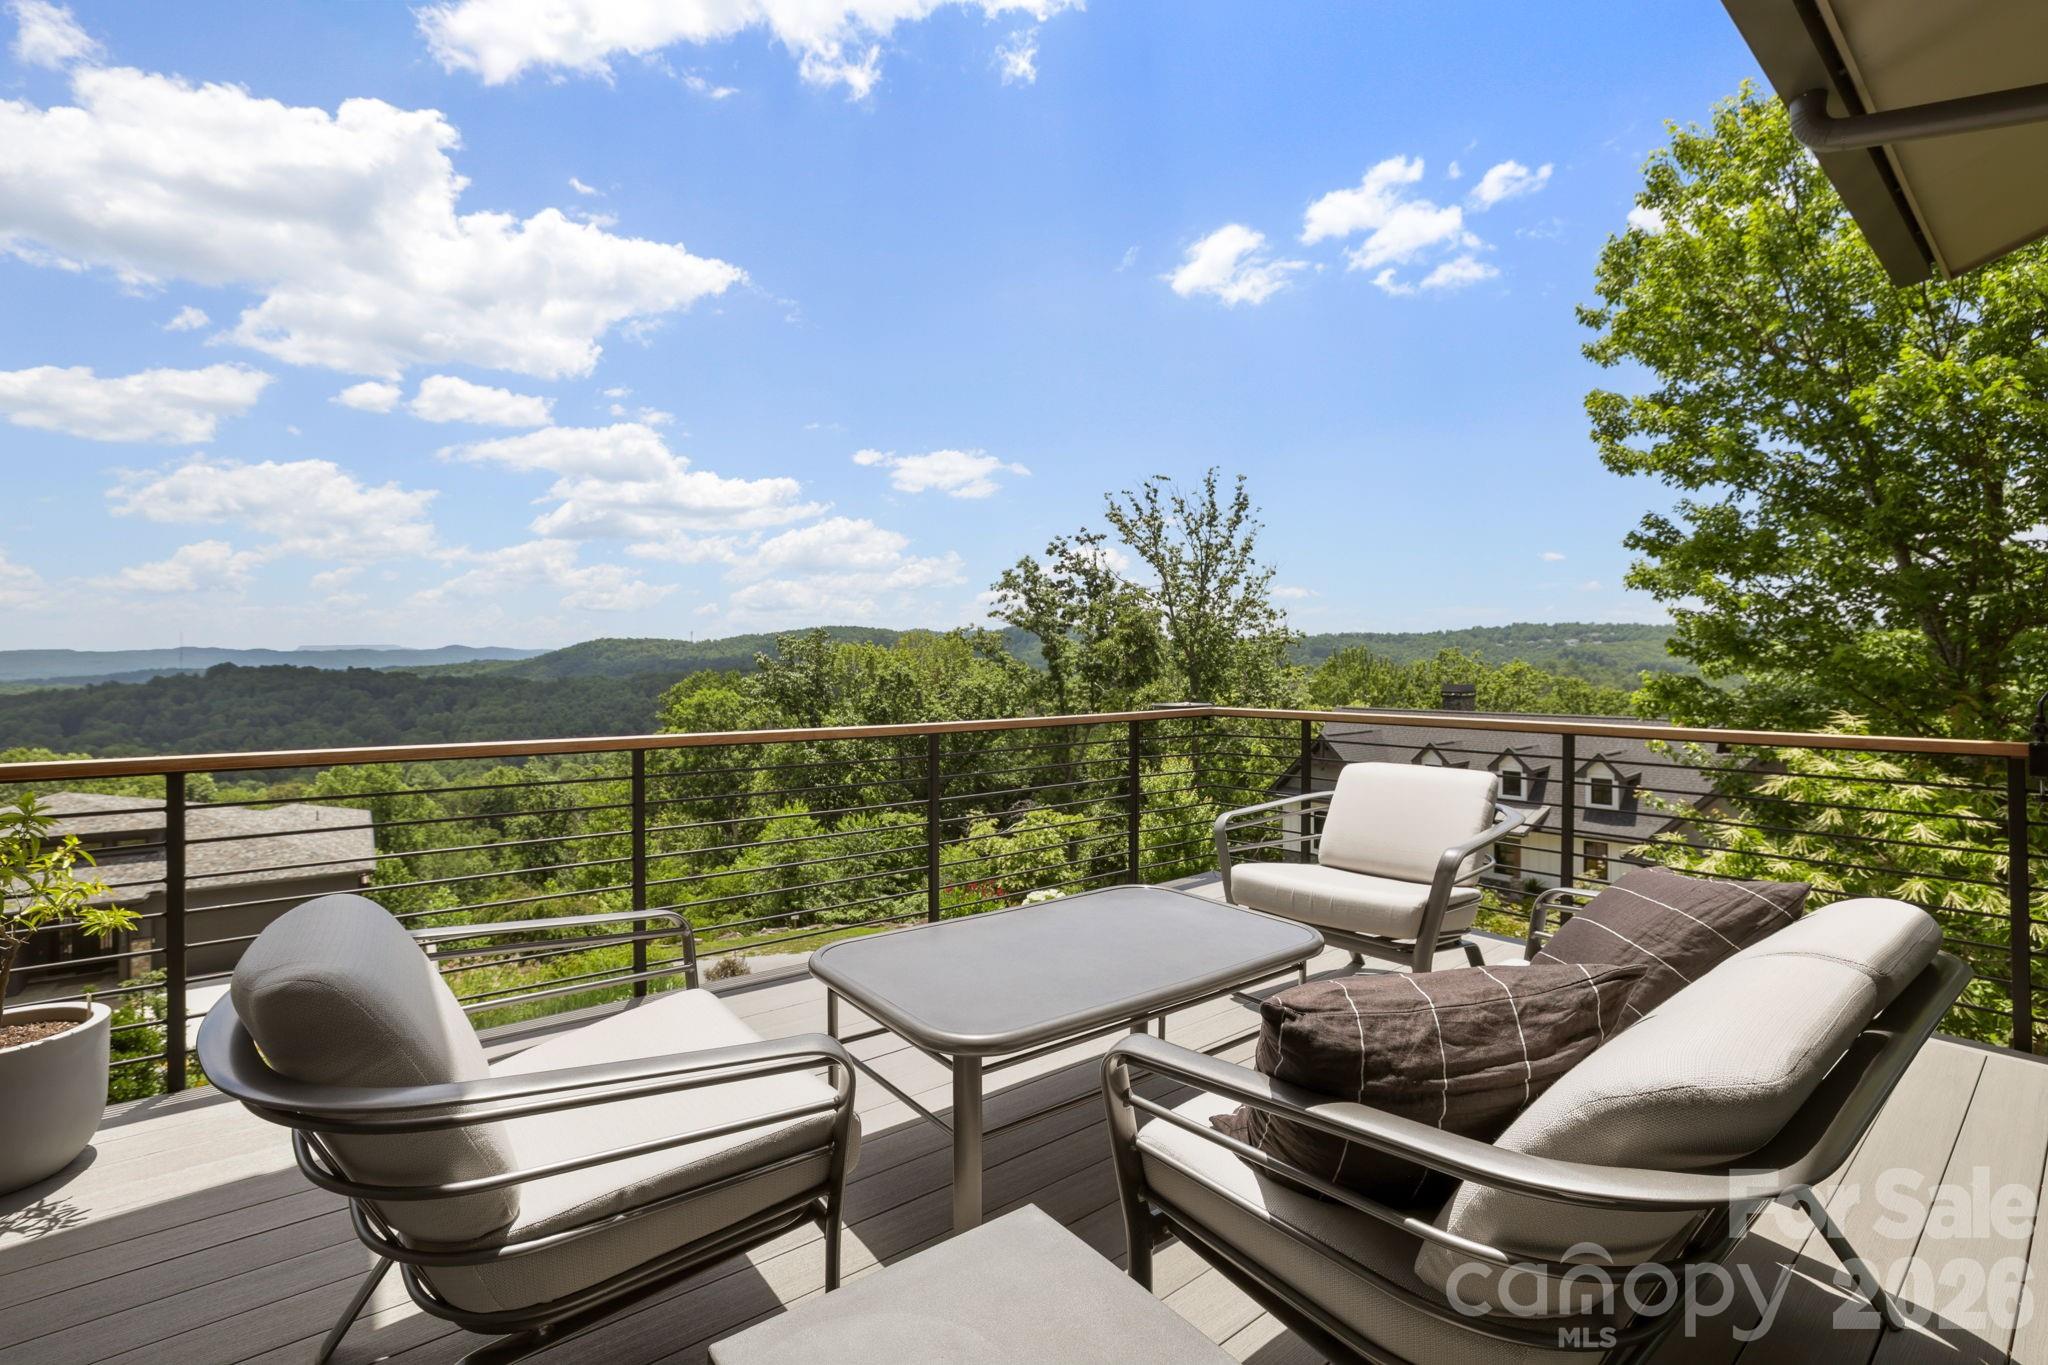


The Boulders has established itself as a definitive address for contemporary architecture within the Blue Ridge corridor, favoring restraint and clean lines over traditional mountain aesthetics. Completed in 2021, this three-bedroom residence spans nearly 3,000 square feet, utilizing expansive glass elevations to frame long-range vistas across four bathrooms and two levels of living space. The interior composition relies on a deliberate selection of materials, including Calcutta Blois quartz and custom porcelain tiling, supported by a culinary suite featuring Thermador and Bosch integration. A linear natural gas fireplace and integrated LED cove lighting provide a sophisticated structural rhythm to the main living areas. For the UHNW buyer, Hendersonville’s luxury sector currently offers a compelling alternative to Asheville, providing similar topographic drama with a more secluded, private-gated profile that remains highly sought after. This property represents a precise execution of the modern mountain vernacular, balancing transparency with elevated privacy. Private viewings may be arranged through Peters & Associates.
About the home
Welcome to The Boulders, one of Hendersonville's most prestigious gated communities, where exceptional craftsmanship, breathtaking Blue Ridge Mountain views, and refined luxury come together in perfect harmony. This custom, architect-driven home was completed in 2021 in a striking contemporary style and thoughtfully positioned to capture sweeping, long-range mountain vistas from nearly every room. Expansive walls of glass flood the home with natural light while seamlessly blending the beauty of the outdoors with sophisticated interior living. The open-concept main level is both elegant and inviting. At the heart of the home, the chef's kitchen pairs Thermador and Bosch appliances with Calcutta Blois quartz countertops, sleek Urban Effects soft-close cabinetry, a custom Mohave Grey Matte porcelain tile backsplash, expansive workspace, and a generous breakfast bar. The adjoining dining area, complete with a Whynter dual wine cooler, is positioned before a spectacular backdrop of sweeping mountain views. The living room is anchored by a sleek Heat & Glo linear natural gas fireplace, while custom cove uplighting and carefully integrated LED lighting enhance the home's clean architectural lines. Engineered wood flooring adds warmth to the sophisticated interior, and a custom-designed steel staircase with floating, non-slip quartz treads provides another striking architectural element. Privately positioned on the main level, the primary suite offers a true retreat with a spacious walk-in closet, motorized double sunshades, and a luxurious spa-inspired bath featuring dual vanities, heated tile flooring, a private water closet, and an oversized walk-in shower. Designed with hospitality in mind, the lower level provides exceptional accommodations for family and guests. Two spacious bedroom suites, each with its own en suite bath, walk-in closet, and private access to the covered patio, are positioned on opposite ends of the home for maximum privacy. Between them, a comfortable sitting area and convenient kitchenette with refrigerator/freezer and microwave create beautifully appointed guest quarters or an ideal multigenerational living space. Outdoor living is equally exceptional. Take in spectacular sunsets from the expansive front deck, unwind beneath the covered patio, or gather around the custom-designed natural gas fire pit surrounded by carefully curated landscaping featuring an exquisite collection of flowering plants and shrubs. A Hunter whole-garden irrigation system helps maintain the grounds, which have been meticulously planned to complement the home's architectural elegance. Additional luxury appointments include motorized sunshades throughout, a 22kW Generac whole-house generator, tankless water heater, oversized two-car garage, and an impressive brick-laid circular driveway that creates a memorable arrival. More than a home, this is a private mountain sanctuary where distinctive architecture, extraordinary craftsmanship, sophisticated finishes, and breathtaking Blue Ridge views create an unparalleled Western North Carolina lifestyle.
Price in context
- Asking $630 per square foot.
- That is 58% above the $398 median across 76 active $1.5M+ homes in Hendersonville.
- 20th highest asking price of 76 active $1.5M+ homes in Hendersonville.
- 58th largest by living area of the 71 with a recorded size.
- No price changes since it was listed.
- 11 days on the market, listed 2026-09-01.
- County tax assessment $739,200; the asking price is 2.54× the assessed value.
- HOA dues $550 (quarterly).
Location
Neighborhood: The Boulders, Henderson County, ZIP 28791.
Assigned schools
- Elementary: Clear Creek
- Middle: Hendersonville
- High: Hendersonville
School assignments come from the listing and can change; confirm with the district.
Features
- Levels
- One
- Construction
- Fiber Cement
- Roof
- Metal
- Bathrooms
- 3 full, 1 half
- Basement
- Exterior Entry, Finished, Interior Entry, Storage Space, Walk-Out Access, Walk-Up Access
- Fireplace
- Yes
- Interior
- Breakfast Bar, Built-in Features, Entrance Foyer, Kitchen Island, Open Floorplan, Split Bedroom, Storage, Walk-In Closet(s)
- Flooring
- Tile, Vinyl, Wood
- Kitchen & appliances
- Bar Fridge, Dishwasher, Disposal, Down Draft, Electric Oven, Gas Cooktop, Gas Water Heater, Microwave, Refrigerator, Tankless Water Heater, Washer/Dryer
- Heating
- Heat Pump
- Cooling
- Ceiling Fan(s), Central Air
- Garage
- 2 spaces
- Parking
- Driveway, Attached Garage
- Exterior
- Fire Pit, In-Ground Irrigation
- View
- Long Range, Mountain(s), Year Round
- Lot
- Level, Sloped, Wooded, Views
- Community
- Gated
- County
- Henderson
Comparable homes on the market
- 349 View Rock Lane, Hendersonville — $1,195,000, 5 bd, 4,898 sq ft, 0.5 mi away
- 158 Narrows Run Loop, Hendersonville — $1,495,000, 5 bd, 3,487 sq ft, 1.5 mi away
- 1403 Woodsong Drive, Hendersonville — $1,299,000, 5 bd, 4,932 sq ft, 1.6 mi away
- 24 S Watchman Drive #10 & 11, Hendersonville — $1,765,000, 4 bd, 3,367 sq ft, 1.7 mi away
- 24 S Watchman Drive, Hendersonville — $1,365,000, 4 bd, 3,367 sq ft, 1.7 mi away
- 247 Coachman Drive, Hendersonville — $1,645,000, 4 bd, 3,812 sq ft, 1.7 mi away
See it privately
Nicholas and Miriam Peters show every home personally. Peters & Associates, 4401 Barclay Downs Dr #132, Charlotte, NC 28209. Office 704-264-4572. Request a private showing.